1001 26TH STREET NW 807
SEE ALL PHOTOS
1001 26TH STREET NW 807
Leased

1001 26TH STREET NW 807

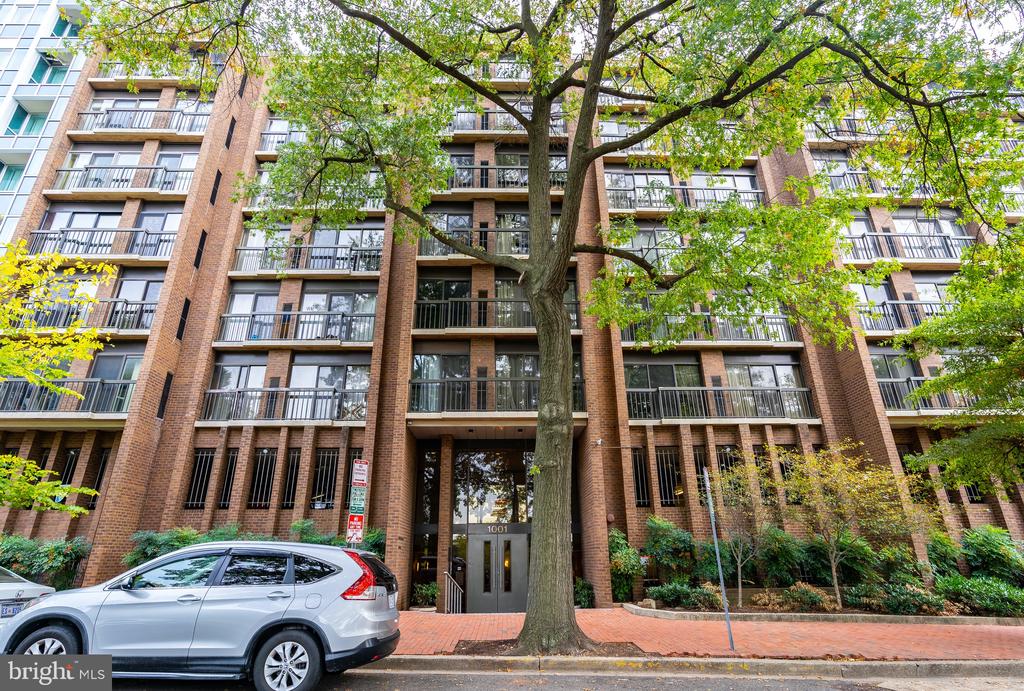
1001 26TH STREET NW Unit: 807, WASHINGTON, DC 20037

$2,600/month
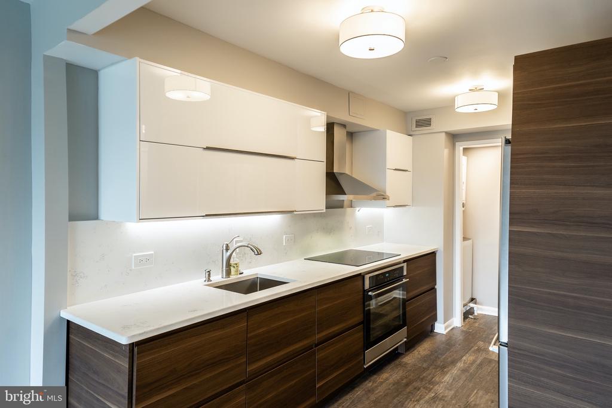
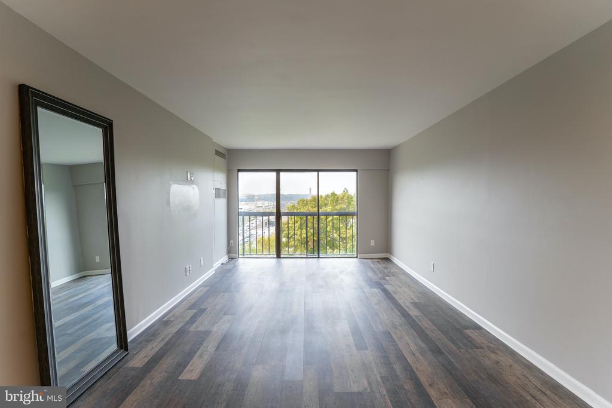
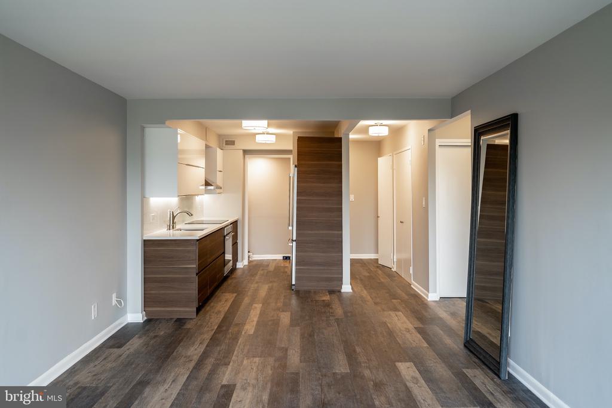
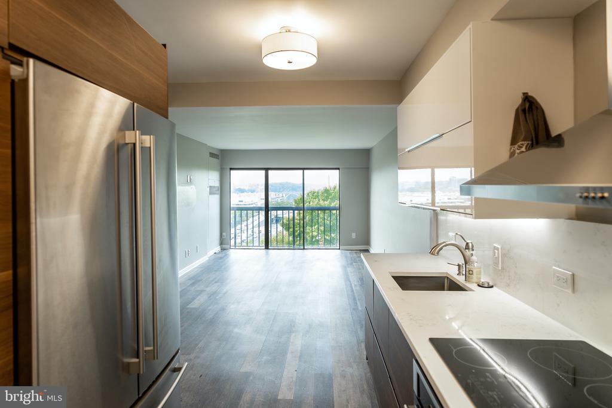
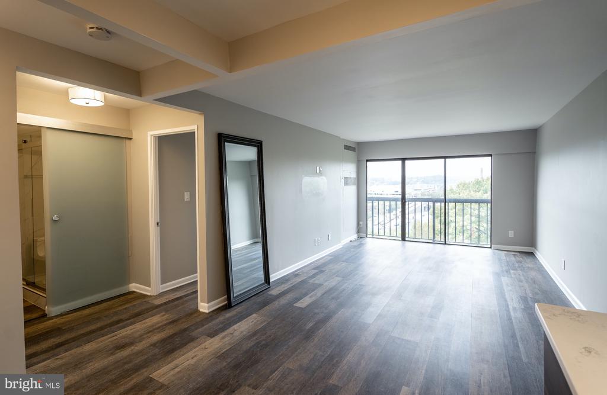
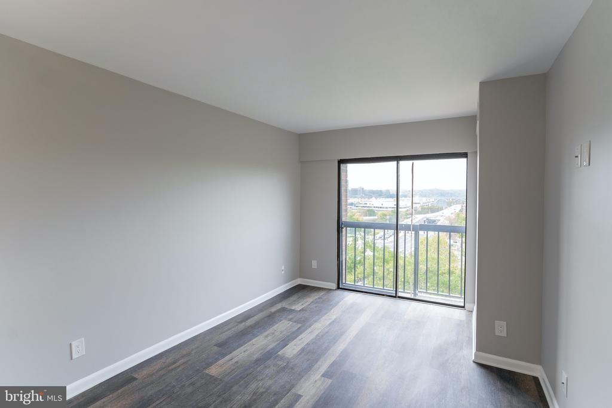
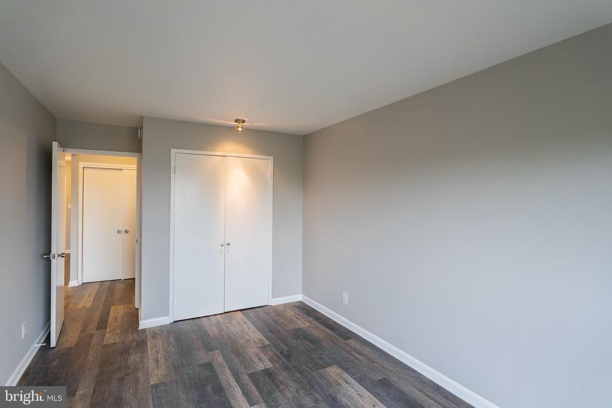
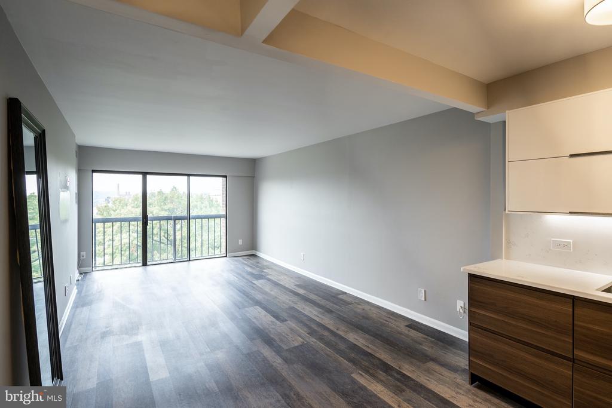
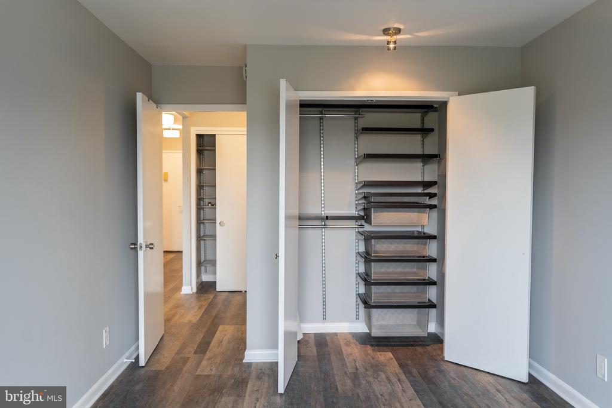
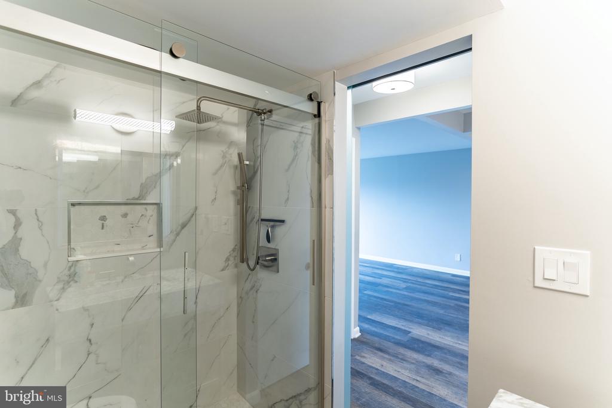
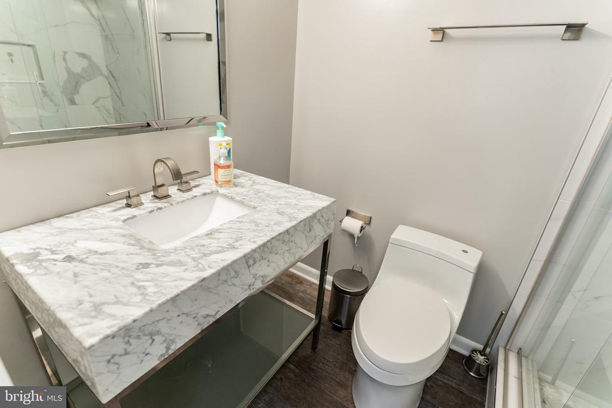
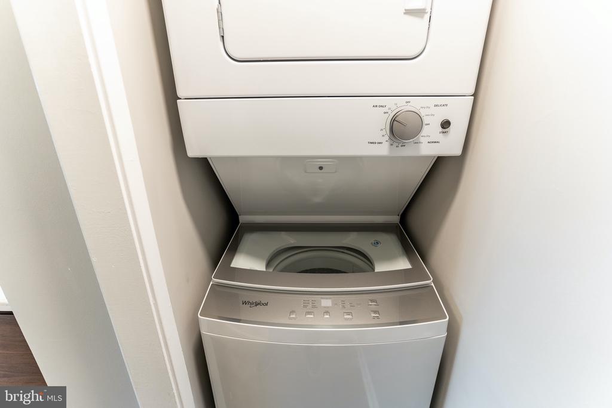
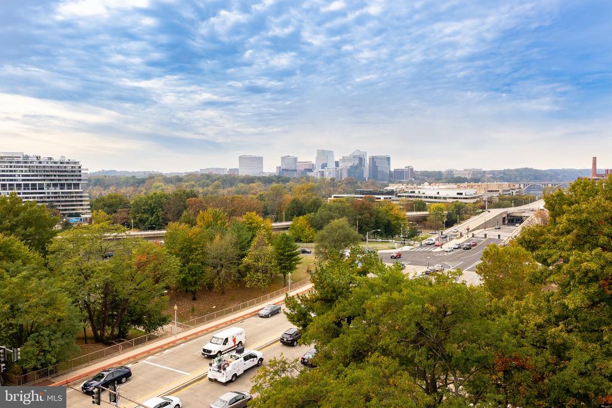
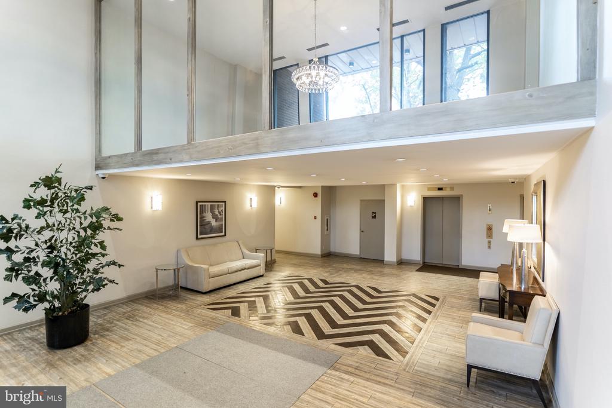
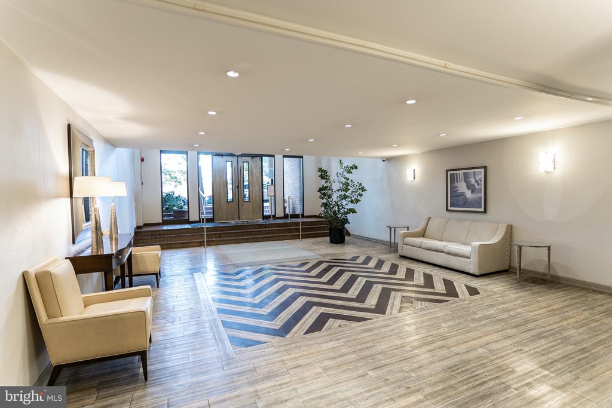
Bright 1Bed/1Bath home with GARAGE PARKING and sweeping views of Georgetown, Rosslyn, Key Bridge and the Potomac River! Beautifully renovated with stunning modern, gourmet kitchen, boasting stainless steel appliance suite and quartz countertops. The open floor plan provides ample space for dining and living, with a Juliet balcony to take in the stunning westerly views. A large bedroom includes excellent storage, with Elfa closet system and adjacent spa-inspired bathroom clad in beautiful marble. Laundry in unit. Building boasts a roof deck. Secure, underground PARKING INCLUDED. All within walking distance to the endless amenities of the West End, Georgetown, and Foggy Bottom! Move-in fee: $500. Move-out fee: $500. $50 application fee. Cats only. Tenant pays for electric and cable/internet.

1
bed

1
bath

675 Sq.Ft. LIVING AREA

675 Sq.Ft. lot

Mattia D'Affuso

Mattia D'Affuso

Features & Amenities

Interior

  • total bedrooms1
  • Total bathroom1
  • full bathroom1
  • Flooring Wood
  • APPLIANCES Built-In Microwave, Dishwasher, Disposal, Energy Efficient Appliances, Freezer, Icemaker, Oven/Range - Electric, Range Hood, Refrigerator, Stainless Steel Appliances, Washer/Dryer Stacked
  • other interior Features Floor Plan - Open, Kitchen - Gourmet, Bathroom - Stall Shower, Upgraded Countertops, Wood Floors

Area & Lot

  • Status Leased
  • Date Leased October 20, 2025
  • Living Area675 Sq.Ft.
  • Lot Area675 Sq.Ft.
  • MLS® IDDCDC2226530
  • TypeResidential
  • YEAR BUILT1978
  • Architecture StylesUnit/Flat, Contemporary
  • View DescriptionCity, River, Park/Greenbelt

Exterior

  • STORIES1
  • Garage Space1.0
  • water SourcePublic
  • parkingAttached Garage
  • HEAT TYPEHeat Pump(s)
  • AIR CONDITIONINGCentral A/C
  • sewerPublic Sewer
  • Disability FeaturesNone

Financial

  • Lease Price$2,600/mo
  • Zoning RES

Work With Us

Utilizing modern technology, expert marketing techniques, and sheer determination, this team is ready to help you achieve your real estate goals. Contact us today!

Follow Us on Instagram