1099 22ND ST NW #809
SEE ALL PHOTOS
1099 22ND ST NW #809
Courtesy of TTR Sotheby's International Realty
Leased

1099 22ND ST NW #809

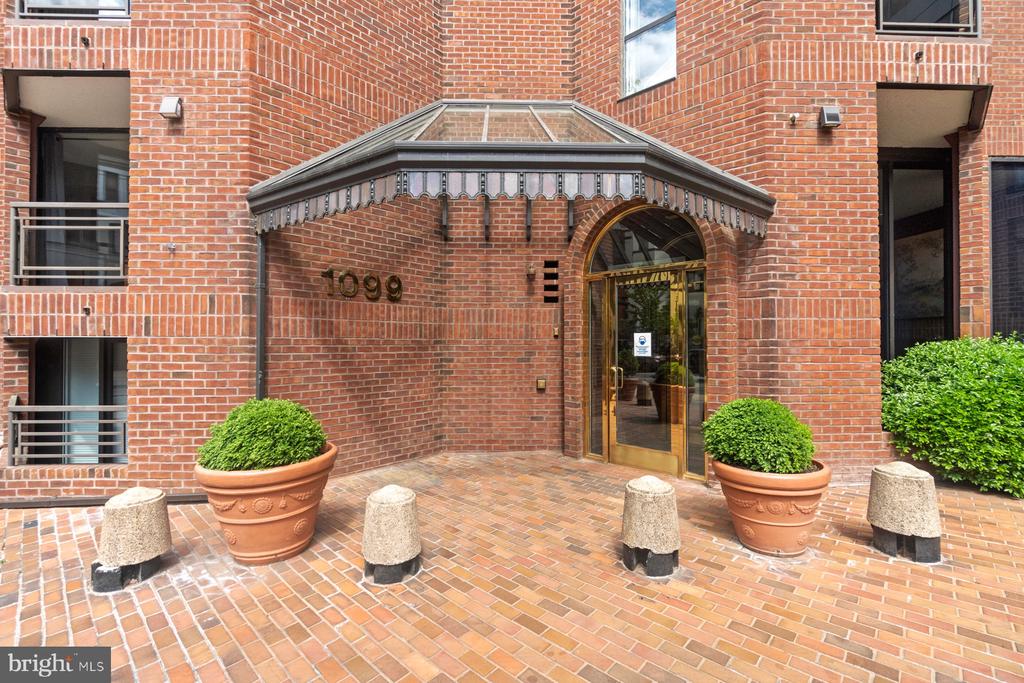
1099 22ND STREET NW Unit: 809, WASHINGTON, DC 20037

$4,550/month
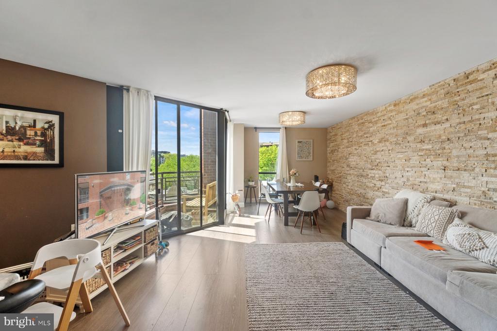
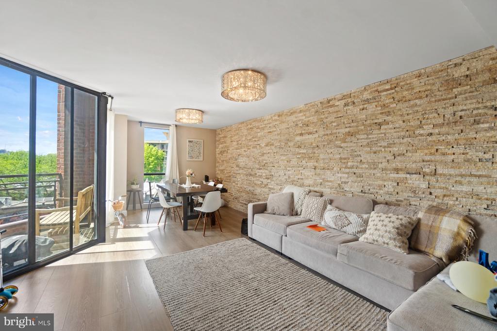
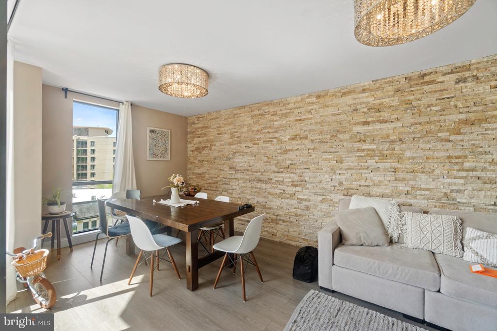
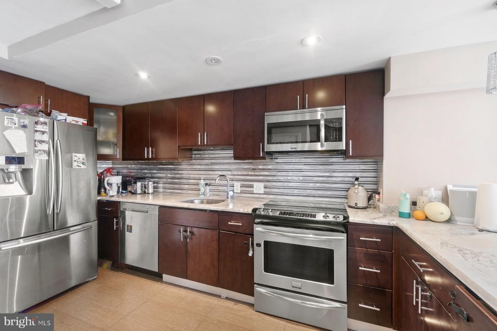
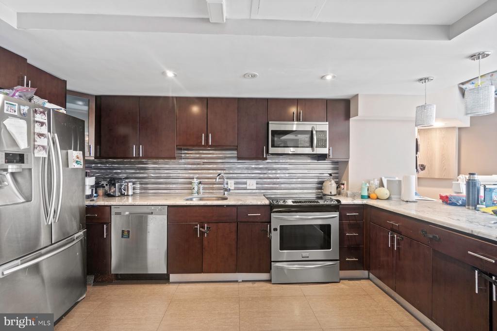
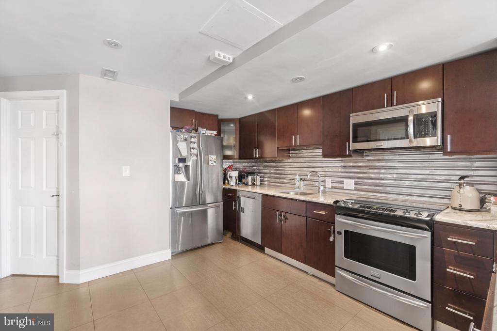
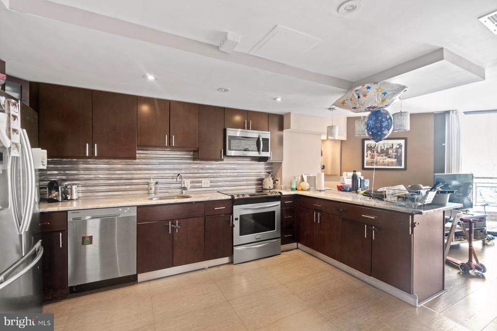
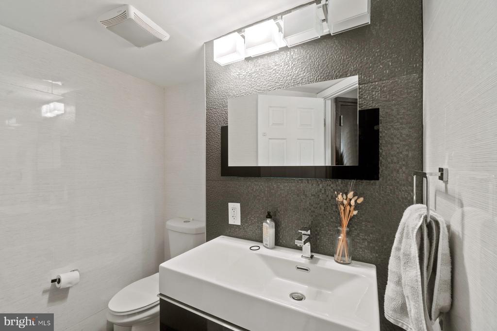
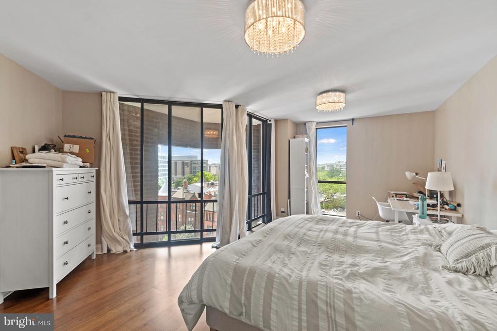
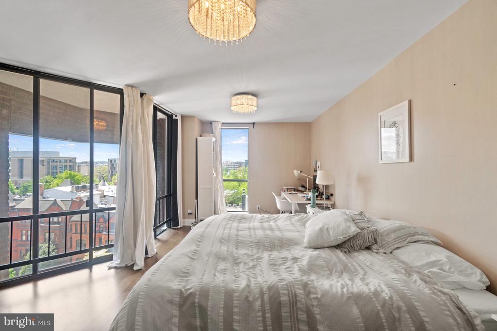
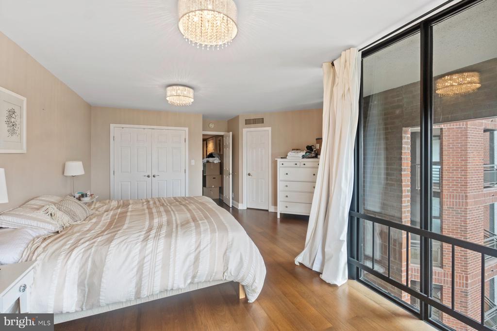
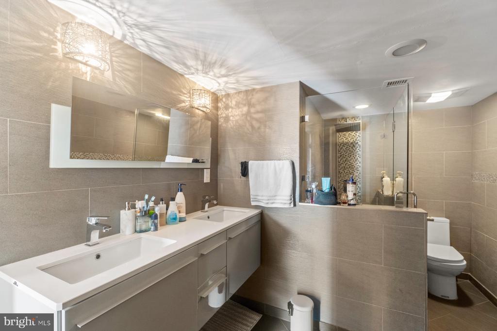
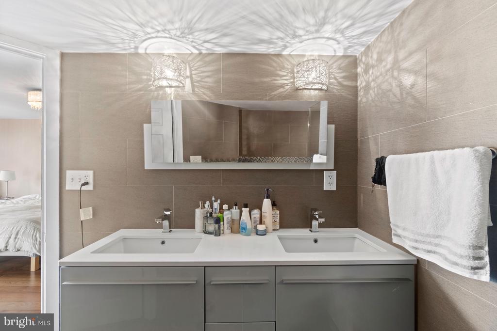
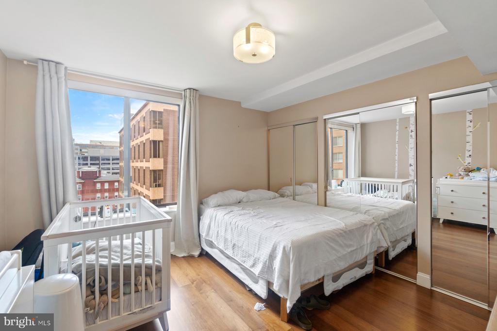
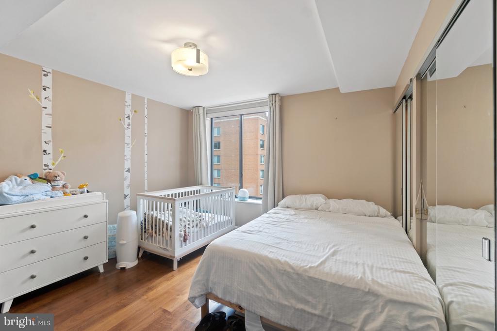
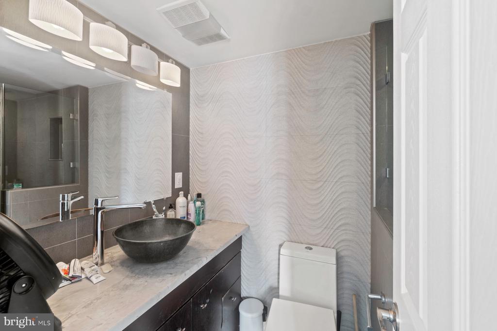
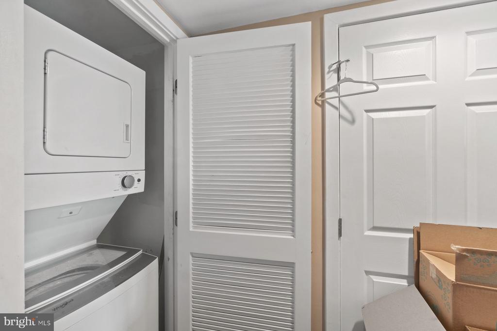
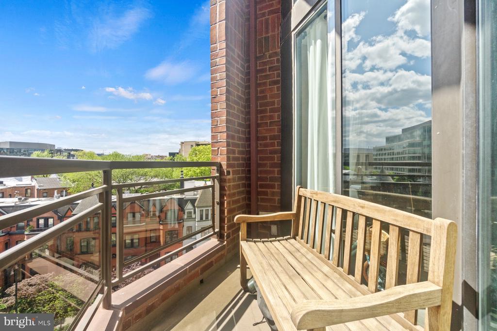
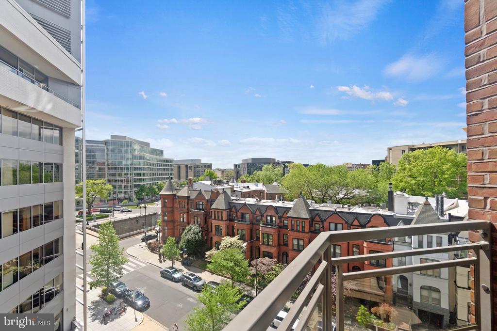
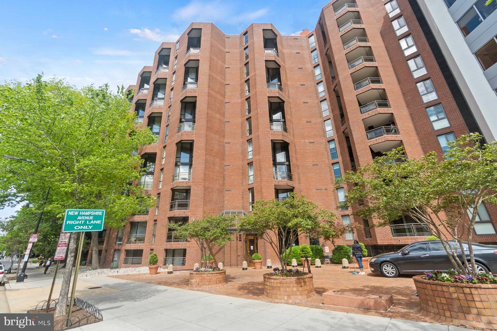
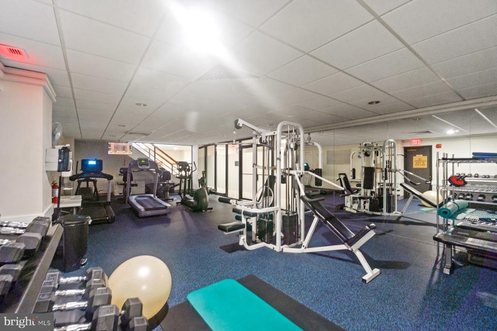
Introducing 1099 22nd ST NW Unit 809, a stunning two-level condo located in the heart of Washington DC. This spacious unit boasts over 1,400 square feet of living space and features two-bedroom suites, 2.5 baths, and an extra-wide parking space. As soon as you step inside, you'll be greeted by a bright and airy living area with floor-to-ceiling windows that flood the space with natural light. The open-concept living area leads to a private balcony with a view of signature DC architecture. This tastefully appointed home is full of thoughtful details, from stylish lighting fixtures to stone wall detailing. You'll love the hardwood floors throughout, as well as the large closets and washer/dryer in-unit for your convenience. Residents of 1099 22nd ST NW Unit 809 enjoy access to a 24/7 fitness center and around-the-clock security for peace of mind. And with its prime location just steps from the Kennedy Center, Metro, GWU, Georgetown, and Trader Joe's, you'll have everything you need right at your doorstep. Garage parking is included.

2
beds

3
baths

1,411 Sq.Ft. LIVING AREA

247 Sq.Ft. lot

Brent Jackson

Brent Jackson

Robert Sanders

Robert Sanders

Features & Amenities

Interior

  • total bedrooms2
  • Total bathrooms3
  • full bathrooms2
  • half bathroom1
  • other interior Features Breakfast Area, Combination Kitchen/Living, Combination Dining/Living, Floor Plan - Open

Area & Lot

  • Status Leased
  • Date Leased May 27, 2025
  • Living Area1,411 Sq.Ft.
  • Lot Area247 Sq.Ft.
  • MLS® IDDCDC2199566
  • TypeResidential
  • YEAR BUILT1985
  • Architecture StylesContemporary
  • High SchoolWILSON SENIOR

Exterior

  • STORIES2
  • Garage Space1.0
  • water SourcePublic
  • parkingAttached Garage
  • HEAT TYPECentral
  • AIR CONDITIONINGCentral A/C
  • sewerPublic Sewer
  • Disability FeaturesNone
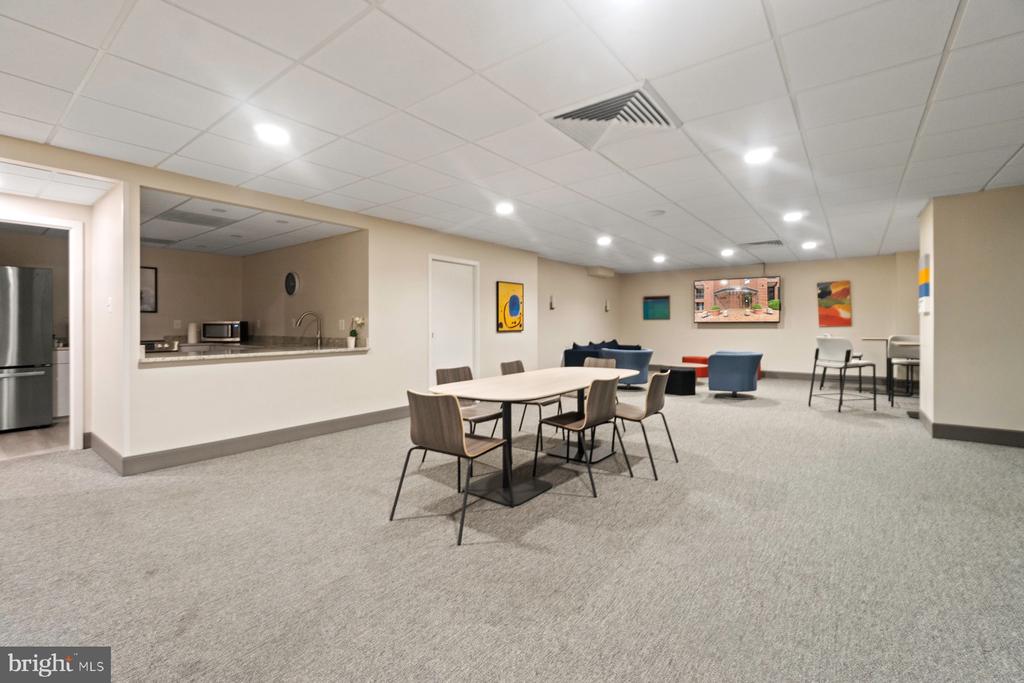
  • HOA AmenitiesConcierge, Elevator, Meeting Room, Party Room, Exercise Room, Extra Storage, Gated Community, Picnic Area
  • security FeaturesDesk in Lobby

Financial

  • Lease Price$4,550/mo
  • Zoning RA-5

Work With Us

Utilizing modern technology, expert marketing techniques, and sheer determination, this team is ready to help you achieve your real estate goals. Contact us today!

Follow Us on Instagram