1227 T STREET NW
1227 T STREET NW
1227 T STREET NW
1227 T STREET NW
1227 T STREET NW
1227 T STREET NW
1227 T STREET NW
1227 T STREET NW
1227 T STREET NW
1227 T STREET NW
1227 T STREET NW
1227 T STREET NW
1227 T STREET NW
1227 T STREET NW
1227 T STREET NW
1227 T STREET NW
1227 T STREET NW
1227 T STREET NW
1227 T STREET NW
1227 T STREET NW
1227 T STREET NW
1227 T STREET NW
1227 T STREET NW
1227 T STREET NW
1227 T STREET NW
1227 T STREET NW
1227 T STREET NW
1227 T STREET NW
SEE ALL PHOTOS
1227 T STREET NW
1227 T STREET NW
1227 T STREET NW
1227 T STREET NW
1227 T STREET NW
1227 T STREET NW
1227 T STREET NW
1227 T STREET NW
1227 T STREET NW
1227 T STREET NW
1227 T STREET NW
1227 T STREET NW
1227 T STREET NW
1227 T STREET NW
1227 T STREET NW
1227 T STREET NW
1227 T STREET NW
1227 T STREET NW
1227 T STREET NW
1227 T STREET NW
1227 T STREET NW
1227 T STREET NW
1227 T STREET NW
1227 T STREET NW
1227 T STREET NW
1227 T STREET NW
1227 T STREET NW
1227 T STREET NW
Sold

1227 T STREET NW

1227 T STREET NW, WASHINGTON, DC 20009

$1,464,500
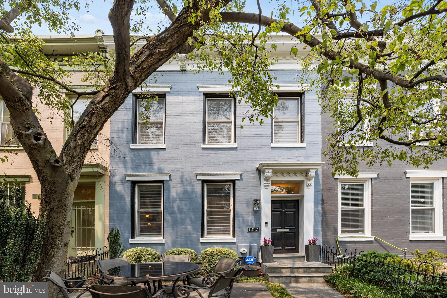
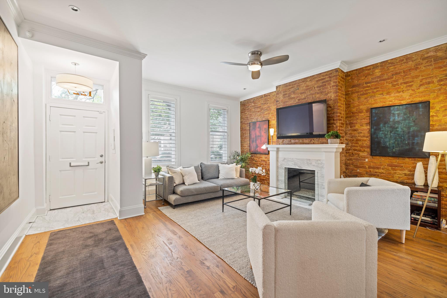
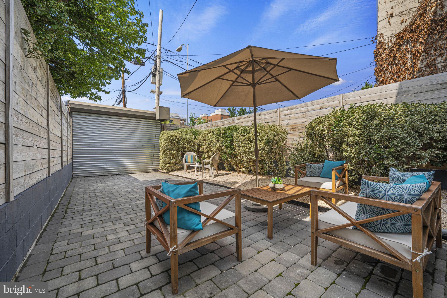
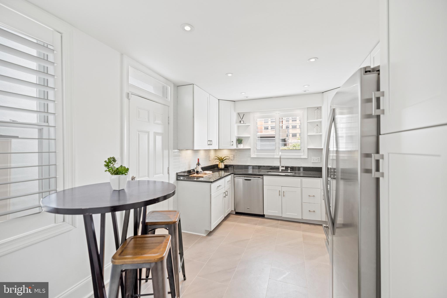
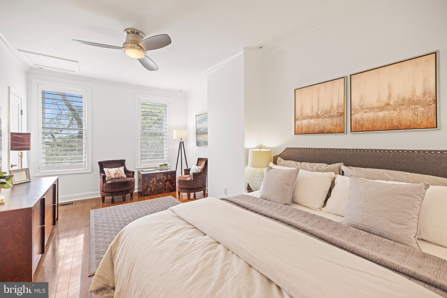
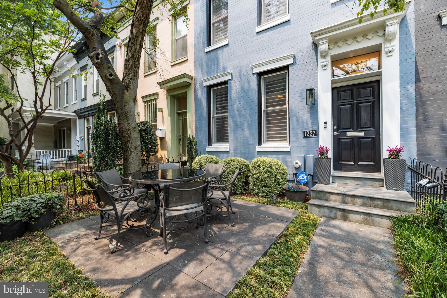
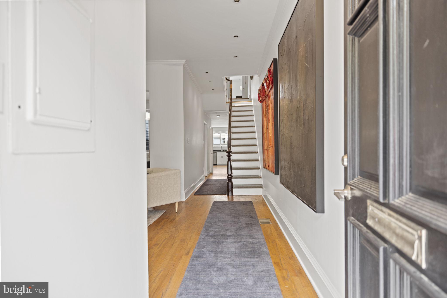
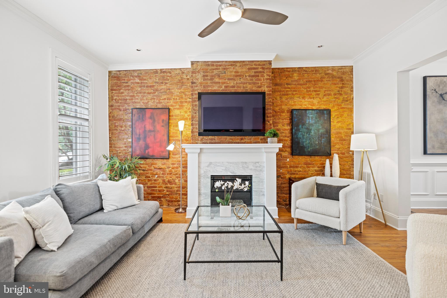
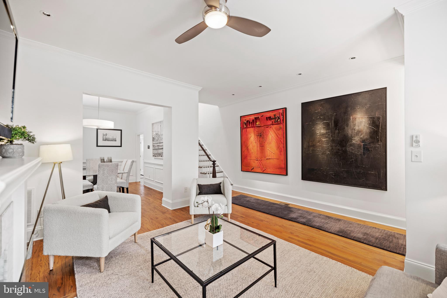
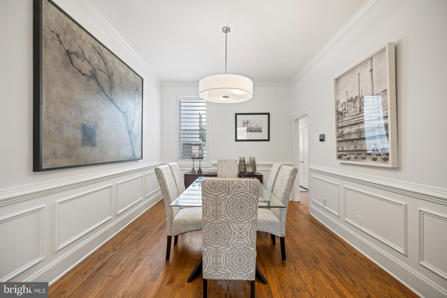
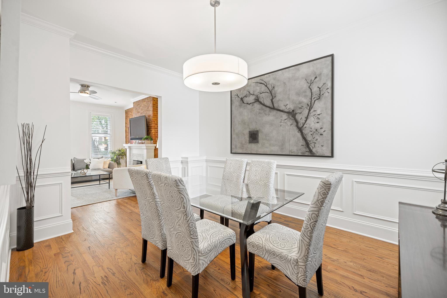
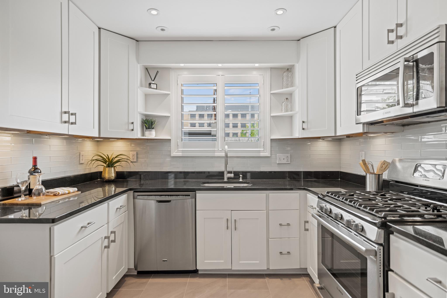
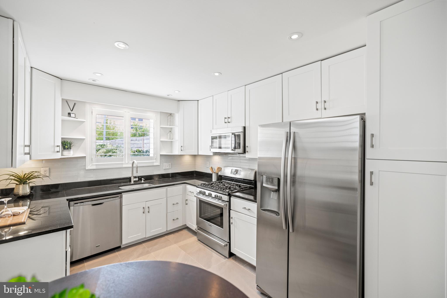
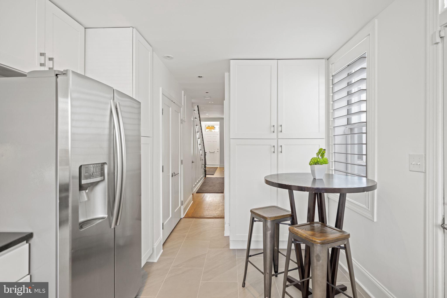
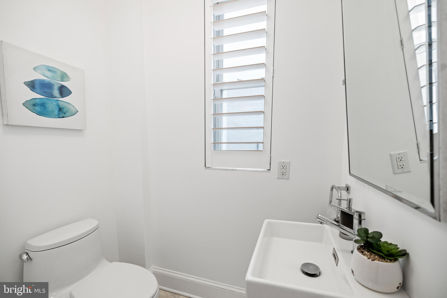
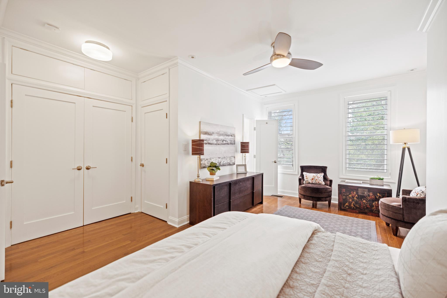
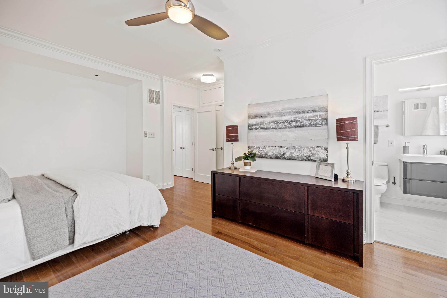
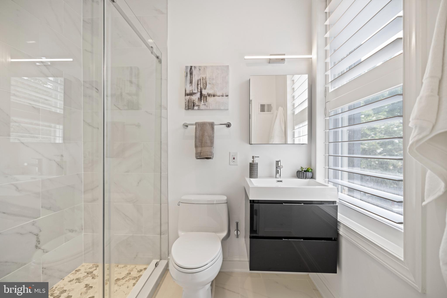
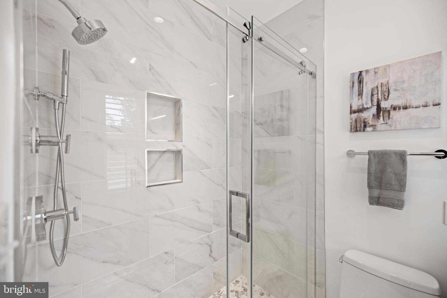
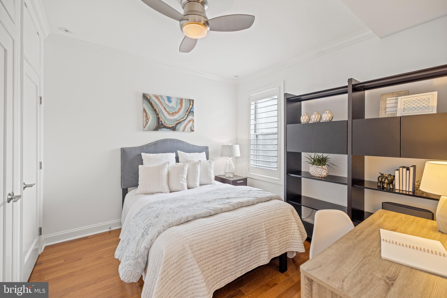
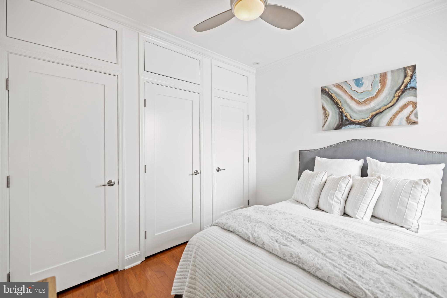
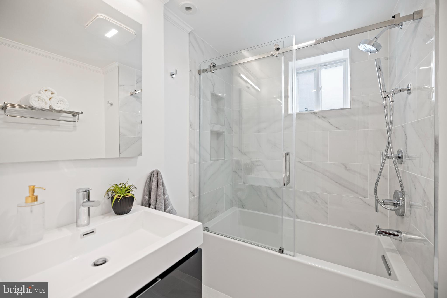
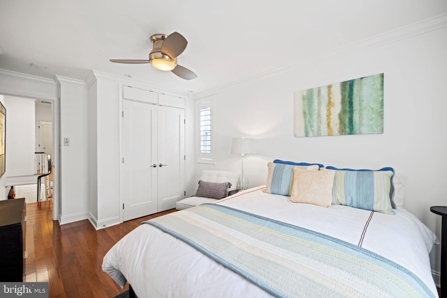
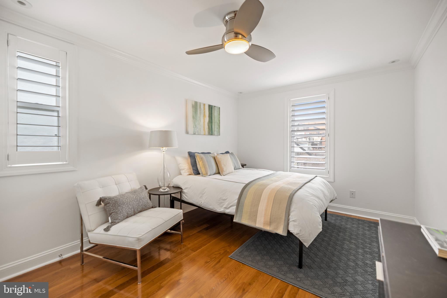
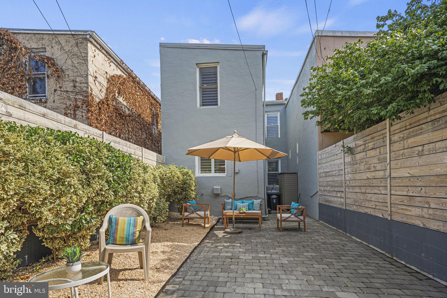
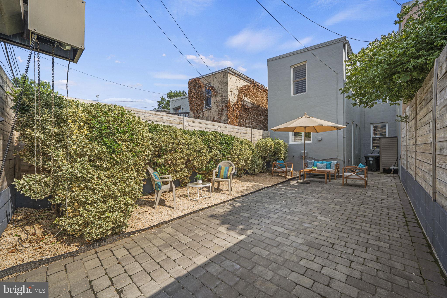
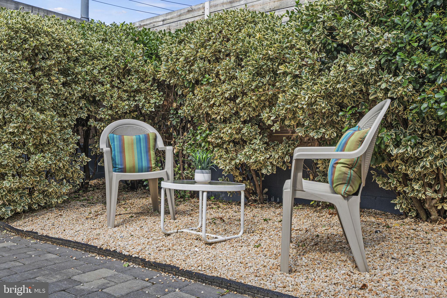
Welcome to this stunning Logan Circle row house with a gorgeous renovation, terrific front and rear gardens and two-car tandem parking. The front stone patio provides room for a table of six. Step inside this urban oasis to find tall ceilings, custom moldings, hardwood floors, and an inviting traditional floor plan. Historic charm remains thanks to details like the original banister and newel post.The living room is adorned with an exposed-brick wall, marble fireplace and slatted window treatments which are found throughout the home. The separate formal dining room boasts elegant custom wainscoting and crown molding. The chef's kitchen, fully updated with a Bosch stainless-steel appliance suite and custom built-in cabinetry, is found down the hall past the coat & storage closet under the stairs, a spacious powder room, and the laundry closet. Out the back door is a secure tandem-parking area for two cars. Enhanced with brick pavers and custom landscaping, this area also provides patio spaces for relaxing or entertaining. Upstairs by the landing find a beautifully updated hall bathroom and rear bedroom with a roomy closet and additional storage cabinets above. The middle bedroom, with three full closets and upper cabinets, hosts a queen bed and office. The spacious primary bedroom crowns the home with its private marble bathroom, sitting area and multiple closets. This wonderful residence is nestled in one of DC's most vibrant neighborhoods close to endless dining, shopping and entertainment options. Enjoy the best of city living at your doorstep!

3
beds

3
baths

1,752 Sq.Ft. LIVING AREA

1,800 Sq.Ft. lot

Features & Amenities

Interior

  • total bedrooms3
  • Total bathrooms3
  • full bathrooms2
  • half bathroom1
  • Flooring Wood
  • Fireplace Gas, Insert
  • APPLIANCES Cooktop, Washer, Dryer, Electric Water Heater, Dishwasher, Refrigerator, Stainless Steel Appliance(s), Washer/Dryer Stacked
  • other interior Features Eat-in Kitchen, Ceiling Fan(s)

Area & Lot

  • Status Sold
  • Date Sold September 29, 2023
  • Living Area1,752 Sq.Ft.
  • Lot Area1,800 Sq.Ft.
  • MLS® IDDCDC2104696
  • TypeTownhouse
  • YEAR BUILT1900
  • Architecture StylesFederal
  • School DistrictDISTRICT OF COLUMBIA PUBLIC SCHOOLS

Exterior

  • water SourcePublic
  • parkingOff Street
  • HEAT TYPEFireplace Insert, Natural Gas, Forced Air
  • AIR CONDITIONINGCentral Air, Ceiling Fan(s)
  • sewerPublic Sewer
  • SubstructureSlab
  • security FeaturesCarbon Monoxide Detector(s)

Financial

  • Sales Price$1,464,500
  • Real Estate Tax $10,397/yr
  • Zoning R
View Virtual Tour

Work With Us

Utilizing modern technology, expert marketing techniques, and sheer determination, this team is ready to help you achieve your real estate goals. Contact us today!

Follow Us on Instagram