1330 NEW HAMPSHIRE AVENUE NW Unit: 415
SEE ALL PHOTOS
1330 NEW HAMPSHIRE AVENUE NW Unit: 415
Active Under Contract

1330 NEW HAMPSHIRE AVENUE NW Unit: 415

1330 NEW HAMPSHIRE AVENUE NW Unit: 415, WASHINGTON, DC 20036

$499,000
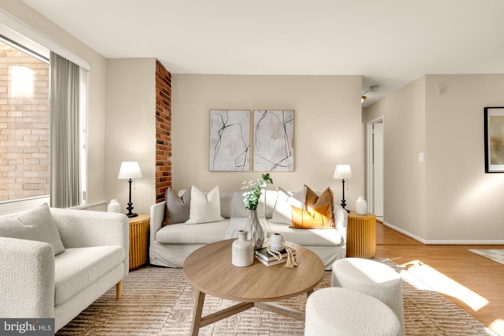
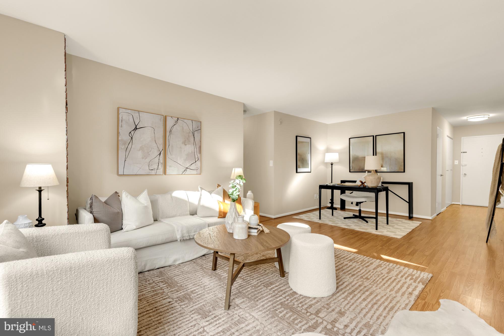
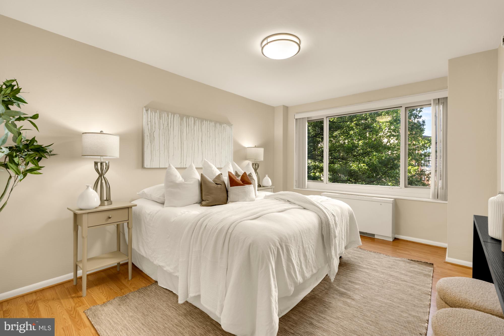
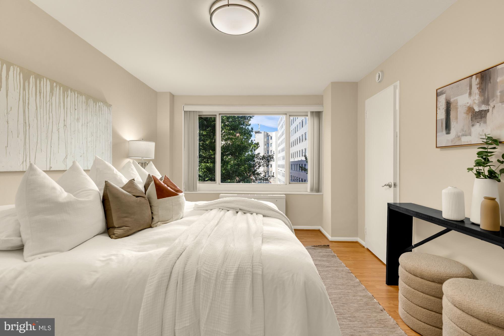
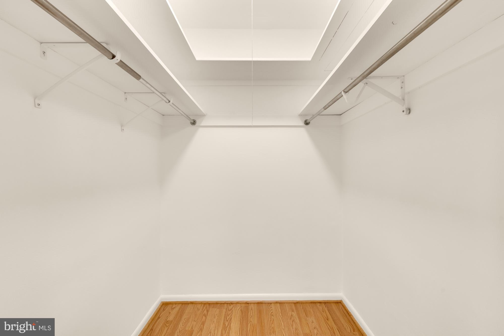
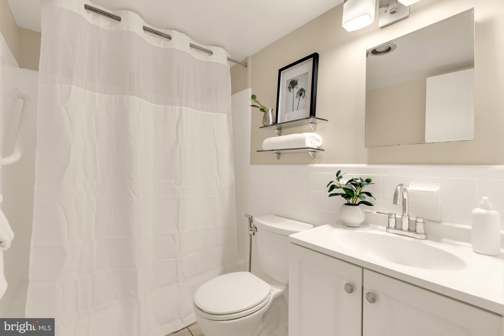
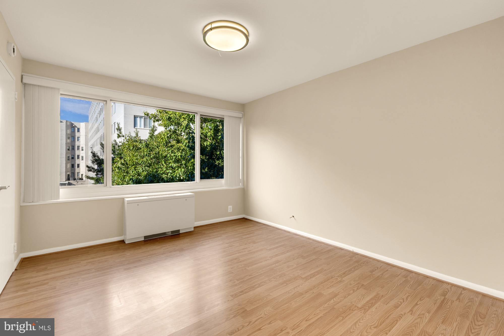
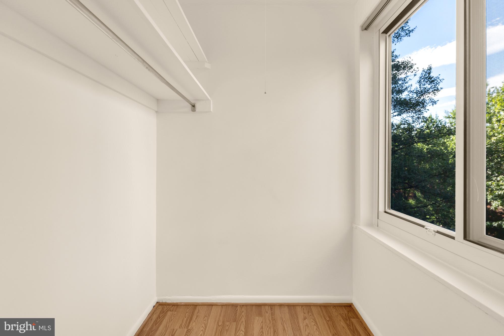
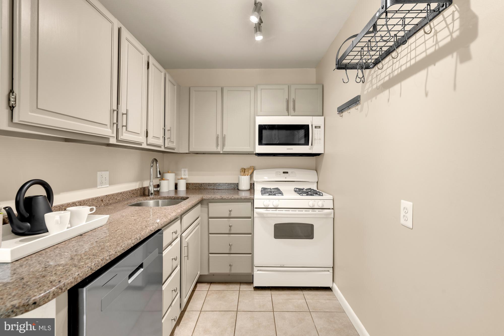
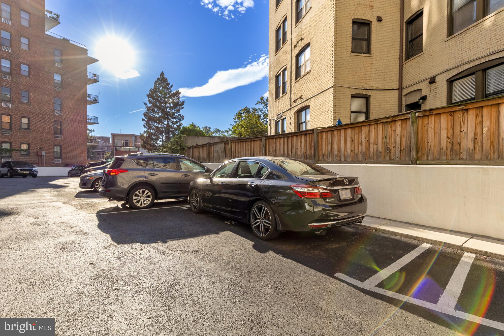
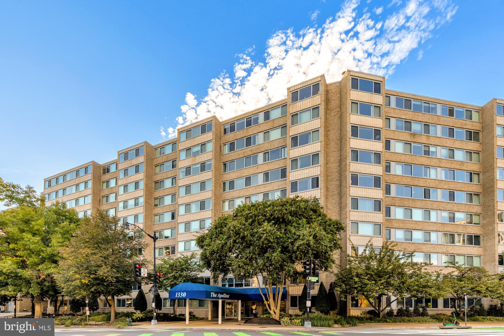
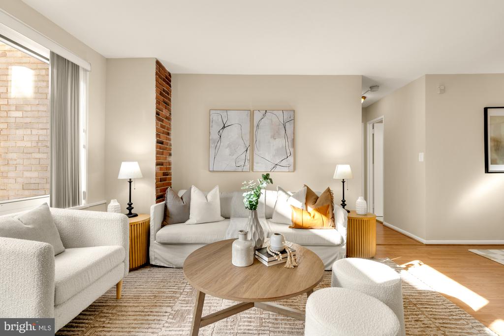
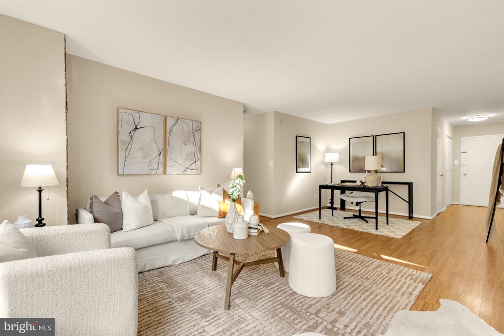
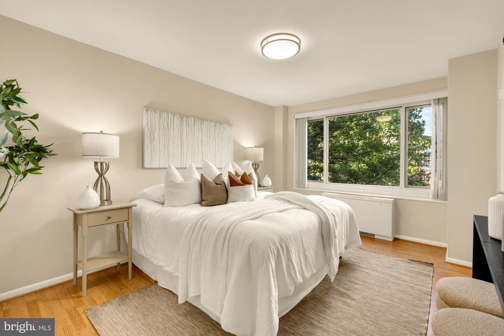
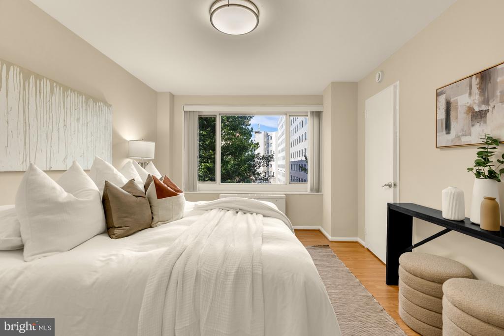
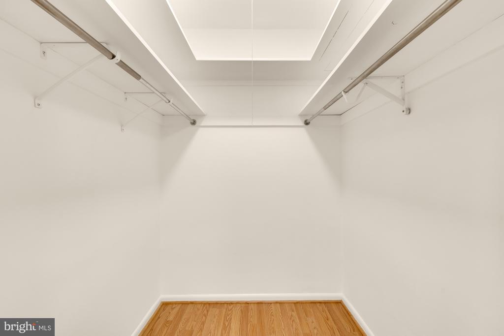
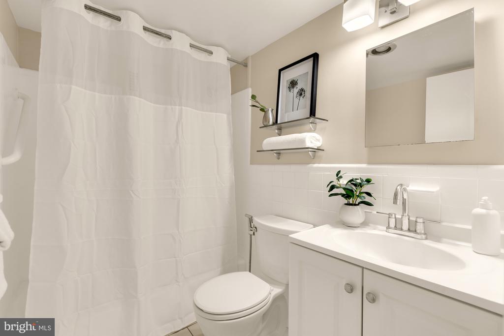
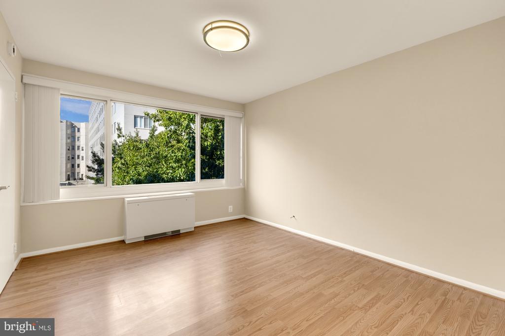
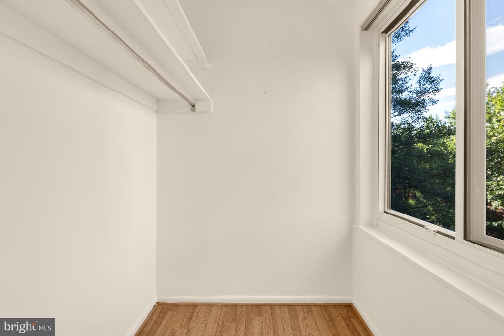
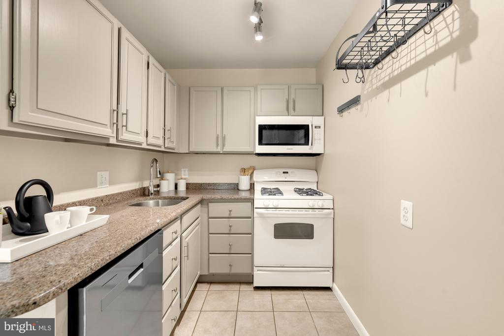
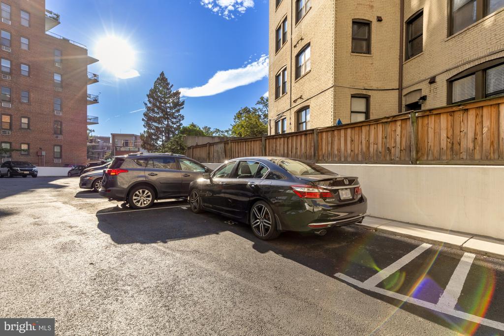
This spacious corner residence offers two generously sized bedrooms, one and a half bathrooms, an impressive amount of storage space along with a rare parking space available for purchase. Entertain with ease in the flexible, open living and dining room, while still having enough room to work from home. Both bedrooms are large enough to fit a king bed, have beautiful natural light, and feature walk-in closets. The primary bedroom includes an en-suite half bathroom. A separately deeded parking space is available for purchase for $55,000.

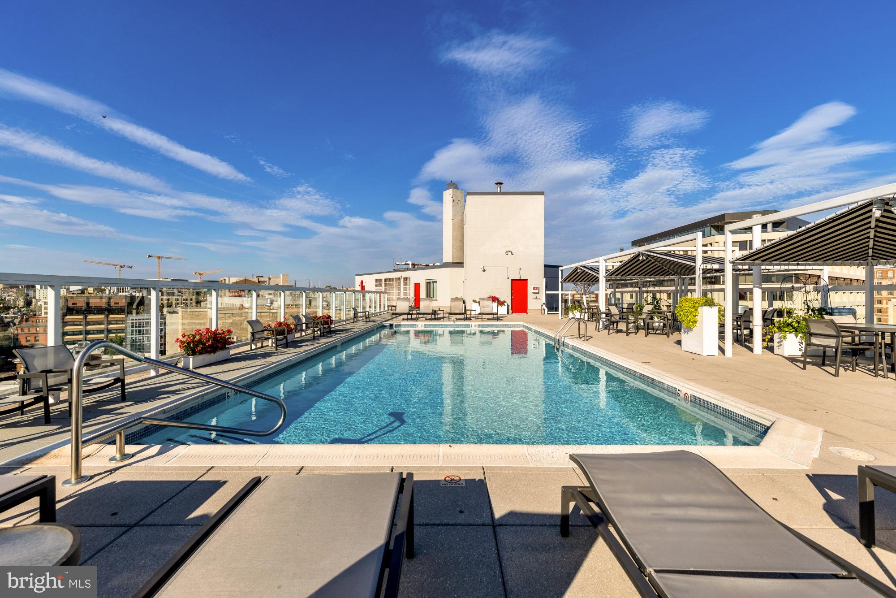
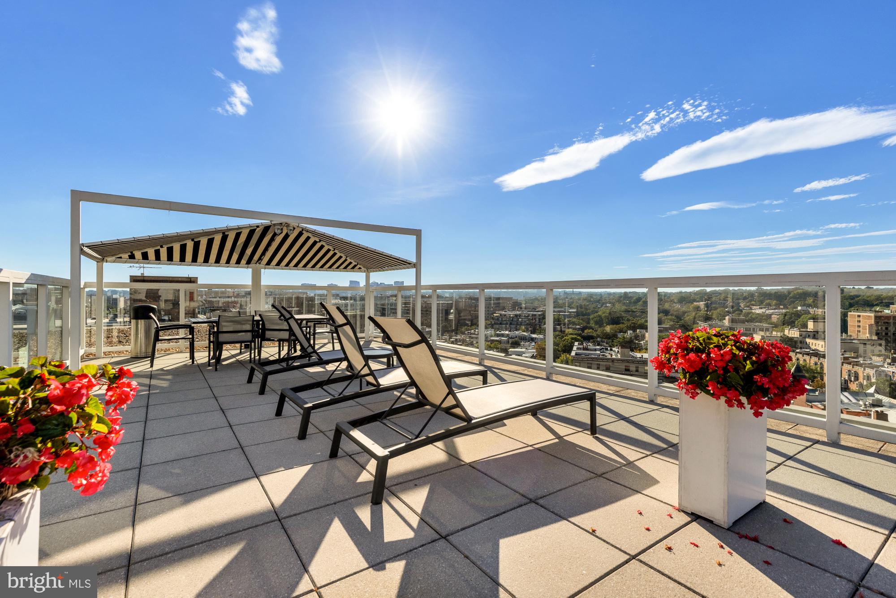
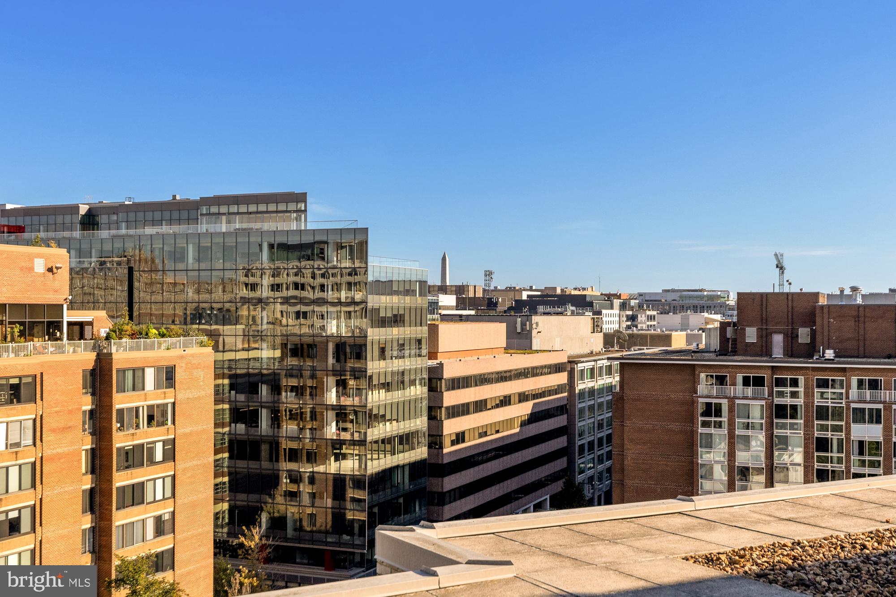
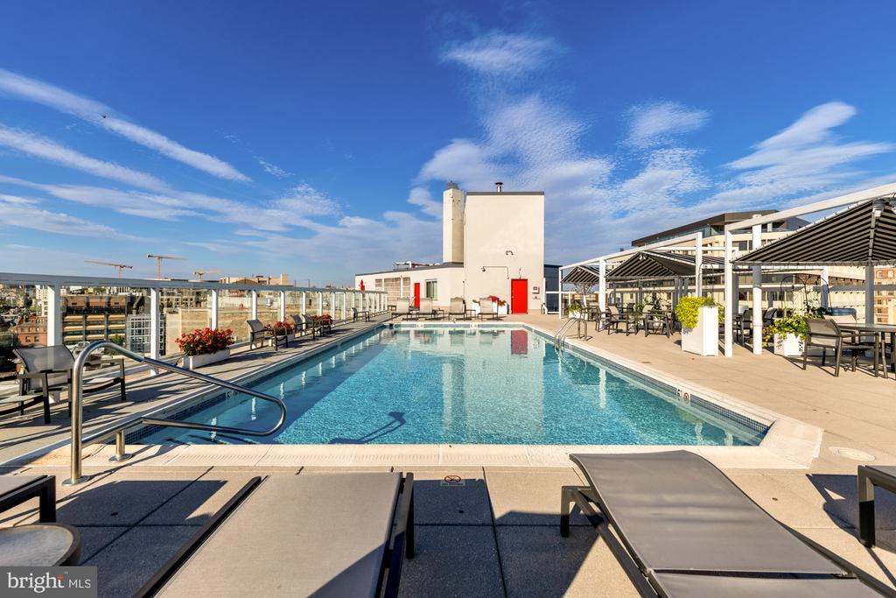
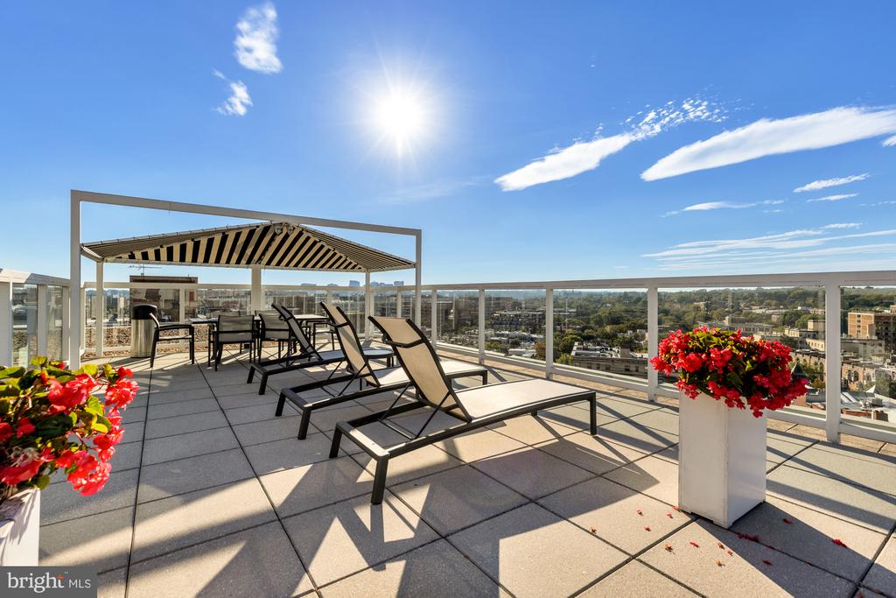
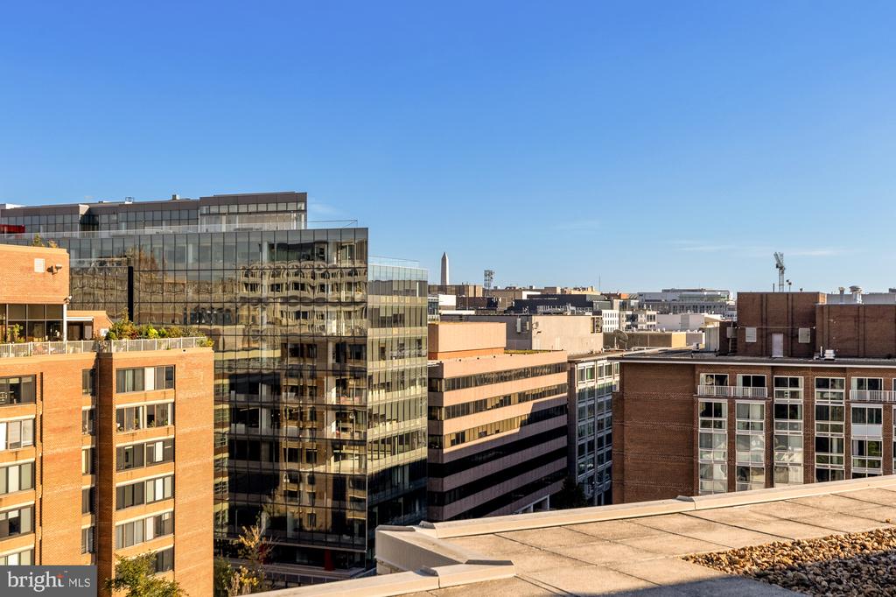
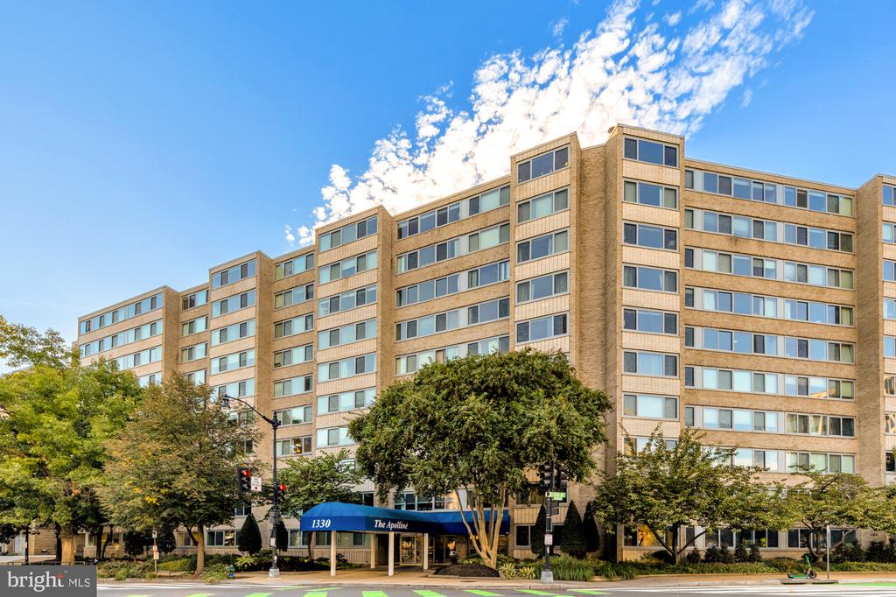
The Apolline is a full-service building with a 24/7 front desk, on-site management, laundry facilities, and a rooftop pool with sweeping views across Washington, DC. All of this is just moments from the restaurants, shops, cafes, and conveniences of Dupont Circle, with Metro less than a block away.

2
beds

2
baths

1,035 Sq.Ft. LIVING AREA

Leslie Backoff

Leslie Backoff

Robert Sanders

Robert Sanders

Features & Amenities

Interior

  • total bedrooms2
  • Total bathrooms2
  • full bathroom1
  • half bathroom1
  • Laundry room Shared, Common
  • Flooring Hardwood

Area & Lot

  • Status Active Under Contract
  • Living Area1,035 Sq.Ft.
  • Total Area1,035 Sq.Ft.
  • MLS® IDDCDC2285142
  • TypeCondo
  • YEAR BUILT1963
  • NeighborhoodDuPont Circle
  • Architecture StylesContemporary
  • School DistrictDISTRICT OF COLUMBIA PUBLIC SCHOOLS

Exterior

  • STORIES7
  • water SourcePublic
  • PoolYes - Community
  • parkingOff Street, Parking Lot
  • HEAT TYPEForced Air
  • AIR CONDITIONINGCentral A/C
  • sewerPublic Sewer
  • Disability FeaturesElevator, No Stairs, Ramp - Main Level
  • HOA AmenitiesElevator, Laundry Facilities, Pool - Outdoor, Security
  • security Features24 hour security, Doorman, Desk in Lobby, Sprinkler System - Indoor

Financial

  • Sales Price$499,000
  • Real Estate Tax $4,396/yr
  • Zoning SEE DC ZONING WEBSITE.
image

Schedule a Showing

We would love to show you our beautiful property. Please select your preferred date and time below. An agent will be in touch shortly to confirm your appointment.

Schedule a Showing

We would love to show you our beautiful property. Please select your preferred date and time below. An agent will be in touch shortly to confirm your appointment.
Thank you for your interest in 1330 NEW HAMPSHIRE AVENUE NW Unit: 415, WASHINGTON, DC 20036. We are reviewing your request and will be in touch shortly!

Mortgage Calculator

Estimate your monthly mortgage payment, including the principal and interest, property taxes, and HOA. Adjust the values to generate a more accurate rate.
All estimates are provided for informational purposes only. Actual amounts may vary.
$0,000 Your Payment 20 15 65
$0,000 Your Payment

DuPont Circle

Explore

Work With Us

Utilizing modern technology, expert marketing techniques, and sheer determination, this team is ready to help you achieve your real estate goals. Contact us today!

Follow Us on Instagram