1390 V STREET NW 413
SEE ALL PHOTOS
1390 V STREET NW 413
Courtesy of TTR Sotheby's International Realty
Sold

1390 V STREET NW 413

1390 V STREET NW Unit: 413, WASHINGTON, DC 20009

$499,000
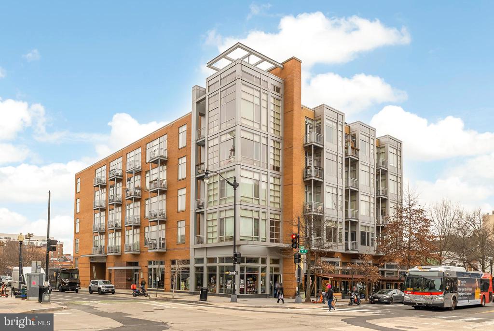
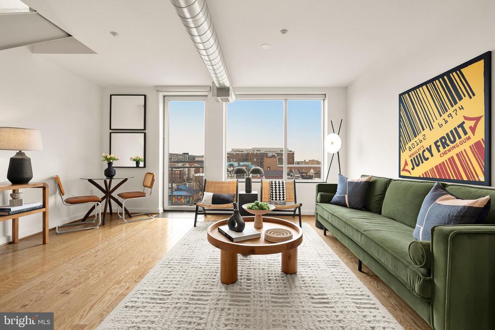
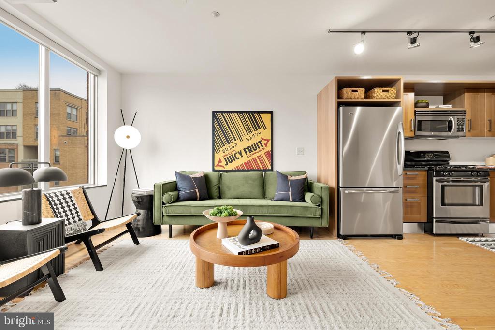
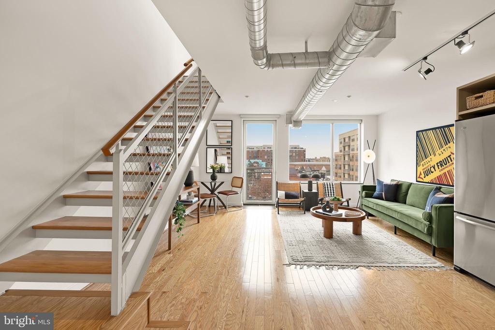
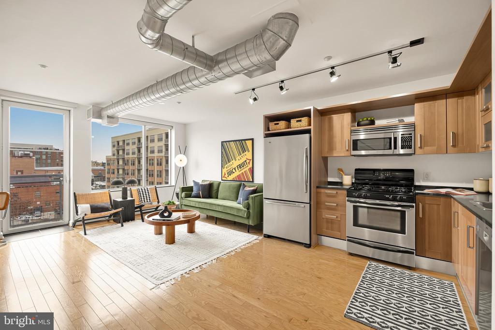
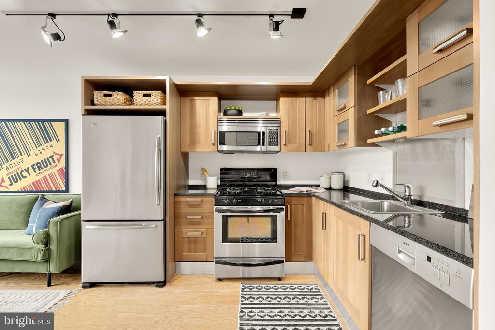
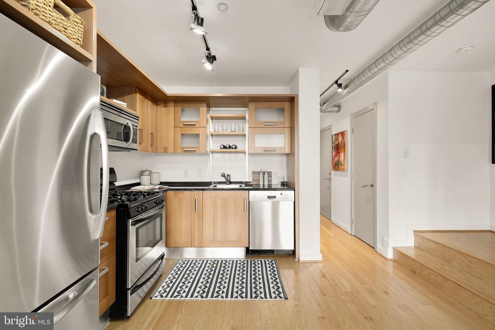
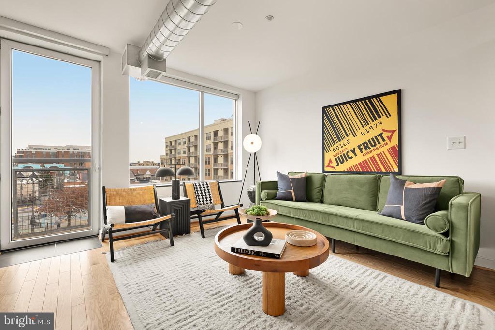
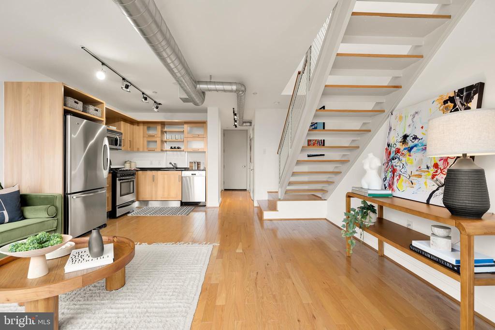
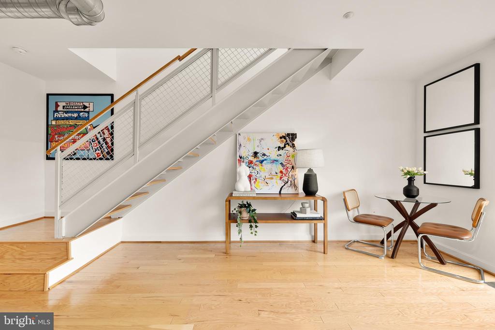
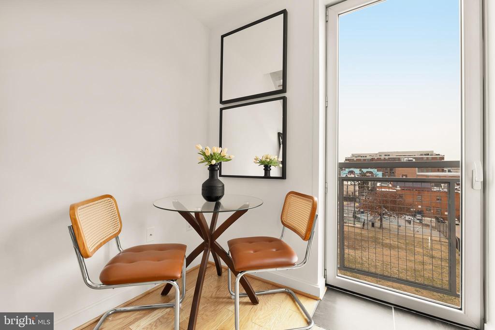
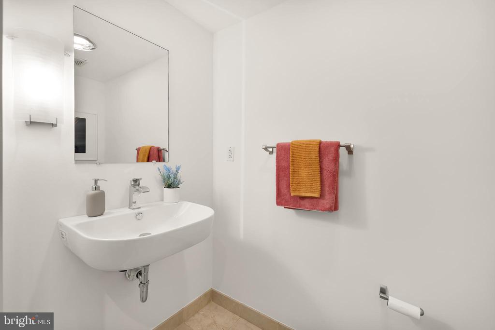
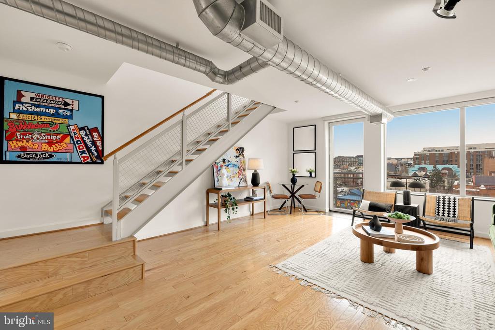
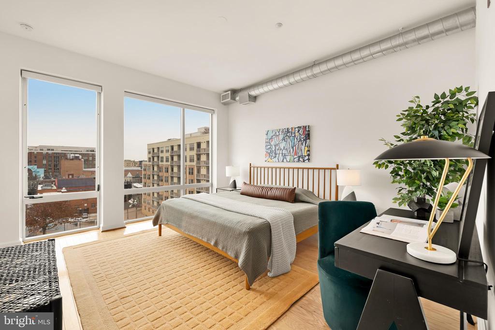
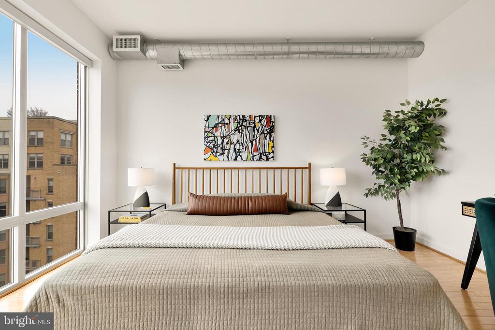
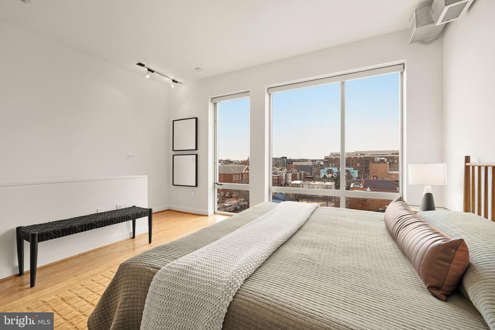
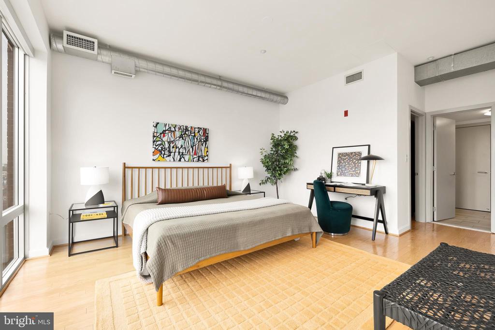
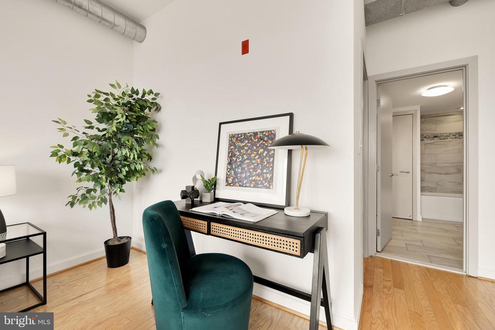
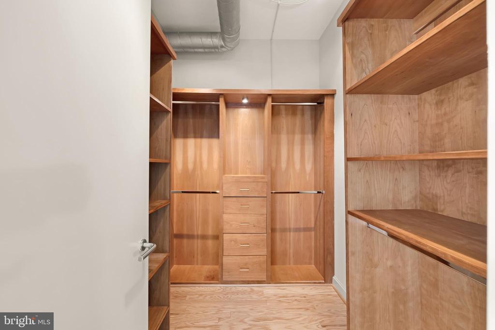
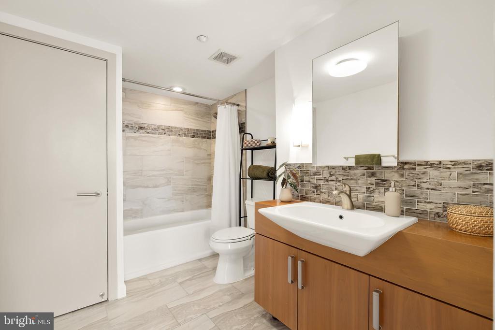
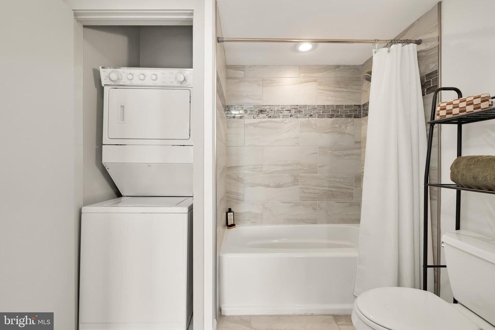
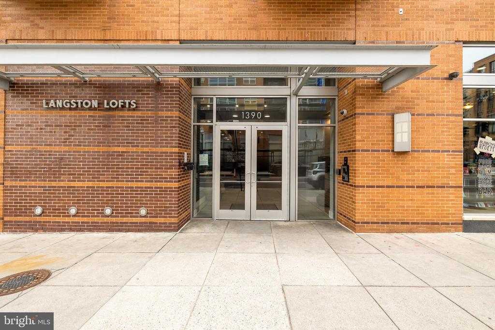
Enjoy all the perks of high-level living in the heart of DC! This stunning two-level Langston Lofts penthouse boasts an expansive, upper-level primary suite, 1.5 baths. This unit welcomes you into a cozy, open concept floor plan, seamlessly blending the ample kitchen space into the main first-floor living area. The thoughtfully designed kitchen offers abundant storage space, blending gorgeous wood cabinetry and updated stainless steel appliances into the dazzling hardwood flooring found throughout the unit. The main floor also offers a powder room and modern balcony, perfect for opening up the space when hosting. A robust steel industrial staircase leads up to the second-floor loft and primary suite, where floor to ceiling windows shower the bedroom with natural light and breathtaking views of the city. Attached is a secluded full bath with standing tub shower and chic modern vanity and adjacent walk-in closet. Langston lofts offer residents a secure lobby access, and common outdoor terrace, perfect for al fresco dining and soaking up the sun as the world passes by on 14th Street below. A stone's throw from the endless amenities of U and 14th Streets, Meridian Hill Park, Metro, and so much more!

1
bed

2
baths

803 Sq.Ft. LIVING AREA

Robert Sanders

Robert Sanders

Brent Jackson

Brent Jackson

Features & Amenities

Interior

  • total bedrooms1
  • Total bathrooms2
  • full bathroom1
  • half bathroom1
  • Flooring Hardwood, Tile/Brick
  • other interior Features Floor Plan - Open, Primary Bath(s)

Area & Lot

  • Status Sold
  • Date Sold October 21, 2025
  • Living Area803 Sq.Ft.
  • Total Area803 Sq.Ft.
  • MLS® IDDCDC2225108
  • TypeResidential
  • YEAR BUILT2005
  • Architecture StylesContemporary
  • School DistrictDISTRICT OF COLUMBIA PUBLIC SCHOOLS

Exterior

  • STORIES2
  • water SourcePublic
  • PoolNo Pool
  • parkingOn Street
  • HEAT TYPEForced Air
  • AIR CONDITIONINGCentral A/C
  • sewerPublic Sewer
  • Disability FeaturesOther
  • HOA AmenitiesCommon Grounds, Picnic Area, Elevator

Financial

  • Sales Price$499,000
  • Real Estate Tax $3,652/yr
  • Zoning RES

Work With Us

Utilizing modern technology, expert marketing techniques, and sheer determination, this team is ready to help you achieve your real estate goals. Contact us today!

Follow Us on Instagram