1412 15TH STREET NW 6
SEE ALL PHOTOS
1412 15TH STREET NW 6
Sold

1412 15TH STREET NW 6

1412 15TH STREET NW Unit: 6, WASHINGTON, DC 20005

$860,000
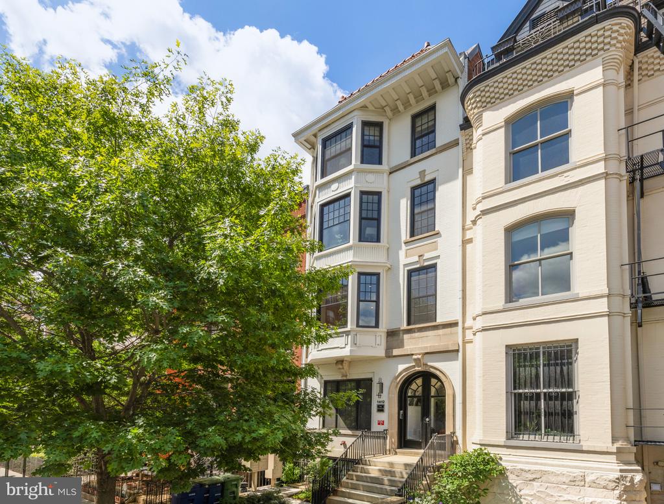
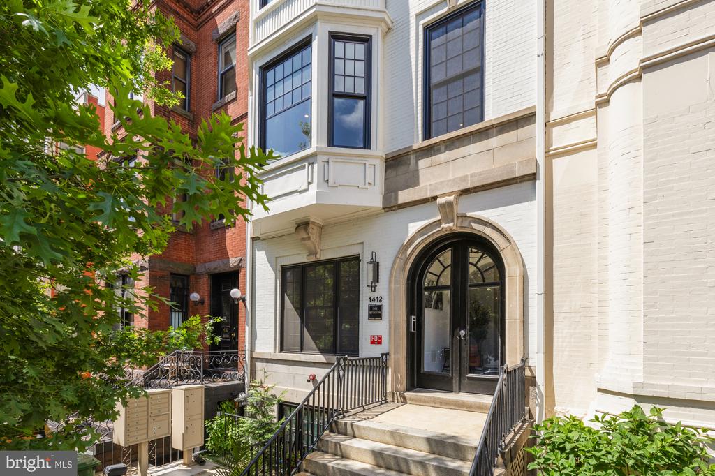
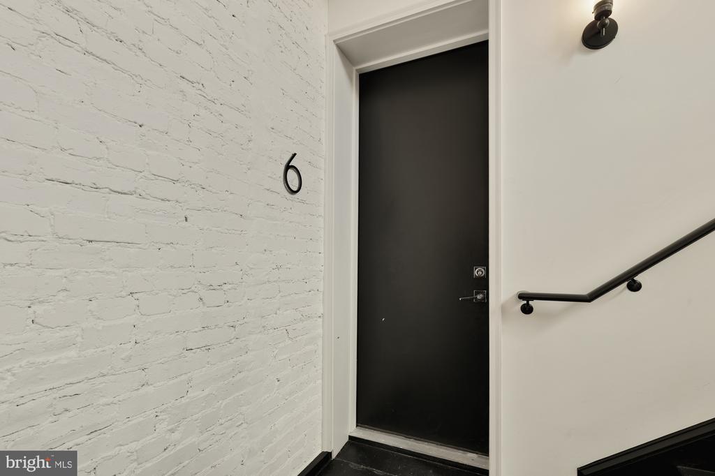
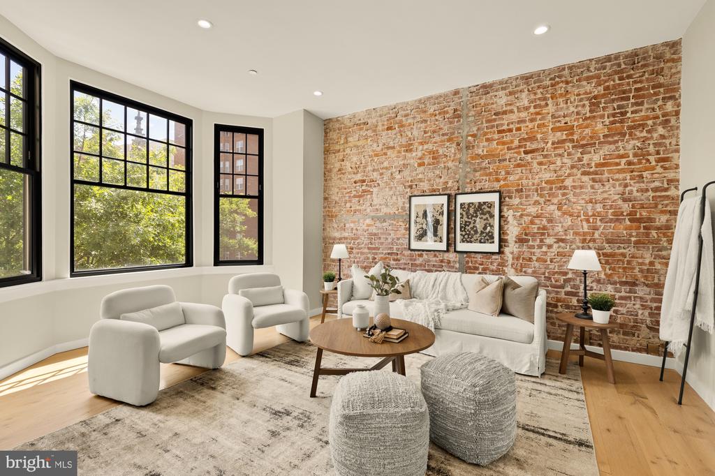
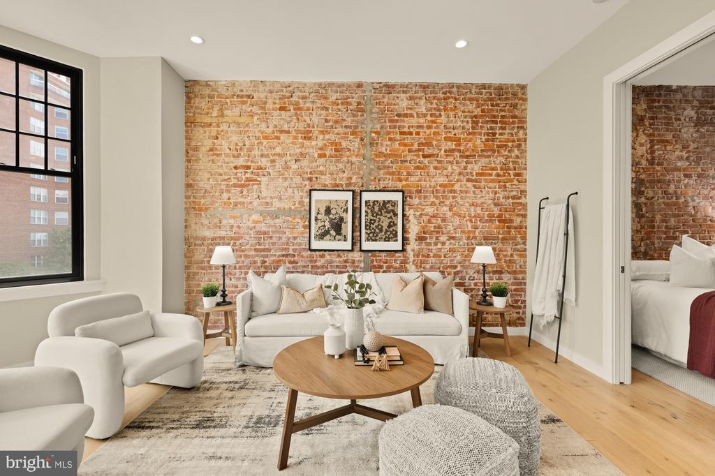
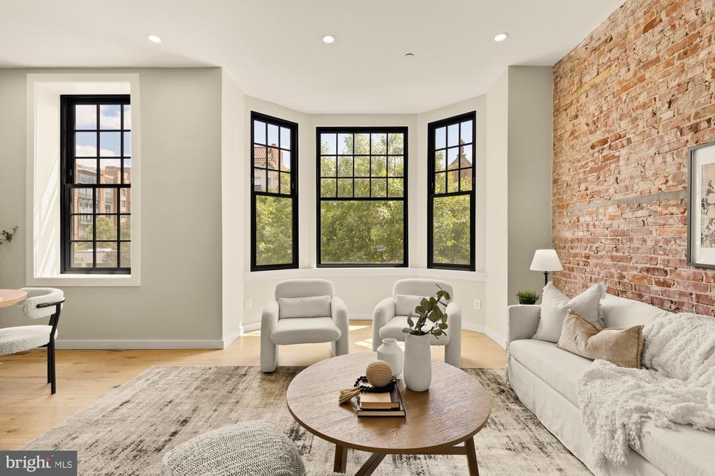
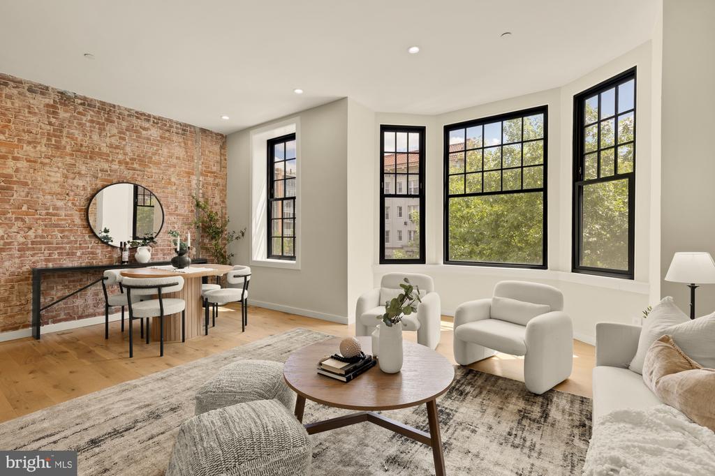
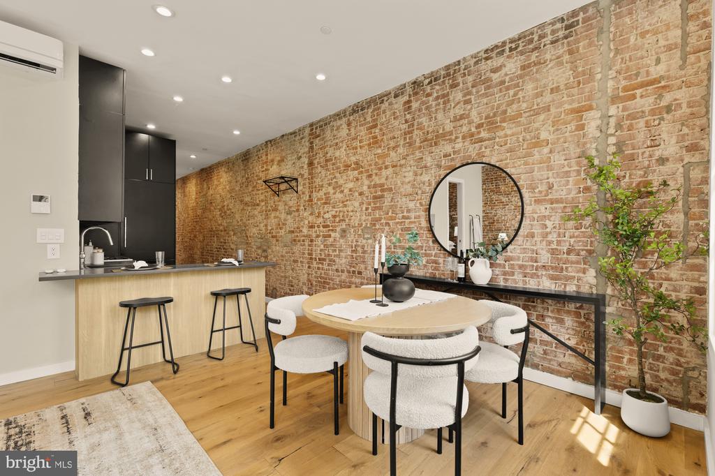
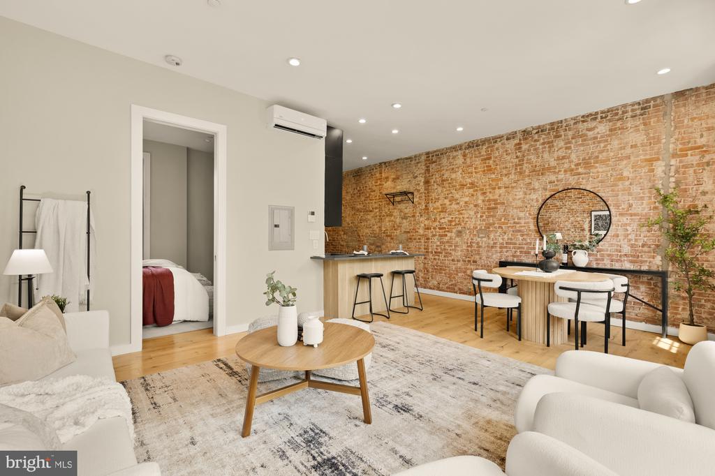
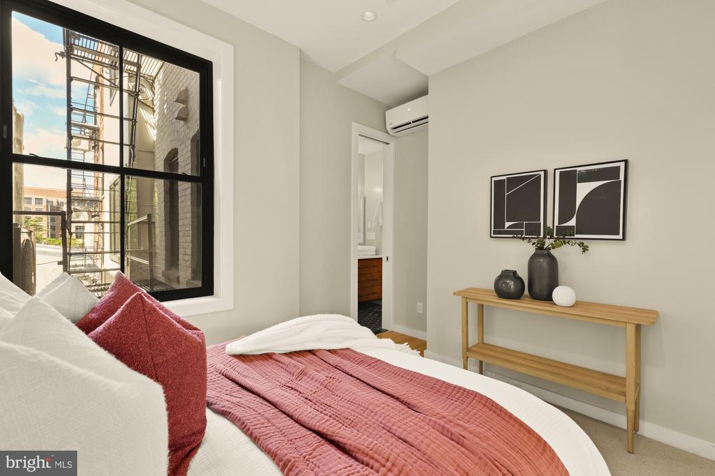
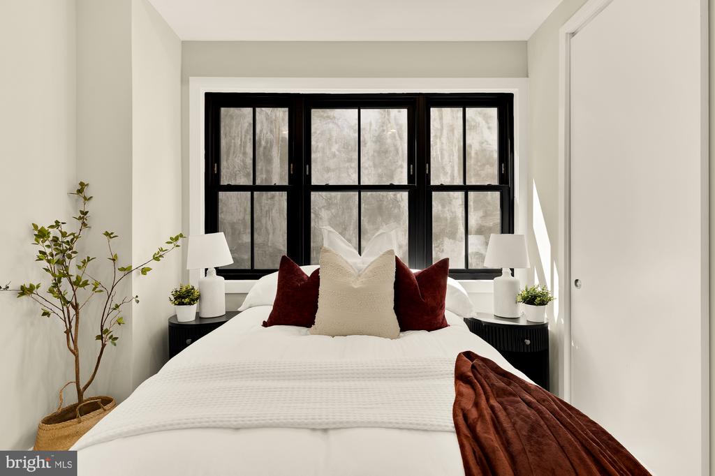
Experience refined city living at The Stinson, a boutique residence where historic character and modern design come together in one of DC's most vibrant neighborhoods. Tailored for today's urban homeowner, this two-bedroom, two-bath home offers a thoughtfully designed layout with defined yet flowing spaces--ideal for both everyday living and effortless entertaining.

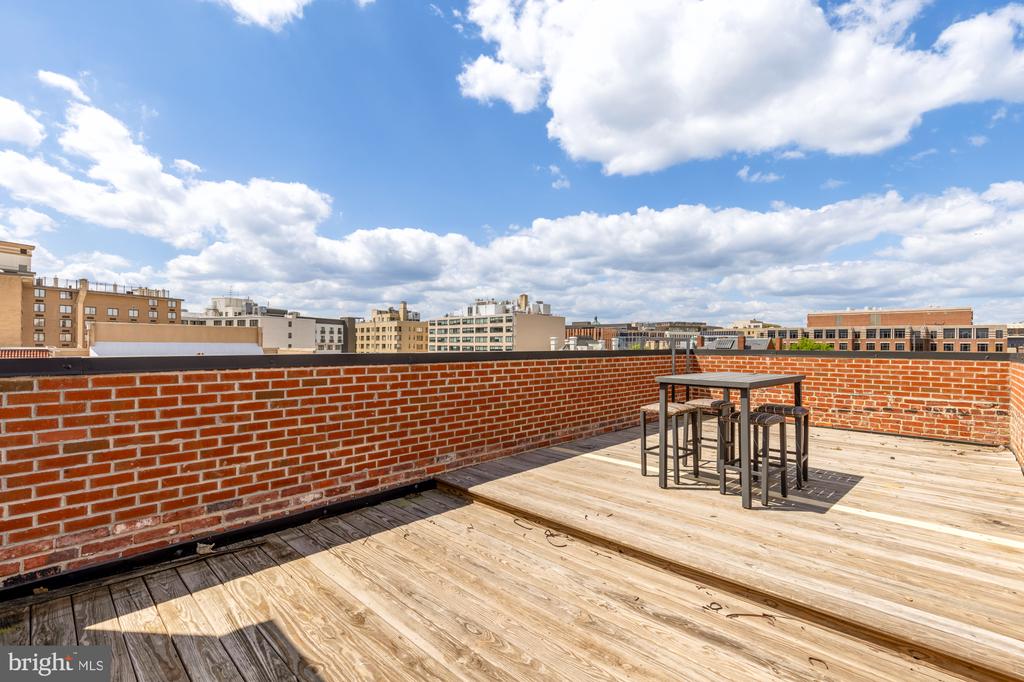
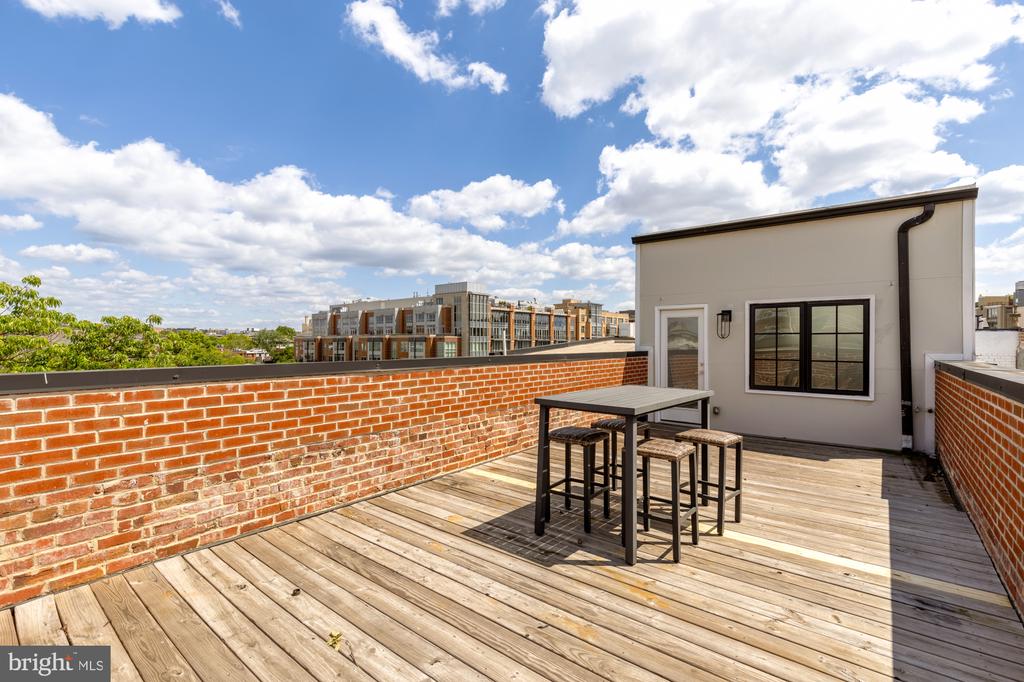
A defining feature of this offering is the expansive, PRIVATE ROOFTOP TERRACE--one of only two in the building--offering a truly rare outdoor escape in the heart of the city. Set within an intimate, restored historic building of just eleven residences, this exclusive amenity elevates the home well beyond its peers. Whether hosting, relaxing, or taking in skyline views, the terrace seamlessly extends the living space in a way few opportunities can match.

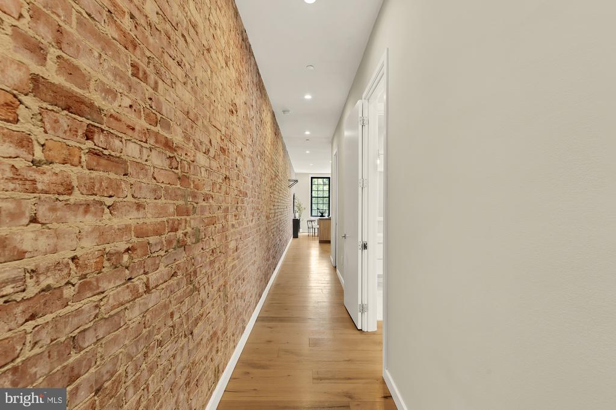
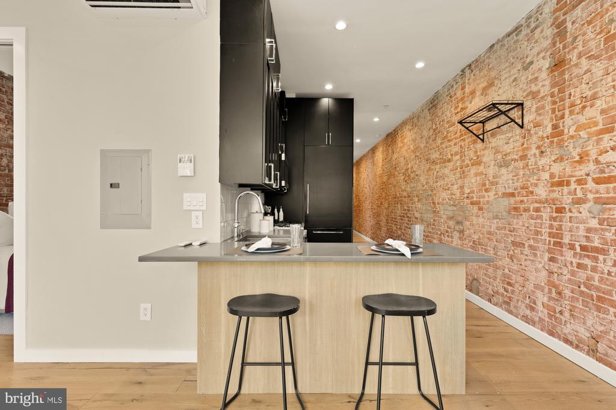
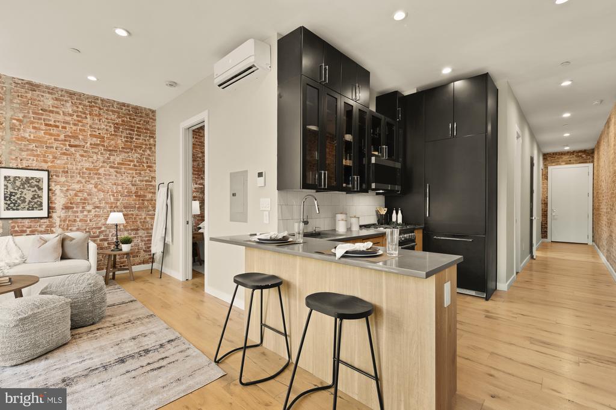
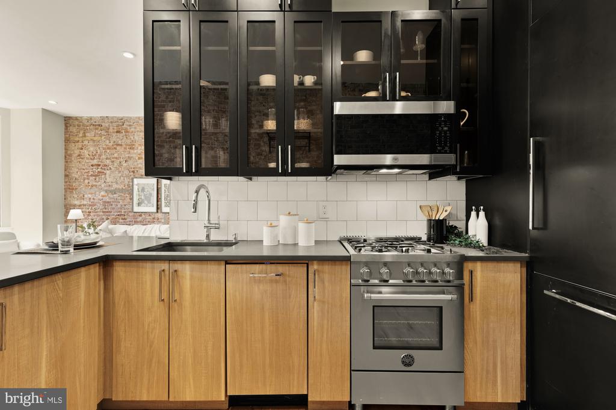
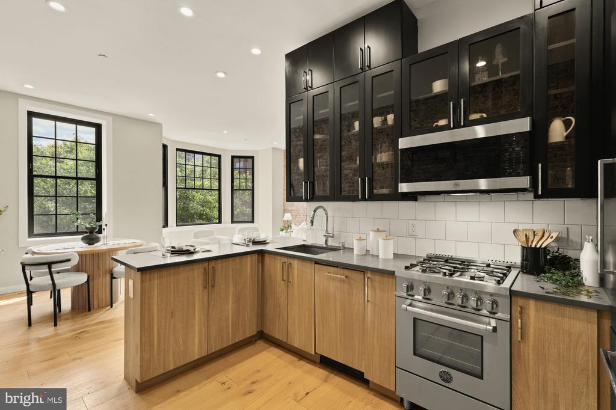
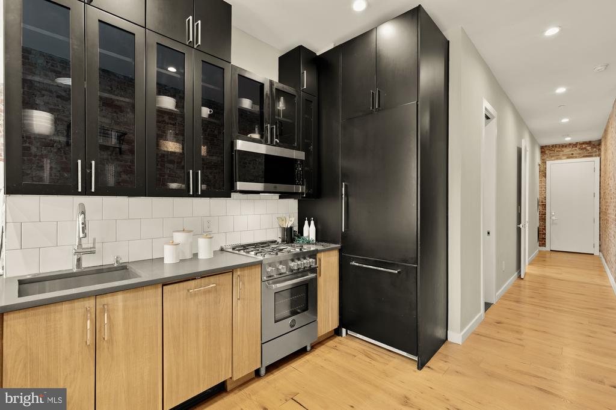
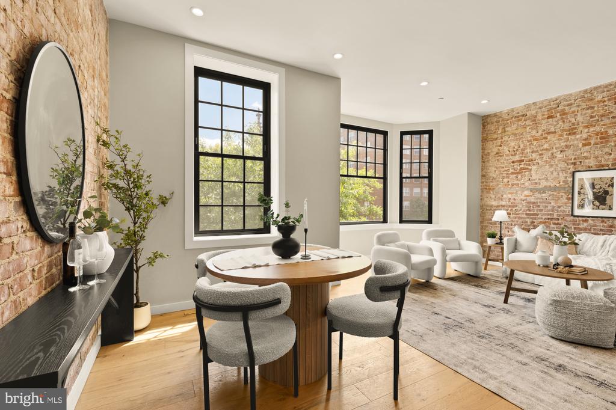
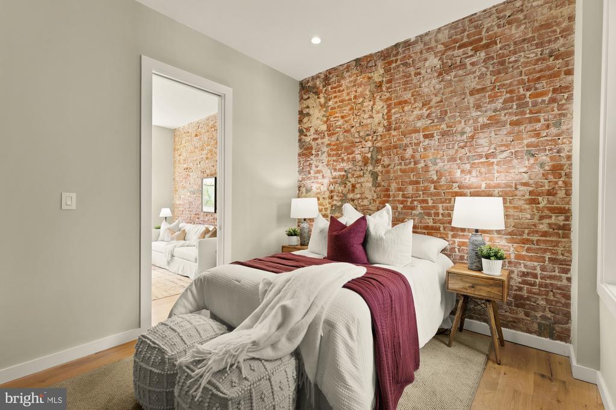
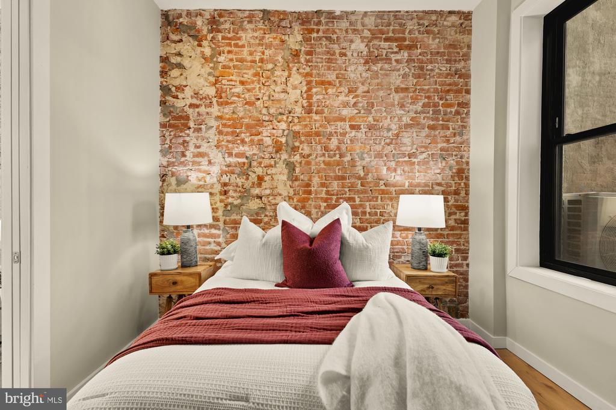
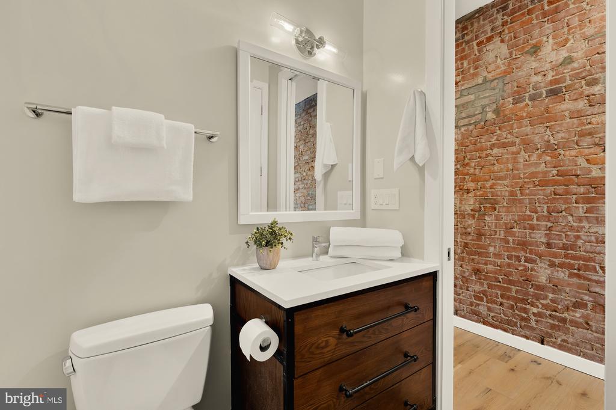
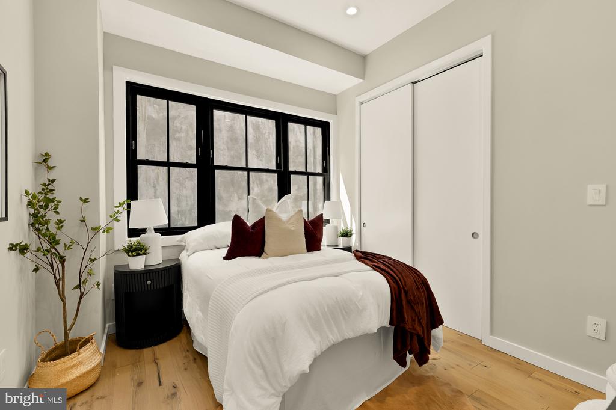
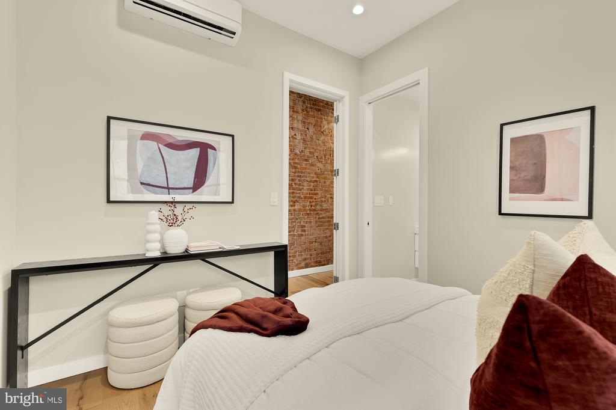
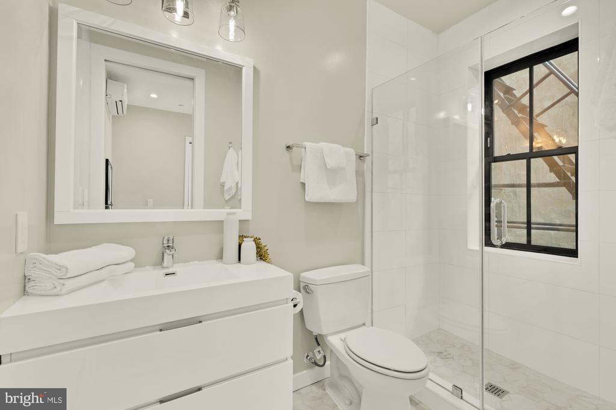
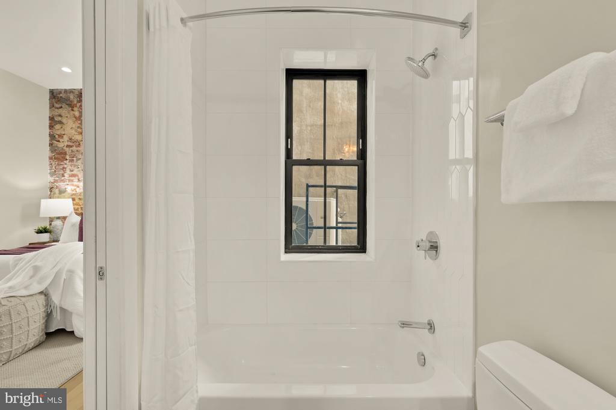
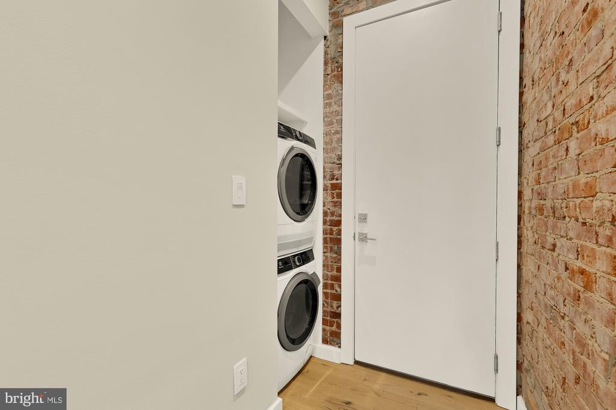
Inside, the home is filled with natural light from oversized windows, highlighting warm wood flooring and exposed brick accents. The kitchen blends clean design with everyday functionality, featuring quartz countertops, custom cabinetry, and a premium Bertazzoni appliance suite. Bathrooms are equally refined, offering spa-inspired finishes and a modern aesthetic.

Located just moments from Logan Circle, the 14th Street Corridor, and Dupont Circle, you're surrounded by some of DC's best dining, shopping, and nightlife. Daily essentials are just as convenient, with Whole Foods Market nearby, along with neighborhood favorites like Blue Bottle Coffee, Sweetgreen, Logan Tavern, and Milk Bar.

2
beds

2
baths

848 Sq.Ft. LIVING AREA

Robert Sanders

Robert Sanders

Brent Jackson

Brent Jackson

Features & Amenities

Interior

  • total bedrooms2
  • Total bathrooms2
  • full bathrooms2
  • Laundry room Dryer In Unit, Washer In Unit
  • Flooring Wood
  • APPLIANCES Built-In Microwave, Dishwasher, Disposal, Dryer, Refrigerator, Washer, Water Heater
  • other interior Features Floor Plan - Open, Recessed Lighting, Wood Floors

Area & Lot

  • Status Sold
  • Date Sold July 9, 2026
  • Living Area848 Sq.Ft.
  • Total Area848 Sq.Ft.
  • MLS® IDDCDC2259292
  • TypeCondo
  • YEAR BUILT1920
  • NeighborhoodDuPont Circle
  • Architecture StylesTraditional
  • View DescriptionCity
  • School DistrictDISTRICT OF COLUMBIA PUBLIC SCHOOLS

Exterior

  • STORIES1
  • water SourcePublic
  • PoolNo Pool
  • parkingOn Street
  • HEAT TYPEEnergy Star Heating System
  • AIR CONDITIONINGEnergy Star Cooling System
  • sewerPublic Sewer
  • SubstructureSlab, Concrete Perimeter
  • Disability FeaturesNone
  • HOA AmenitiesNone

Financial

  • Sales Price$860,000
  • Real Estate Tax $7,231/yr
  • Zoning RA-8

DuPont Circle

Explore

Work With Us

Utilizing modern technology, expert marketing techniques, and sheer determination, this team is ready to help you achieve your real estate goals. Contact us today!

Follow Us on Instagram