1443 S STREET NW 2
1443 S STREET NW 2
1443 S STREET NW 2
1443 S STREET NW 2
1443 S STREET NW 2
1443 S STREET NW 2
1443 S STREET NW 2
1443 S STREET NW 2
1443 S STREET NW 2
1443 S STREET NW 2
1443 S STREET NW 2
1443 S STREET NW 2
1443 S STREET NW 2
1443 S STREET NW 2
1443 S STREET NW 2
1443 S STREET NW 2
1443 S STREET NW 2
1443 S STREET NW 2
1443 S STREET NW 2
1443 S STREET NW 2
1443 S STREET NW 2
1443 S STREET NW 2
1443 S STREET NW 2
1443 S STREET NW 2
1443 S STREET NW 2
1443 S STREET NW 2
1443 S STREET NW 2
1443 S STREET NW 2
1443 S STREET NW 2
1443 S STREET NW 2
1443 S STREET NW 2
1443 S STREET NW 2
1443 S STREET NW 2
1443 S STREET NW 2
1443 S STREET NW 2
1443 S STREET NW 2
1443 S STREET NW 2
1443 S STREET NW 2
1443 S STREET NW 2
1443 S STREET NW 2
1443 S STREET NW 2
1443 S STREET NW 2
1443 S STREET NW 2
1443 S STREET NW 2
1443 S STREET NW 2
SEE ALL PHOTOS
1443 S STREET NW 2
1443 S STREET NW 2
1443 S STREET NW 2
1443 S STREET NW 2
1443 S STREET NW 2
1443 S STREET NW 2
1443 S STREET NW 2
1443 S STREET NW 2
1443 S STREET NW 2
1443 S STREET NW 2
1443 S STREET NW 2
1443 S STREET NW 2
1443 S STREET NW 2
1443 S STREET NW 2
1443 S STREET NW 2
1443 S STREET NW 2
1443 S STREET NW 2
1443 S STREET NW 2
1443 S STREET NW 2
1443 S STREET NW 2
1443 S STREET NW 2
1443 S STREET NW 2
1443 S STREET NW 2
1443 S STREET NW 2
1443 S STREET NW 2
1443 S STREET NW 2
1443 S STREET NW 2
1443 S STREET NW 2
1443 S STREET NW 2
1443 S STREET NW 2
1443 S STREET NW 2
1443 S STREET NW 2
1443 S STREET NW 2
1443 S STREET NW 2
1443 S STREET NW 2
1443 S STREET NW 2
1443 S STREET NW 2
1443 S STREET NW 2
1443 S STREET NW 2
1443 S STREET NW 2
1443 S STREET NW 2
1443 S STREET NW 2
1443 S STREET NW 2
1443 S STREET NW 2
1443 S STREET NW 2
Courtesy of TTR Sotheby's International Realty
Sold

1443 S STREET NW 2

1443 S STREET NW Unit: 2, WASHINGTON, DC 20009

$1,370,000
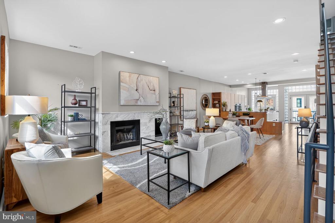
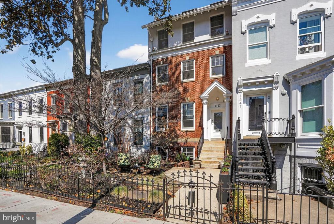
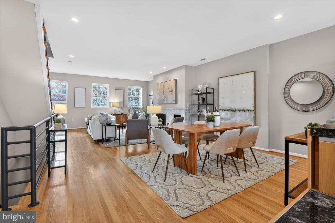
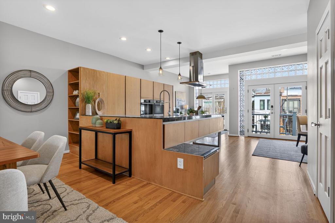
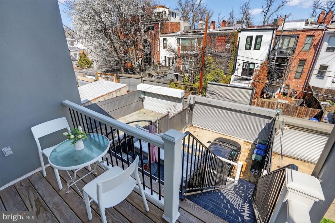
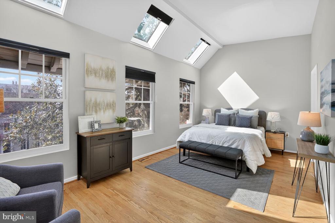
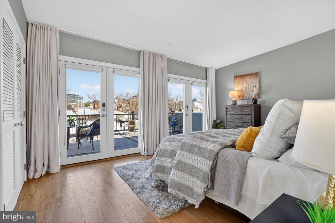
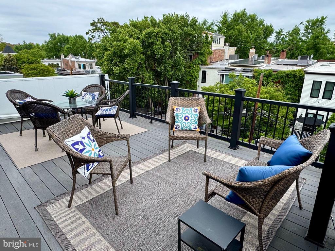
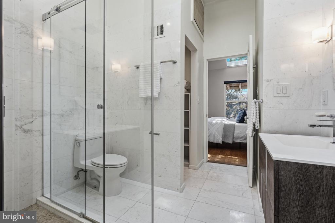
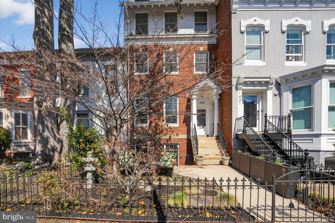
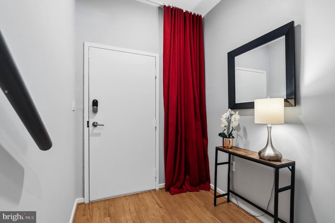
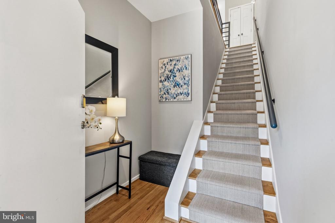
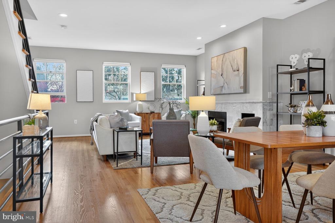
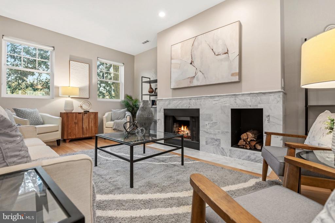
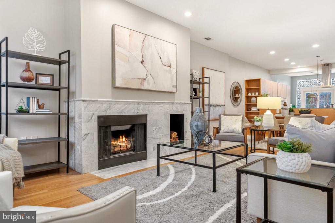
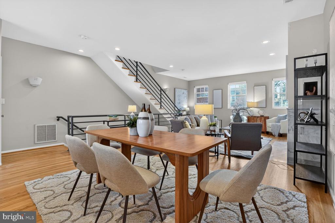
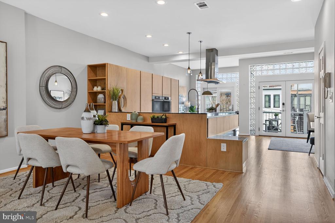
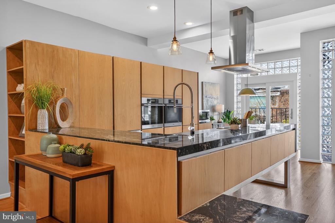
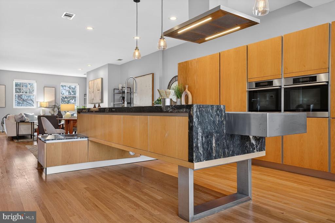
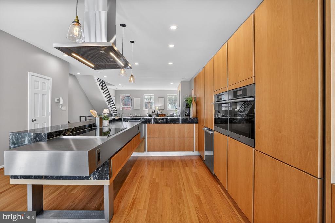
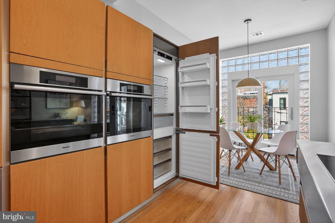
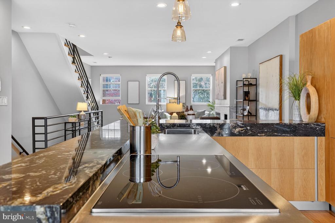
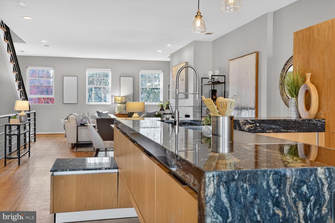
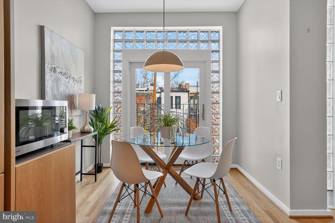
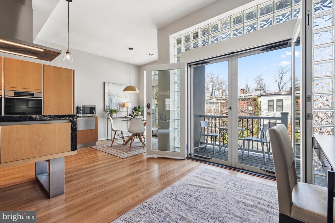
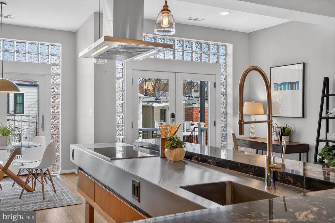
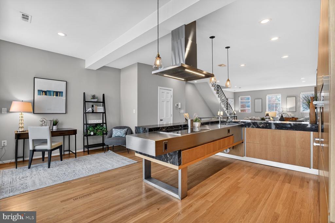
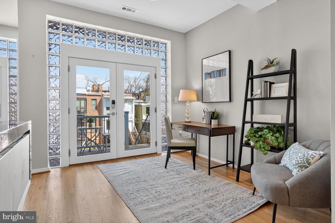
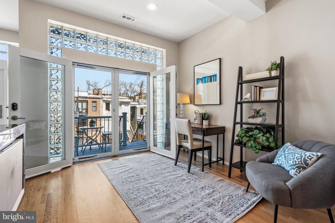
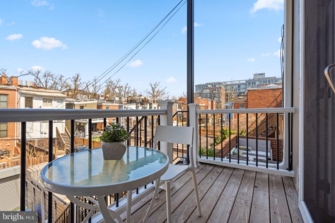
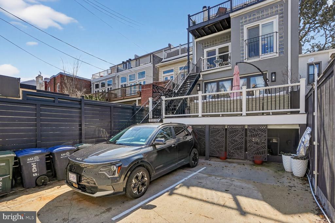
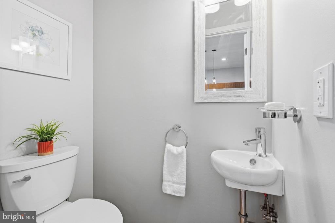
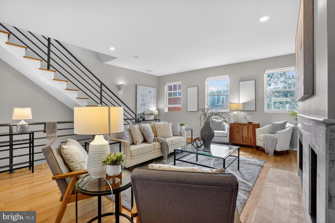
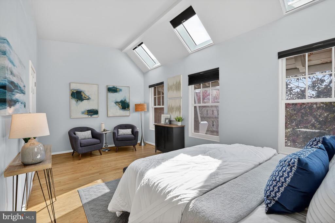
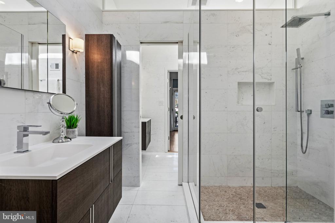
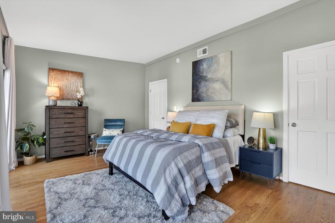
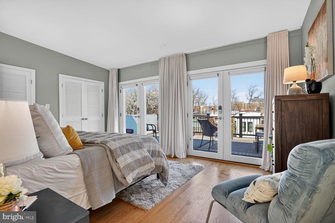
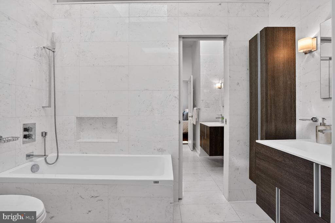
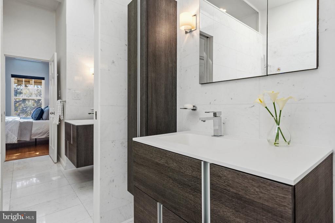
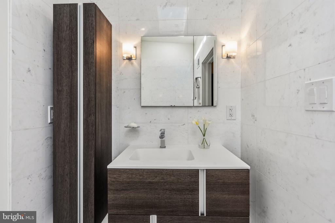
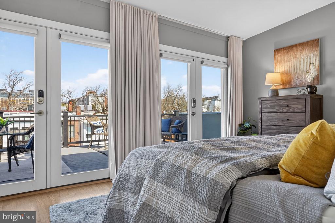
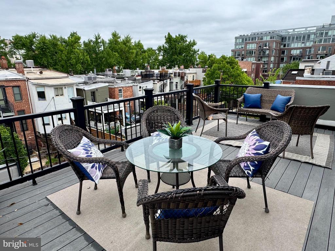
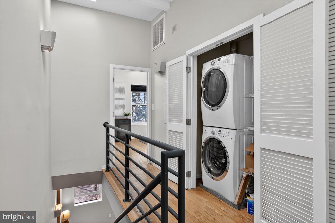
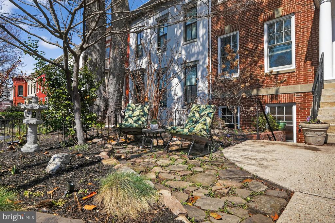
This stunning two-level townhouse-condo features an amazing open floorplan, two primary bedrooms, private roof deck and secure parking. Lovely entry level foyer. The open main level is sun-drenched from three front windows and two sets of rear glass double doors, both framed in stylish glass block. Gleaming new wood floors on this level add elegance to all the remarkable spaces: expansive living room with a marble fireplace as its centerpiece, formal dining area, and a modern gourmet kitchen with adjacent breakfast space, office/sitting area, half bath and balcony with stairs to the secure parking space. The kitchen features Liebherr fridge, two Miele wall ovens, Miele induction cooktop, Zephyr range hood, and chic granite & stainless counters. Upstairs find two primary bedrooms each with ensuite marble spa baths which connect for convenience via a pocket door. The rear bedroom has a wall of closets and four glass doors to the expansive roof deck with a retractable awning. The front bedroom has three front windows with leafy views and three skylights (all with blackout shades), vaulted ceiling 11' tall at its peak and a walk-in closet with Elfa shelving; the sitting area here could be replaced by built-in closet, shelving or office. The upper hallway features 10' tall ceilings, skylights and laundry/storage closet with the front-loading Electrolux washer-dryer set. This remarkable residence is a serene urban retreat but near endless dining, shopping and entertainment options for all the best of Dupont-Logan living! (1,870 SQ FT per the floor plan; 1,586 per the Tax Record)

2
beds

3
baths

1,586 Sq.Ft. LIVING AREA

Features & Amenities

Interior

  • total bedrooms2
  • Total bathrooms3
  • full bathrooms2
  • half bathroom1
  • Flooring Engineered Wood, Hardwood, Marble
  • Fireplace Marble, Screen
  • APPLIANCES Cooktop, Dishwasher, Disposal, Dryer - Front Loading, Exhaust Fan, Microwave, Intercom, Oven - Wall, Refrigerator, Range Hood, Stainless Steel Appliances, Washer - Front Loading, Water Heater, Oven - Double
  • other interior Features Bathroom - Soaking Tub, Bathroom - Walk-In Shower, Breakfast Area, Bathroom - Tub Shower, Built-Ins, Combination Dining/Living, Dining Area, Floor Plan - Open, Intercom, Kitchen - Eat-In, Kitchen - Island, Recessed Lighting, Skylight(s), Upgraded Countertops, Walk-in Closet(s), Window Treatments, Wood Floors, Kitchen - Gourmet

Area & Lot

  • Status Sold
  • Date Sold June 5, 2026
  • Living Area1,586 Sq.Ft.
  • MLS® IDDCDC2252158
  • TypeResidential
  • YEAR BUILT1900
  • Architecture StylesVictorian
  • View DescriptionCity, Trees/Woods

Exterior

  • STORIES3
  • water SourcePublic
  • roofRubber, Pitched
  • parkingDriveway
  • HEAT TYPEHeat Pump(s)
  • AIR CONDITIONINGCentral A/C
  • sewerPublic Sewer
  • SubstructureSlab
  • Disability FeaturesNone
  • HOA AmenitiesCommon Grounds
  • other exterior FeaturesAwning(s), Roof Deck

Financial

  • Sales Price$1,370,000
  • Real Estate Tax $10,142/yr
  • Zoning RF-1
View Virtual Tour

Work With Us

Utilizing modern technology, expert marketing techniques, and sheer determination, this team is ready to help you achieve your real estate goals. Contact us today!

Follow Us on Instagram