1740 13TH STREET NW
1740 13TH STREET NW
1740 13TH STREET NW
1740 13TH STREET NW
1740 13TH STREET NW
1740 13TH STREET NW
1740 13TH STREET NW
1740 13TH STREET NW
1740 13TH STREET NW
1740 13TH STREET NW
1740 13TH STREET NW
1740 13TH STREET NW
1740 13TH STREET NW
1740 13TH STREET NW
1740 13TH STREET NW
1740 13TH STREET NW
1740 13TH STREET NW
1740 13TH STREET NW
1740 13TH STREET NW
1740 13TH STREET NW
1740 13TH STREET NW
1740 13TH STREET NW
1740 13TH STREET NW
1740 13TH STREET NW
1740 13TH STREET NW
1740 13TH STREET NW
1740 13TH STREET NW
1740 13TH STREET NW
1740 13TH STREET NW
1740 13TH STREET NW
1740 13TH STREET NW
1740 13TH STREET NW
1740 13TH STREET NW
1740 13TH STREET NW
1740 13TH STREET NW
1740 13TH STREET NW
1740 13TH STREET NW
1740 13TH STREET NW
1740 13TH STREET NW
1740 13TH STREET NW
SEE ALL PHOTOS
1740 13TH STREET NW
1740 13TH STREET NW
1740 13TH STREET NW
1740 13TH STREET NW
1740 13TH STREET NW
1740 13TH STREET NW
1740 13TH STREET NW
1740 13TH STREET NW
1740 13TH STREET NW
1740 13TH STREET NW
1740 13TH STREET NW
1740 13TH STREET NW
1740 13TH STREET NW
1740 13TH STREET NW
1740 13TH STREET NW
1740 13TH STREET NW
1740 13TH STREET NW
1740 13TH STREET NW
1740 13TH STREET NW
1740 13TH STREET NW
1740 13TH STREET NW
1740 13TH STREET NW
1740 13TH STREET NW
1740 13TH STREET NW
1740 13TH STREET NW
1740 13TH STREET NW
1740 13TH STREET NW
1740 13TH STREET NW
1740 13TH STREET NW
1740 13TH STREET NW
1740 13TH STREET NW
1740 13TH STREET NW
1740 13TH STREET NW
1740 13TH STREET NW
1740 13TH STREET NW
1740 13TH STREET NW
1740 13TH STREET NW
1740 13TH STREET NW
1740 13TH STREET NW
1740 13TH STREET NW
Courtesy of TTR Sotheby's International Realty
Sold

1740 13TH STREET NW

1740 13TH STREET NW, WASHINGTON, DC 20009

$2,400,000
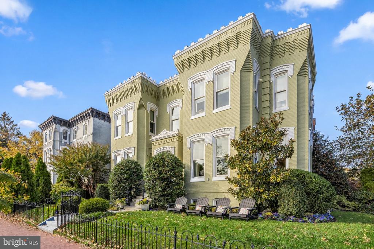
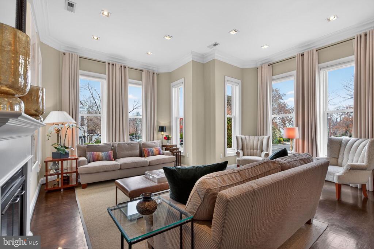
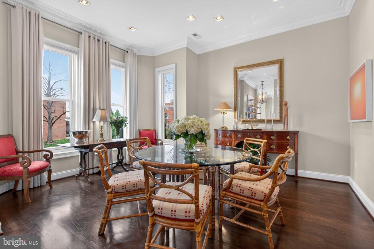
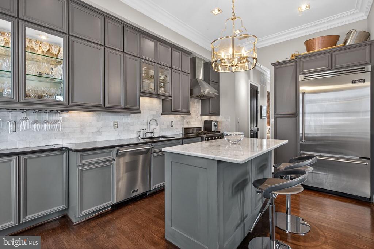
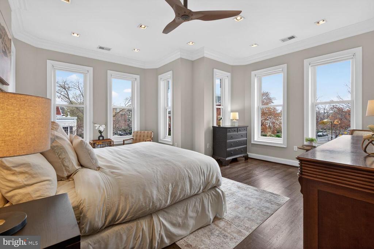
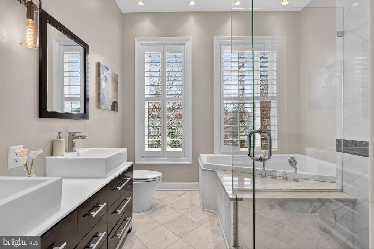
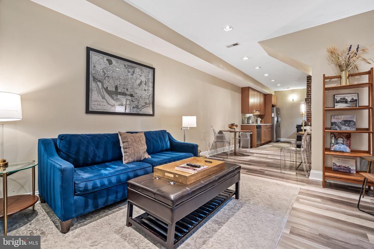
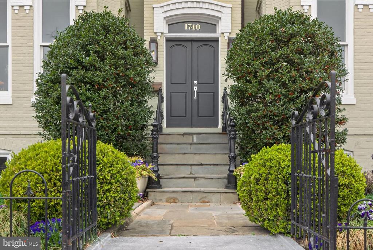
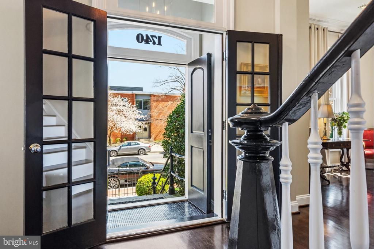
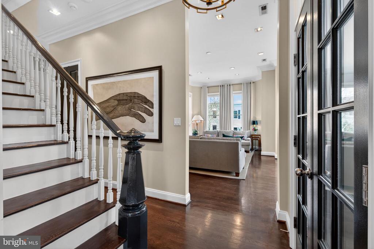
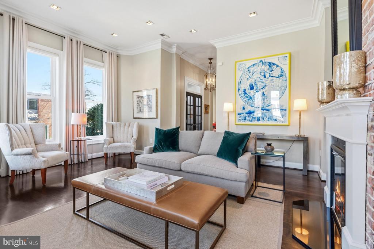
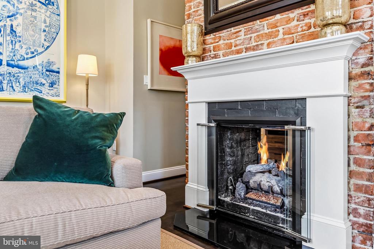
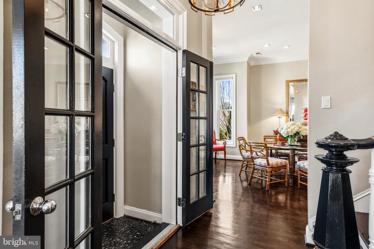
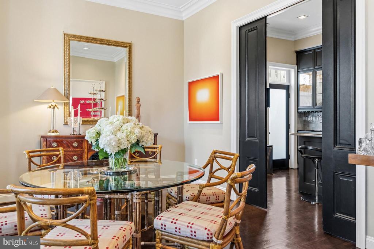
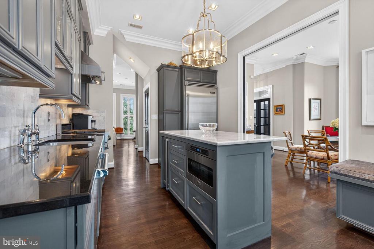
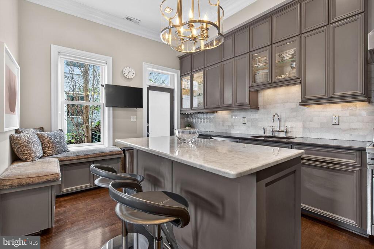
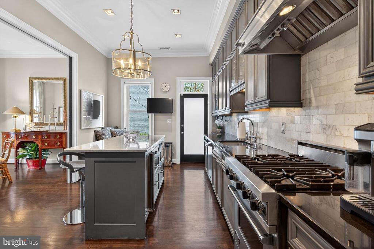
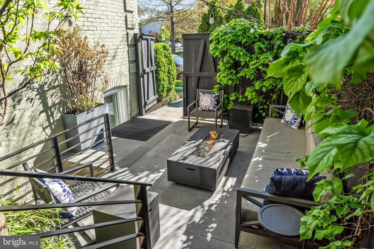
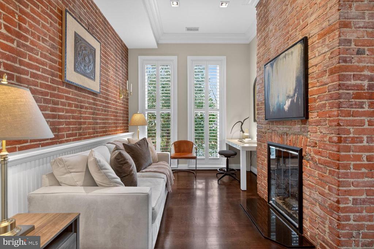
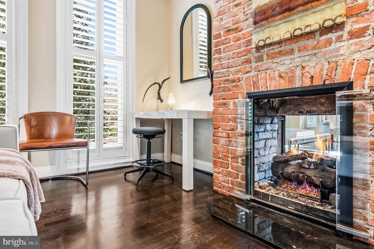
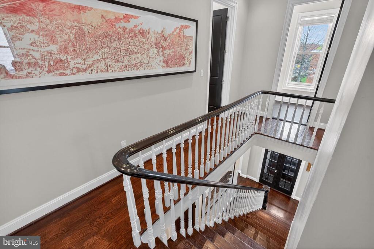
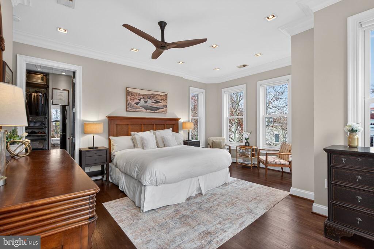
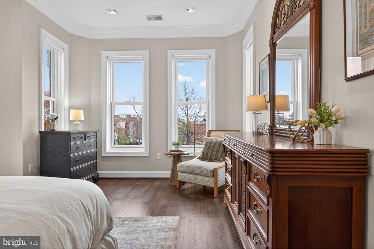
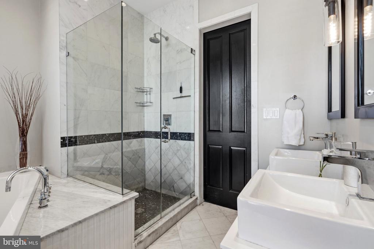
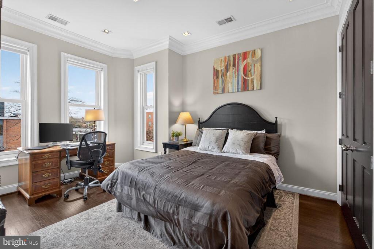
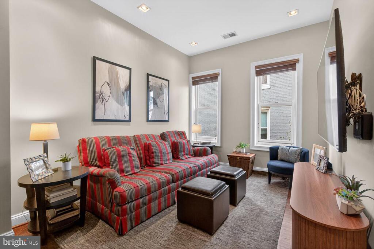
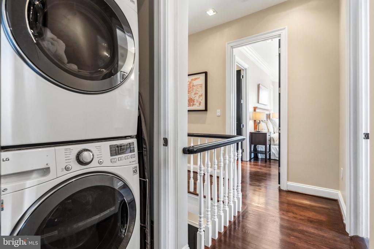
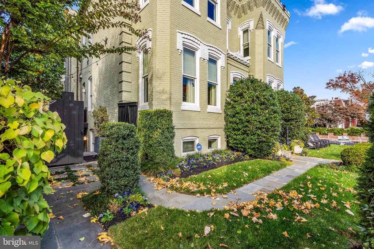
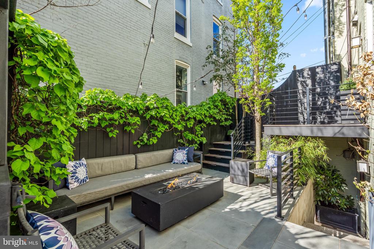
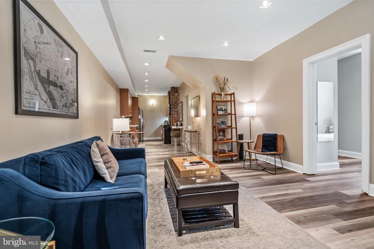
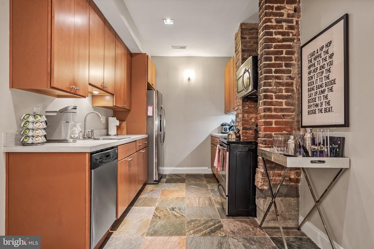
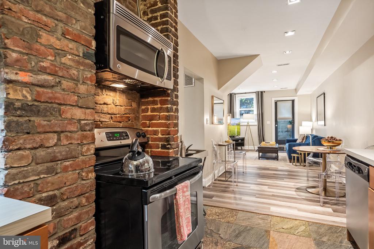
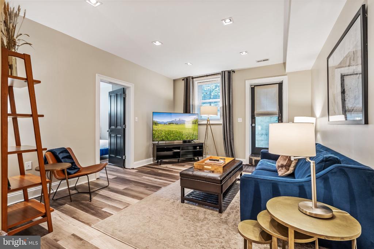
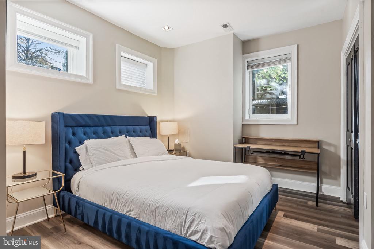
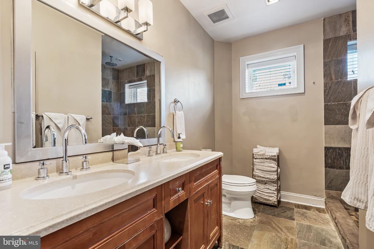
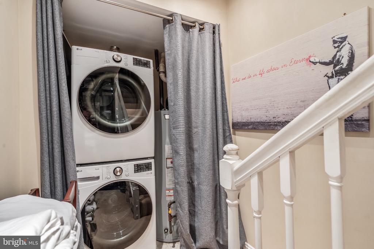
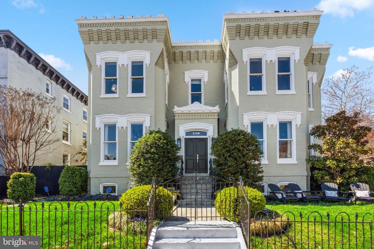
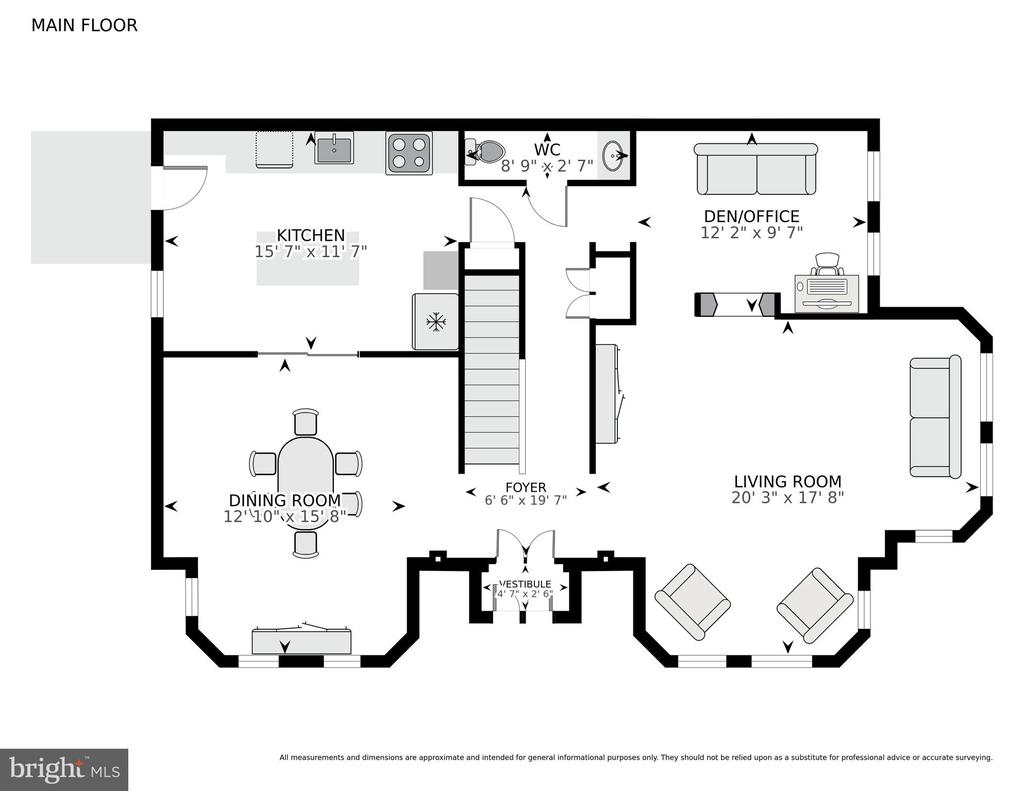
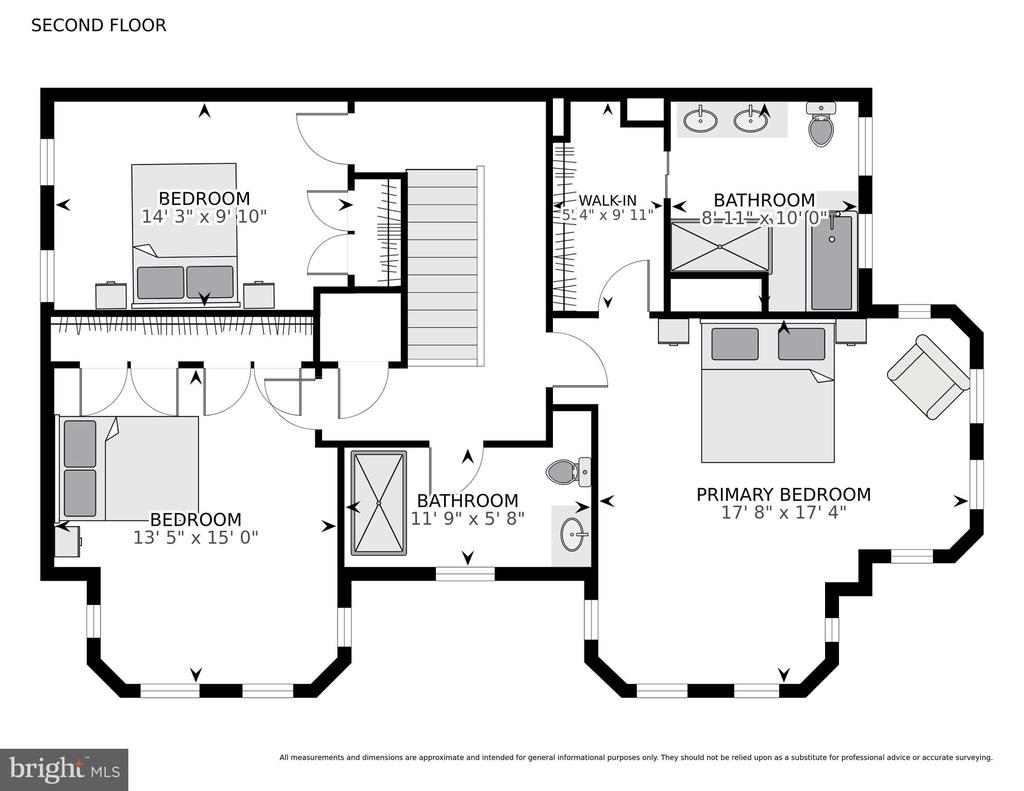
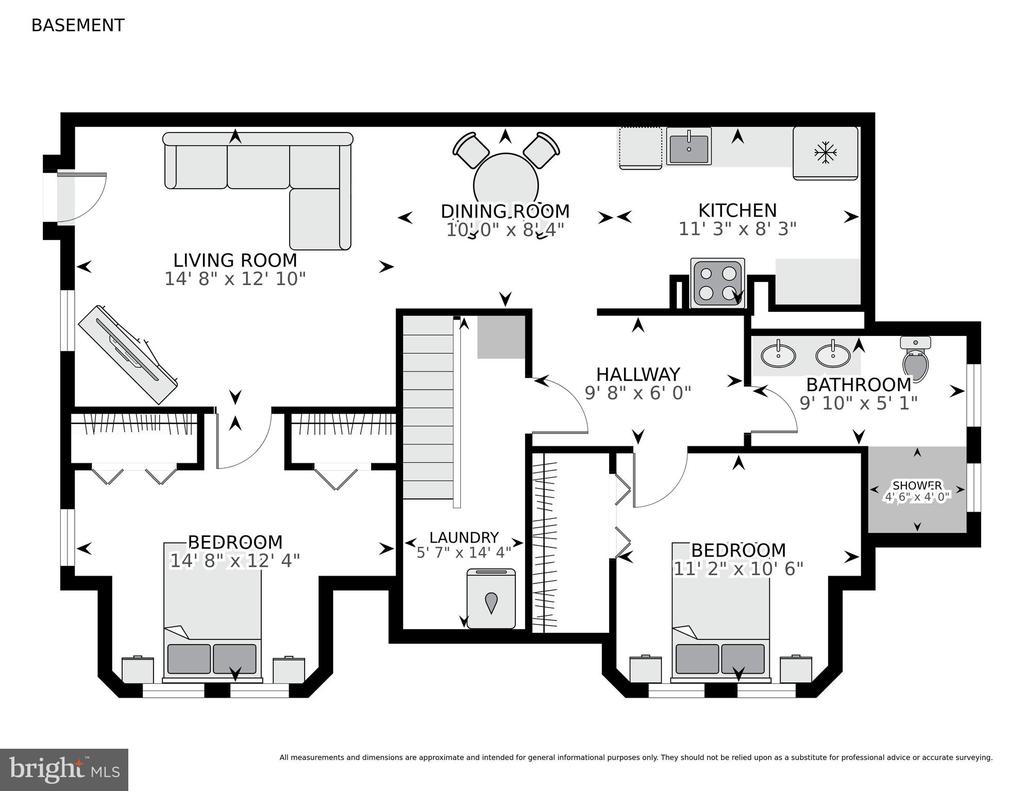
This exquisite Victorian semi-detached townhouse nestled in the heart of Logan Circle showcases a harmonious blend of historic elegance and modern luxury. The unique corner lot features a lush green wraparound yard, extensive landscaping and a tranquil private flagstone patio. Step inside to discover the classic floorplan with great flow and a maximum width of 27 feet. The main level has elegant dark hardwood flooring, extra-large crown moldings and 10.5 foot tall ceilings. Off the center foyer is an expansive corner living room with eight windows and a double-sided gas fireplace shared with the den/office which has exposed brick walls. The separate formal dining room has original pocket doors leading to the gourmet kitchen which is equipped with Viking stainless steel appliances, tall cabinets, granite countertops, and a marble island featuring a breakfast bar, ice maker and drawer microwave. In the center hall there's a half bath and coat closet. Upstairs are three spacious bedrooms and two beautifully appointed full bathrooms. The primary suite includes a corner bedroom with eight windows, walk-in closet and marble bathroom featuring a soaking tub, a walk-in shower and dual sinks that elevate your daily routine to a spa-like experience. A laundry closet is across the hall from the spacious second full bath. The lower level is fully-finished and has been a successful rental unit with 2 bedrooms, 1 full bath, spacious kitchen, laundry closet and a private side entrance. The connecting stairs remain so it's also ideal for in-law, guest or owner use. Both the lower and the main levels have direct access to the stunning flagstone patio surrounded by leafy tress & vines and a 6' high cedar privacy fence. There is ample resident street parking at this corner. Metrorail station two blocks away. Nearby find endless dining, shopping and entertainment options for all the best of Logan Circle living!

5
beds

4
baths

3,529 Sq.Ft. LIVING AREA

1,307 Sq.Ft. lot

Features & Amenities

Interior

  • total bedrooms5
  • Total bathrooms4
  • full bathrooms3
  • half bathroom1
  • Flooring Ceramic Tile, Hardwood, Luxury Vinyl Tile, Tile/Brick
  • Fireplace Double Sided, Gas/Propane, Fireplace - Glass Doors
  • APPLIANCES Built-In Microwave, Dishwasher, Disposal, Dryer - Front Loading, Oven/Range - Gas, Stainless Steel Appliances, Washer - Front Loading, Water Heater
  • other interior Features Bathroom - Soaking Tub, Bathroom - Walk-In Shower, Ceiling Fan(s), Floor Plan - Traditional, Formal/Separate Dining Room, Kitchen - Gourmet, Kitchen - Island, Recessed Lighting, Upgraded Countertops, Walk-in Closet(s), Window Treatments, Wood Floors, Primary Bath(s), Floor Plan - Open, 2nd Kitchen, Crown Moldings, Breakfast Area

Area & Lot

  • Status Sold
  • Date Sold May 15, 2026
  • Living Area3,529 Sq.Ft.
  • Lot Area1,307 Sq.Ft.
  • MLS® IDDCDC2247266
  • TypeResidential
  • YEAR BUILT1890
  • NeighborhoodLogan Circle
  • Architecture StylesVictorian

Exterior

  • STORIES3
  • water SourcePublic
  • lot featuresCorner, Front Yard, Side Yard(s), Landscaping
  • parkingOn Street
  • HEAT TYPEForced Air
  • AIR CONDITIONINGCentral A/C
  • sewerPublic Sewer
  • SubstructureSlab
  • Disability FeaturesNone
  • security FeaturesExterior Cameras, Security System, Motion Detectors, Monitored
  • other exterior FeaturesExtensive Hardscape, Exterior Lighting, Gutter System

Financial

  • Sales Price$2,400,000
  • Real Estate Tax $18,243/yr
  • Zoning 1B - RESIDENTIAL

Logan Circle

Explore

Work With Us

Utilizing modern technology, expert marketing techniques, and sheer determination, this team is ready to help you achieve your real estate goals. Contact us today!

Follow Us on Instagram