2125 14TH STREET NW 618
SEE ALL PHOTOS
2125 14TH STREET NW 618
Courtesy of TTR Sotheby's International Realty
Leased

2125 14TH STREET NW 618

2125 14TH STREET NW Unit: 618, WASHINGTON, DC 20009

$2,800/month
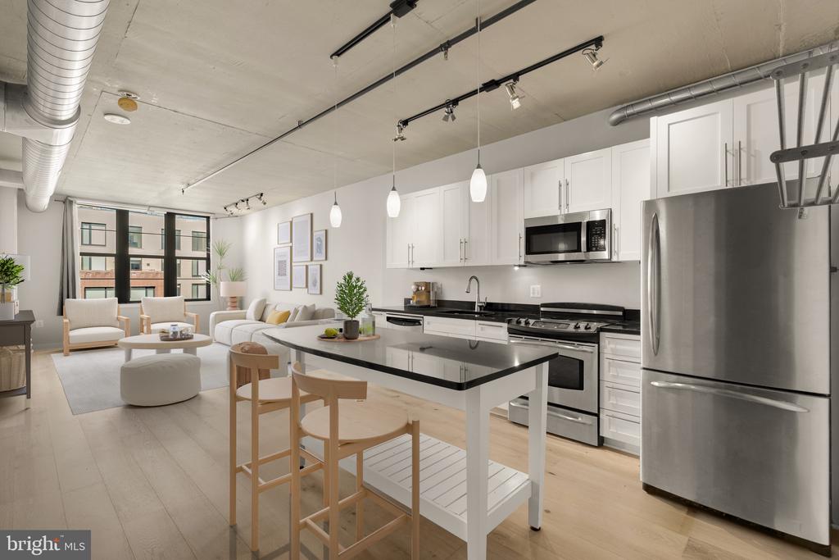
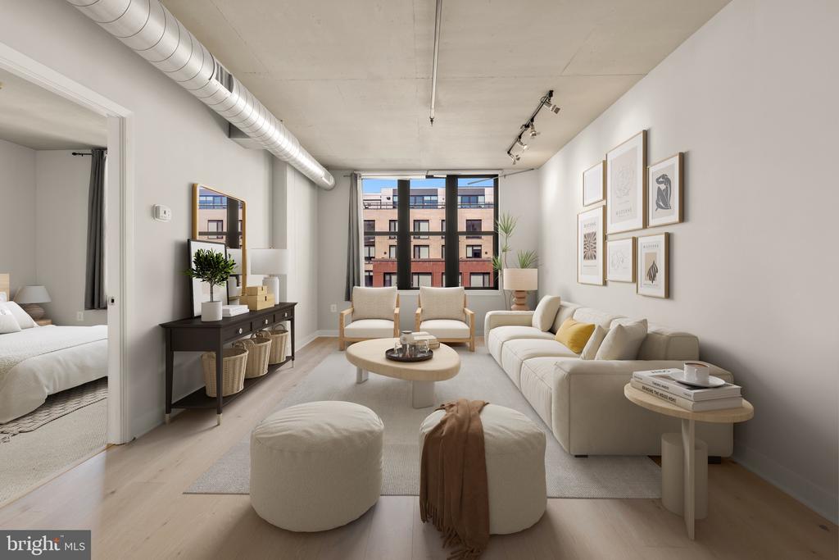
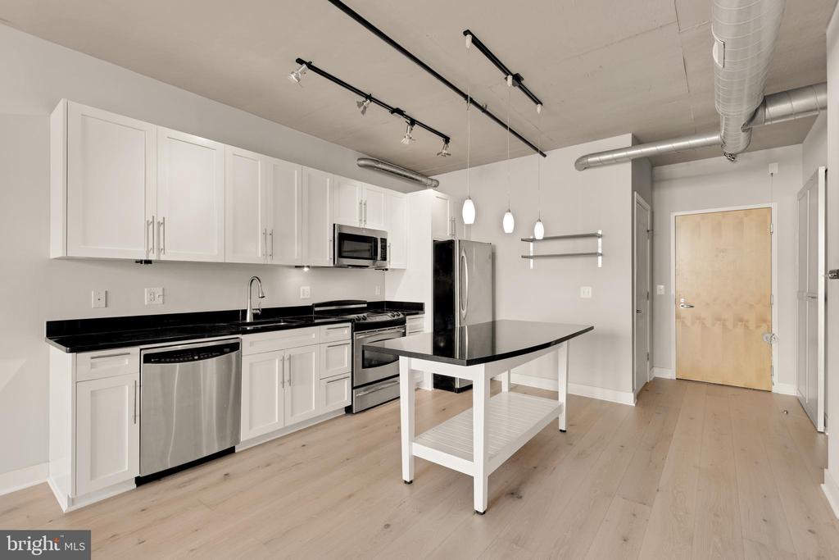
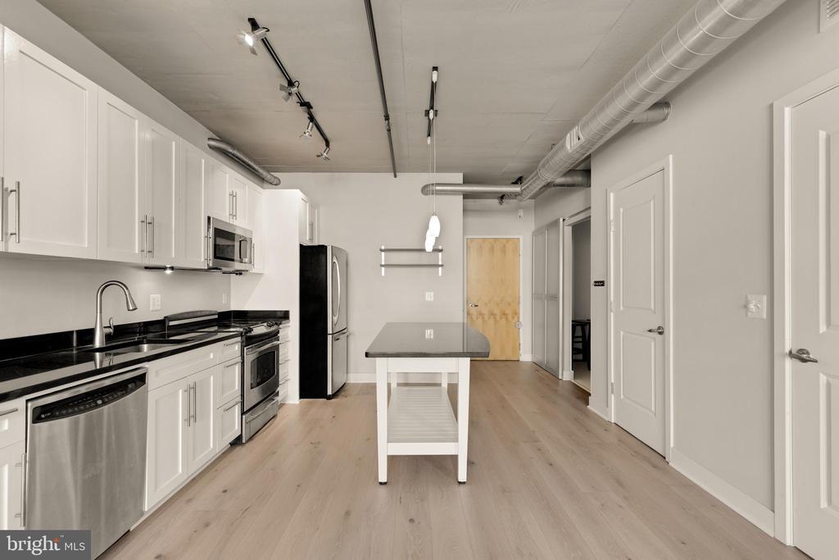
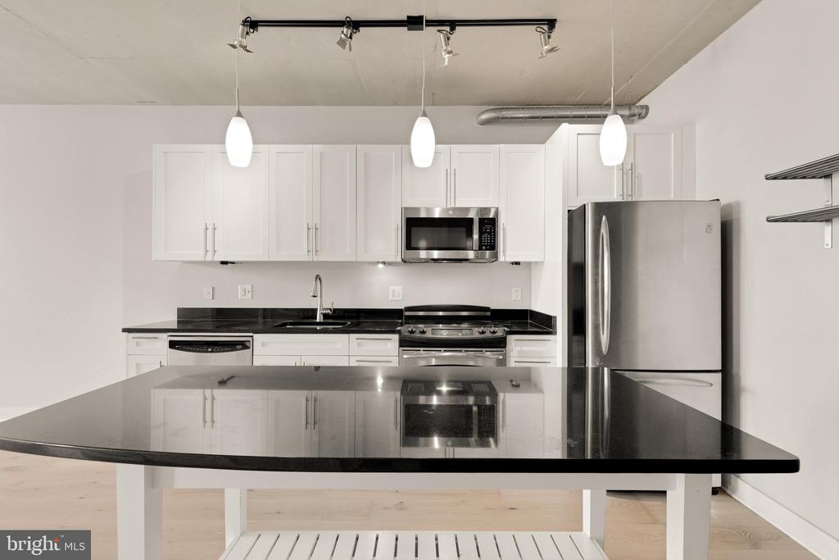
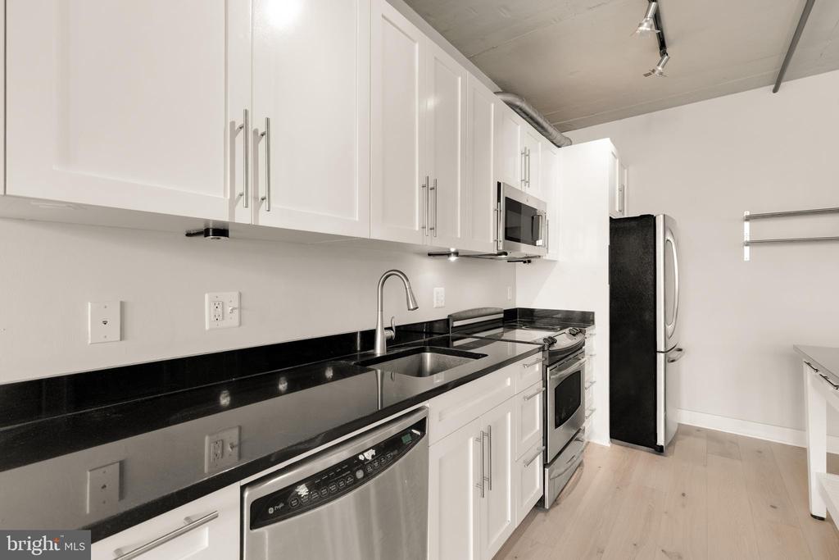
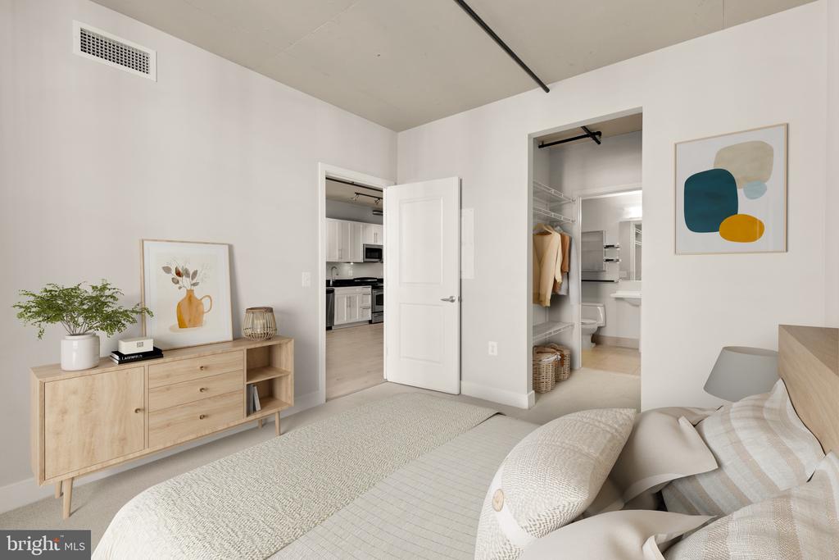
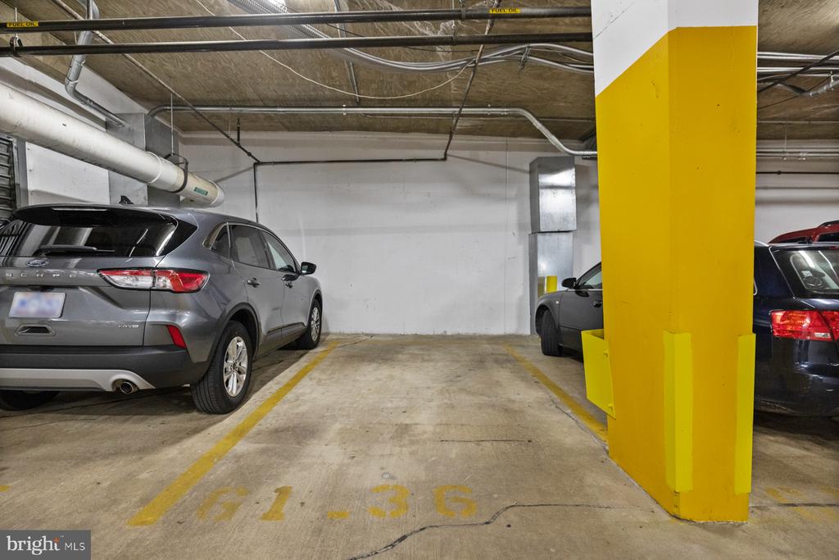
Experience this west-facing one-bedroom plus den (or second bedroom) condominium, featuring two full baths and secure underground garage parking. Light floods the open-plan living and dining areas into the gourmet kitchen with stainless steel appliances. The expansive kitchen island with granite countertops offers abundant workspace--perfect for cooking, entertaining, or simply displaying your favorite carryout.

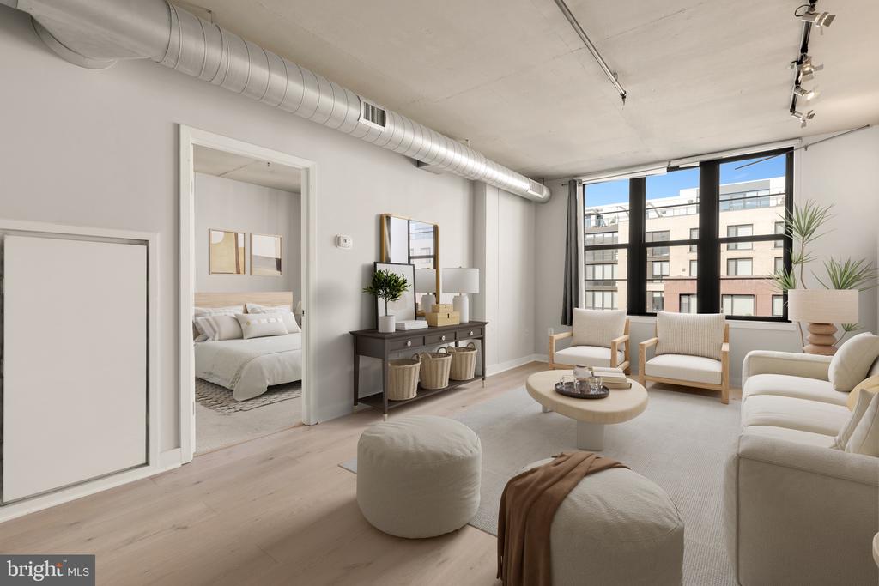
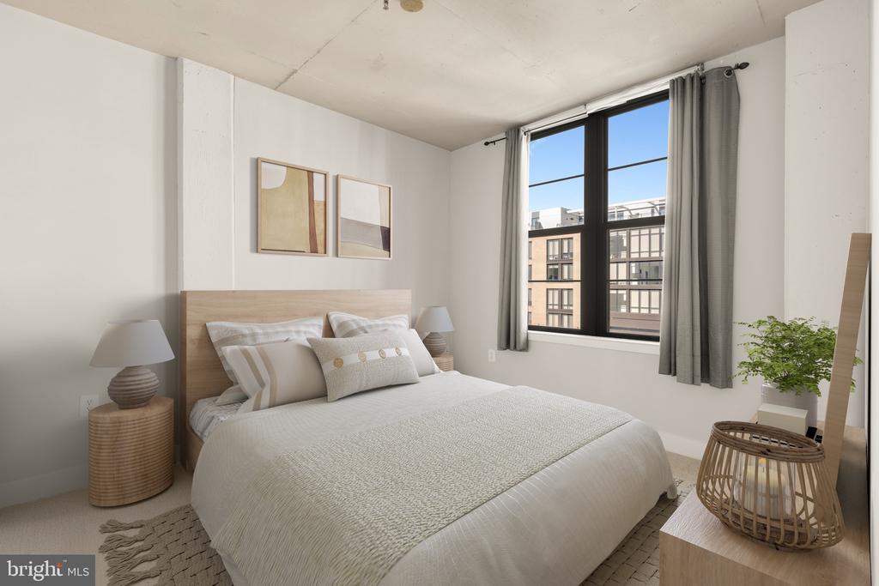
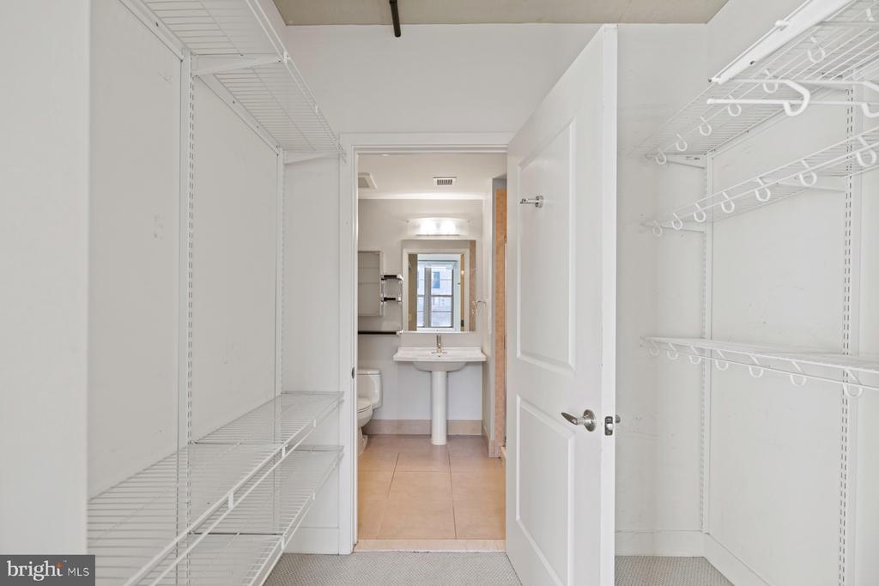
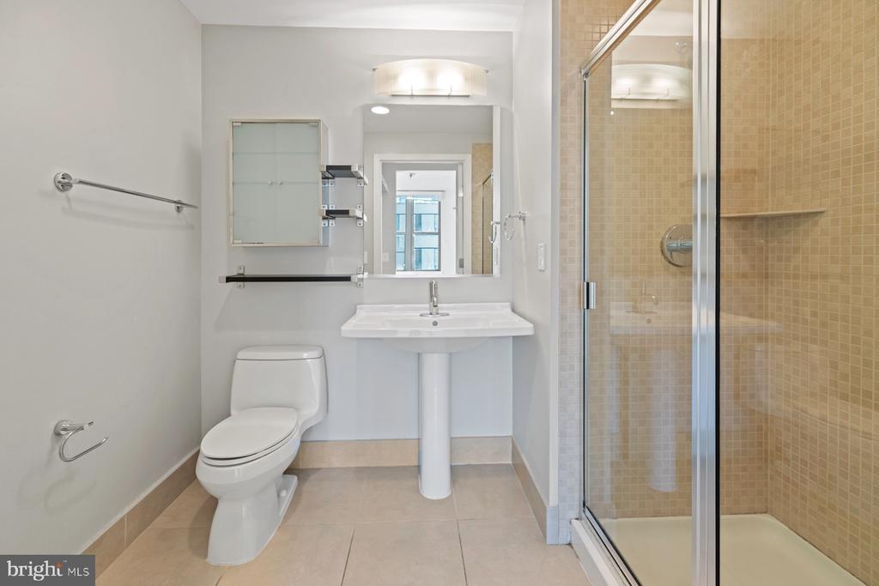
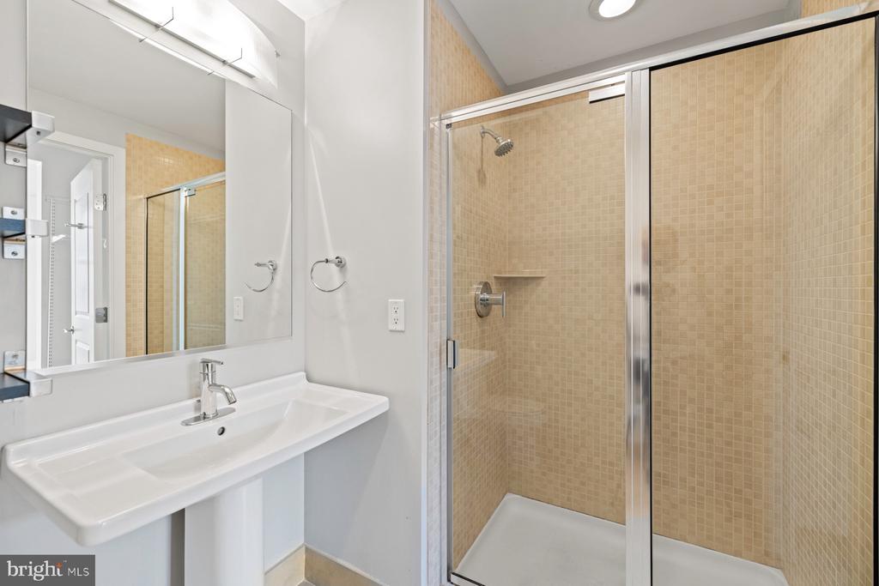
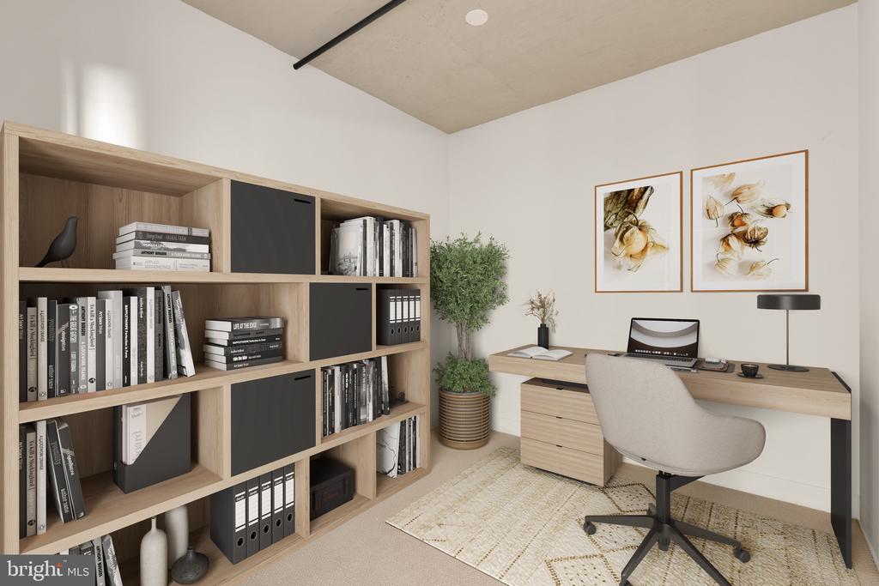
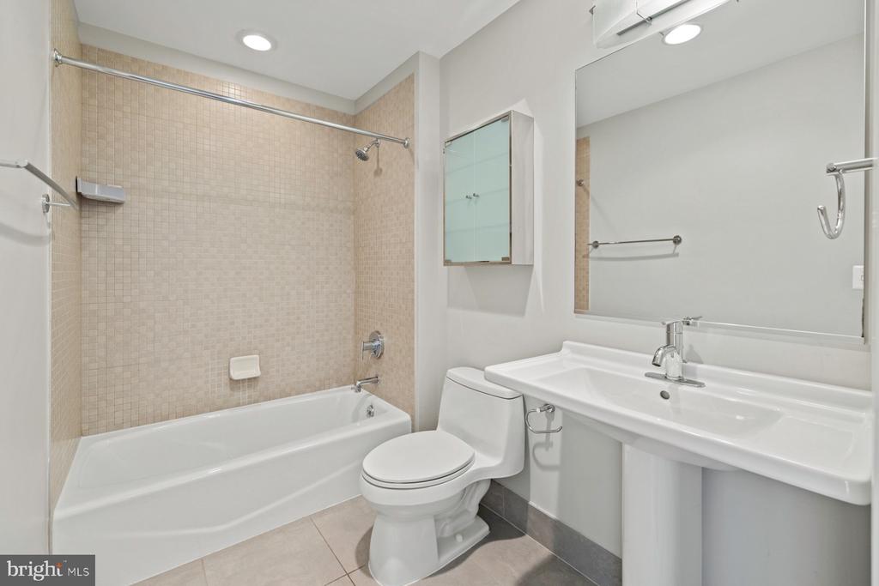
This home has been refreshed with brand-new flooring throughout, elevating the modern design. A den and second full bathroom provide flexibility for guests, a dedicated office, or a second bedroom.

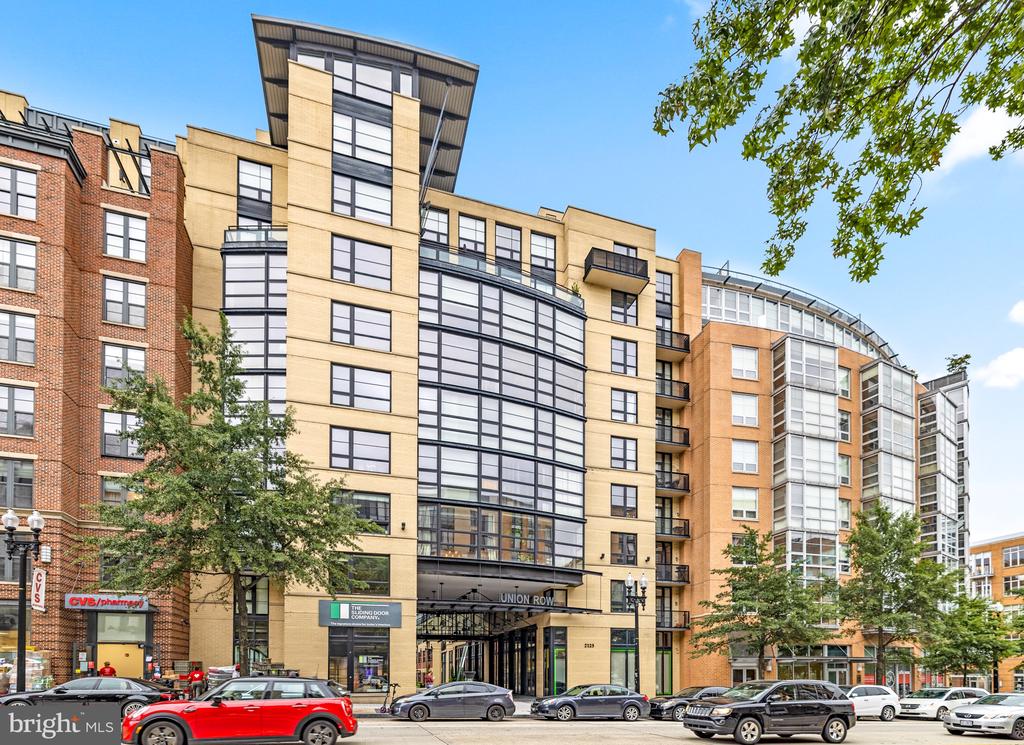
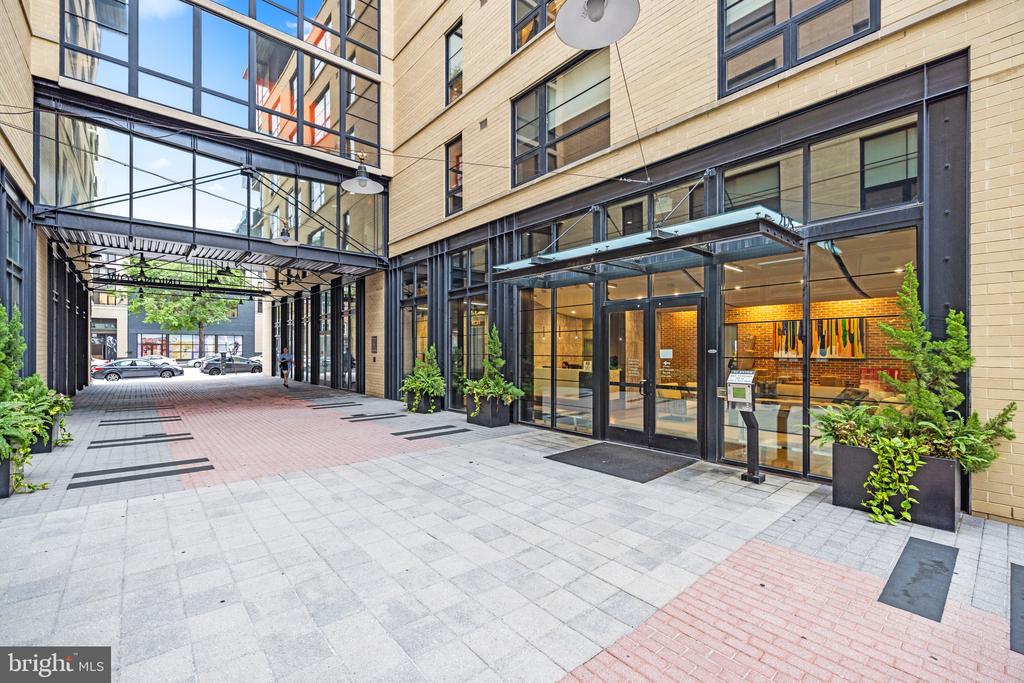
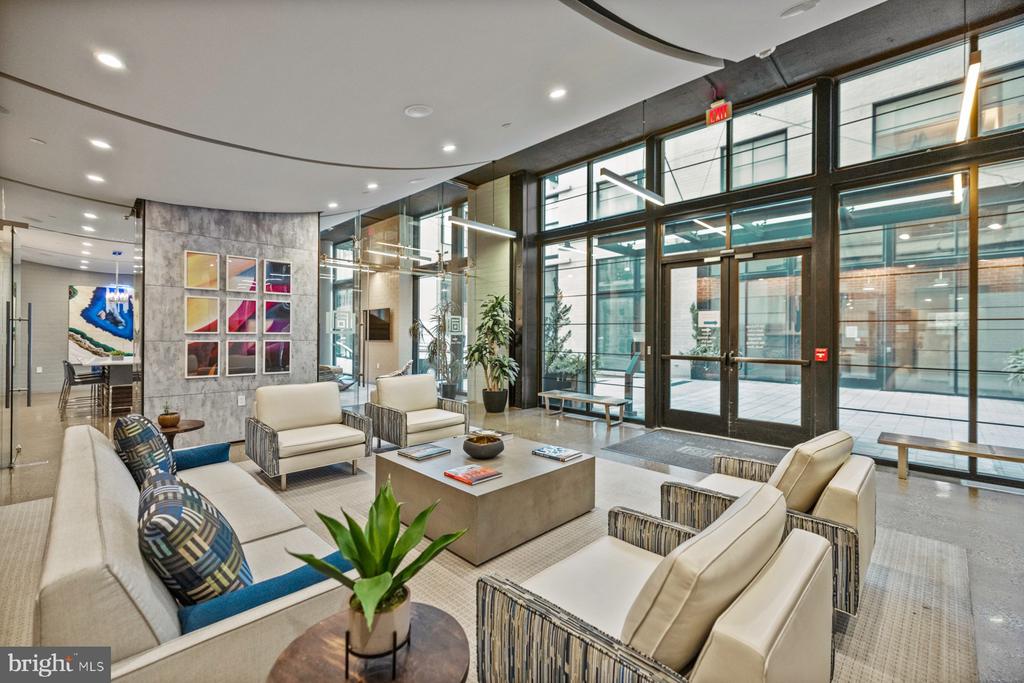
The award-winning Union Row is a premier, pet-friendly community offering exceptional amenities, including a 24-hour concierge and a community terrace with a grill and fire pit. Ideally located along the vibrant 14th Street corridor, residents enjoy immediate access to D.C.'s finest dining, shopping, and entertainment. Just one block from Metro and Circulator, this residence offers a near-perfect 99 Walk Score, making it the ultimate urban retreat. Pets Case by Case. Tenant pays for electricity and TV/Internet. $500 Move-in fee.

1
bed

2
baths

862 Sq.Ft. LIVING AREA

Mattia D'Affuso

Mattia D'Affuso

Robert Sanders

Robert Sanders

Features & Amenities

Interior

  • total bedrooms1
  • Total bathrooms2
  • full bathrooms2
  • Flooring Ceramic Tile, Hardwood
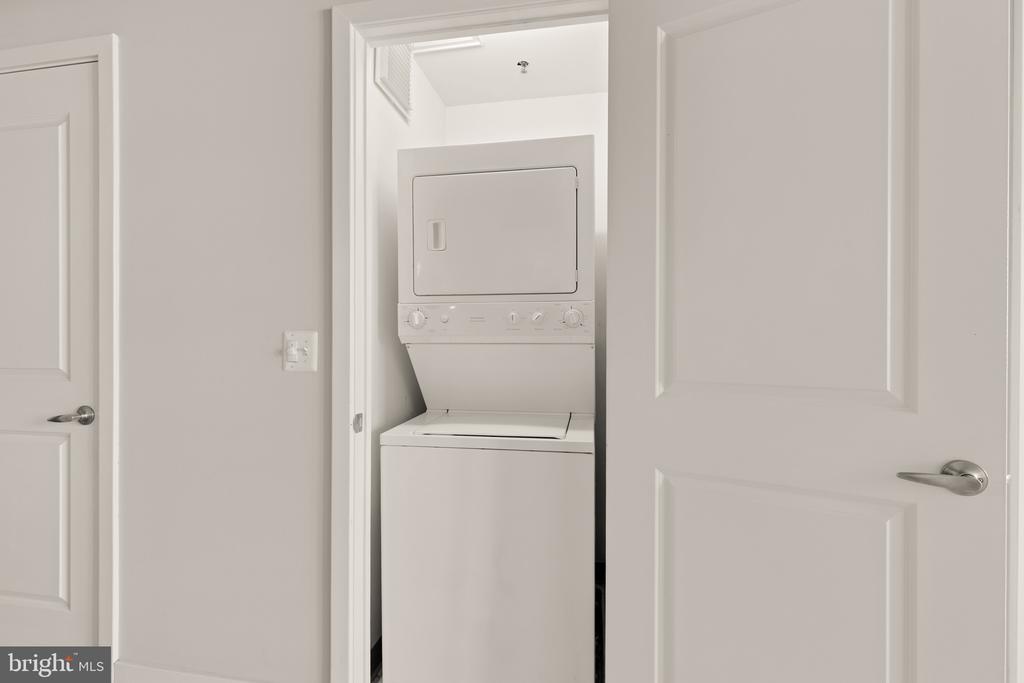
  • APPLIANCES Built-In Microwave, Dishwasher, Disposal, Exhaust Fan, Oven/Range - Electric, Refrigerator, Stainless Steel Appliances, Washer
  • other interior Features Combination Dining/Living, Combination Kitchen/Dining, Combination Kitchen/Living, Entry Level Bedroom, Flat, Floor Plan - Open, Kitchen - Gourmet, Wood Floors

Area & Lot

  • Status Leased
  • Date Leased October 8, 2025
  • Living Area862 Sq.Ft.
  • MLS® IDDCDC2224098
  • TypeResidential
  • YEAR BUILT2007
  • Architecture StylesContemporary
  • High SchoolCARDOZO EDUCATION CAMPUS

Exterior

  • STORIES1
  • Garage Space1.0
  • water SourcePublic
  • parkingParking Garage
  • HEAT TYPEForced Air
  • AIR CONDITIONINGCentral A/C
  • sewerPublic Sewer
  • Disability FeaturesElevator
  • HOA AmenitiesCommon Grounds, Concierge, Elevator
  • security Features24 hour security, Desk in Lobby, Doorman, Intercom, Main Entrance Lock

Financial

  • Lease Price$2,800/mo
  • Zoning RES

Work With Us

Utilizing modern technology, expert marketing techniques, and sheer determination, this team is ready to help you achieve your real estate goals. Contact us today!

Follow Us on Instagram