2210 1ST STREET NW Unit: 2
SEE ALL PHOTOS
2210 1ST STREET NW Unit: 2
Courtesy of Coldwell Banker Realty - Washington
Sold

2210 1ST STREET NW Unit: 2

2210 1ST STREET NW Unit: 2, WASHINGTON, DC 20001

$780,000
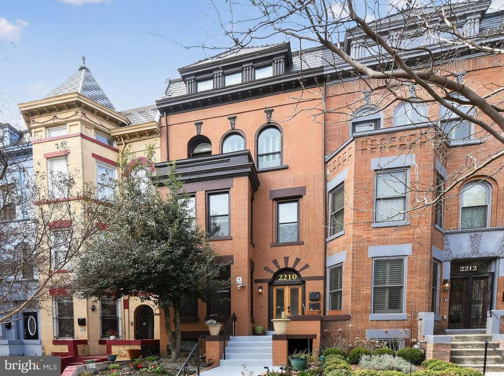
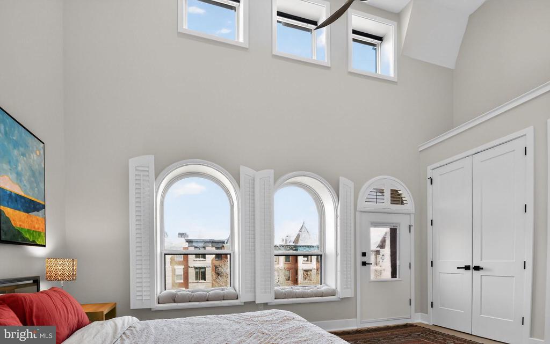
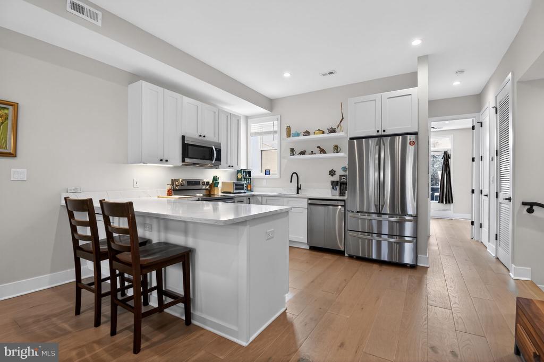
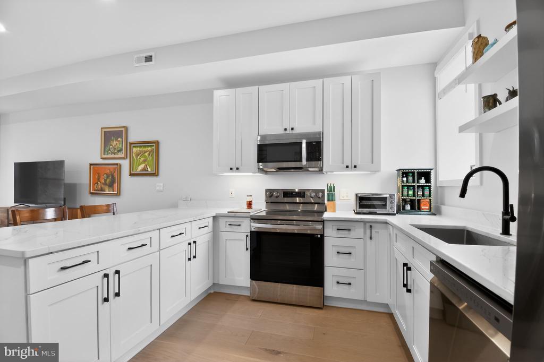
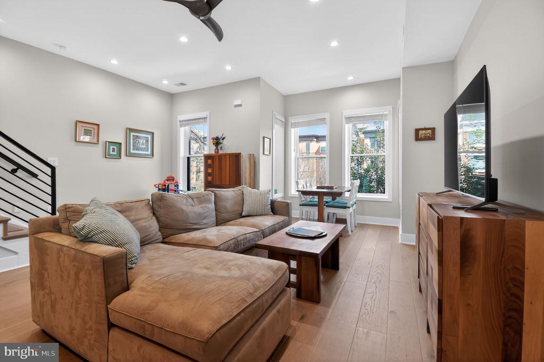
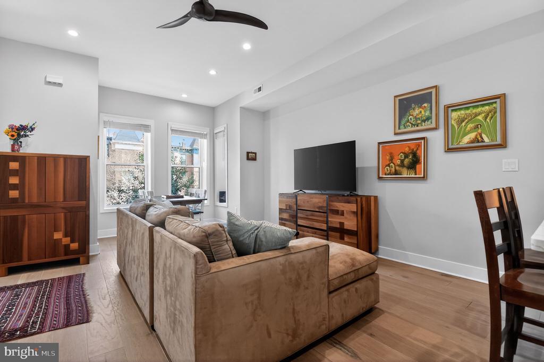
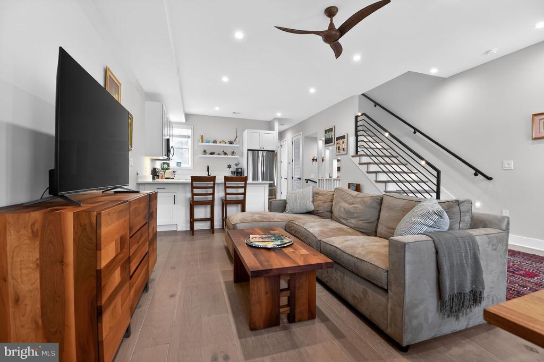
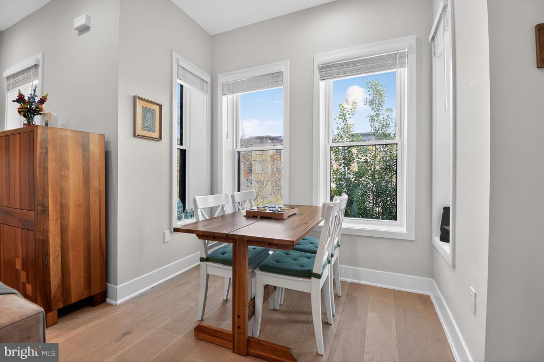
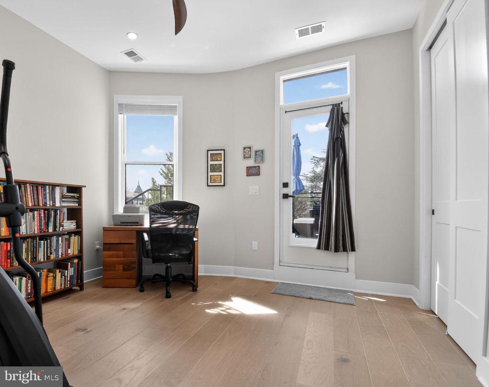
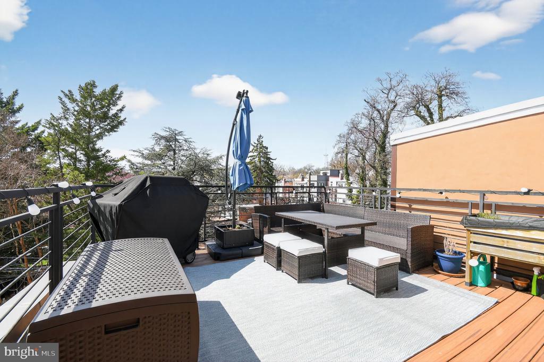
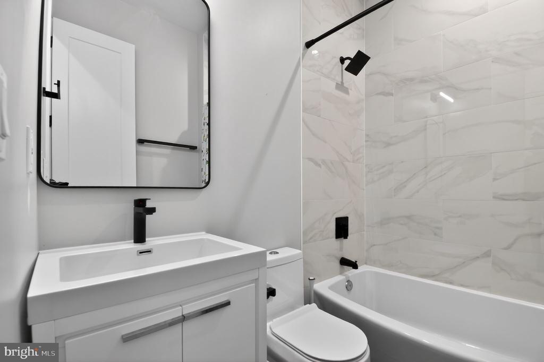
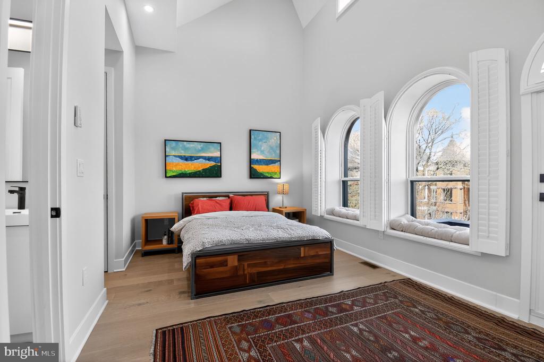
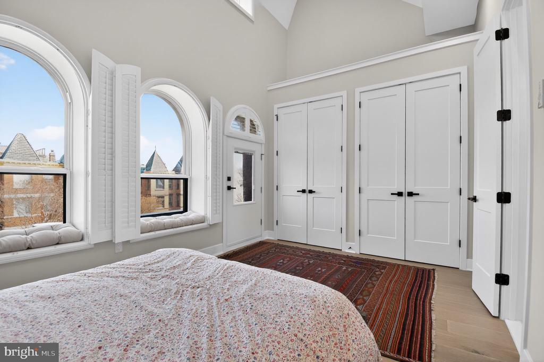
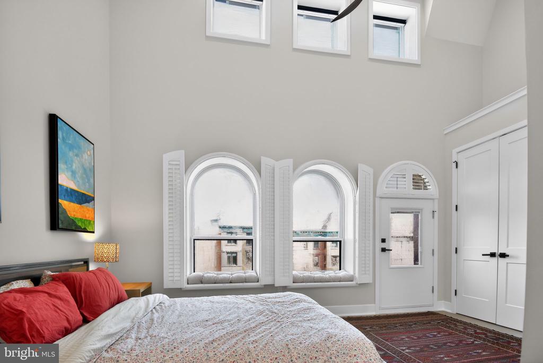
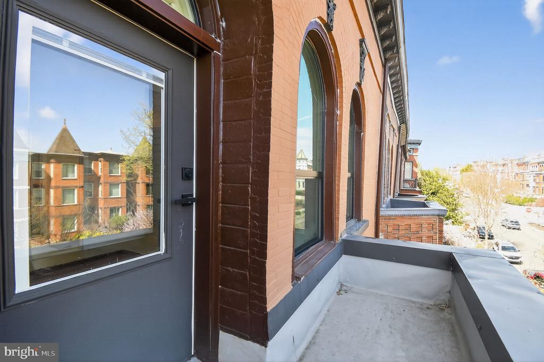
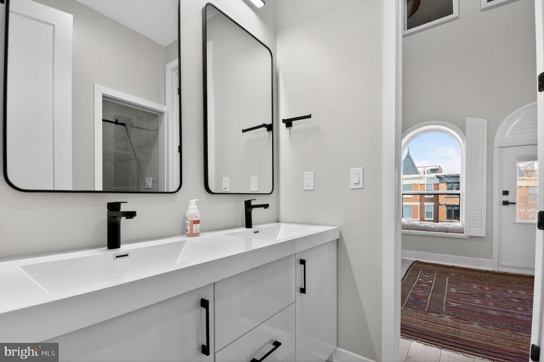
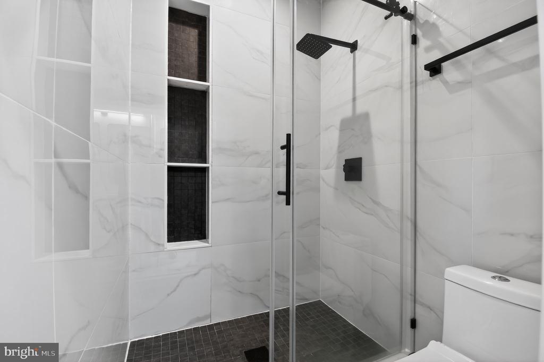
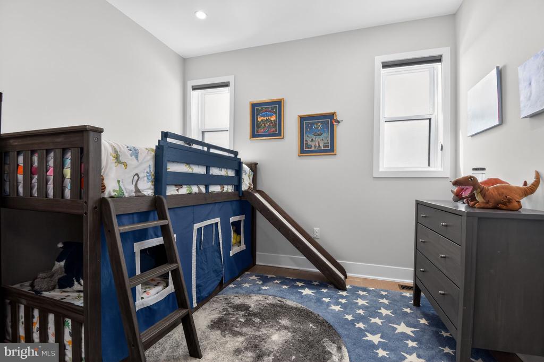
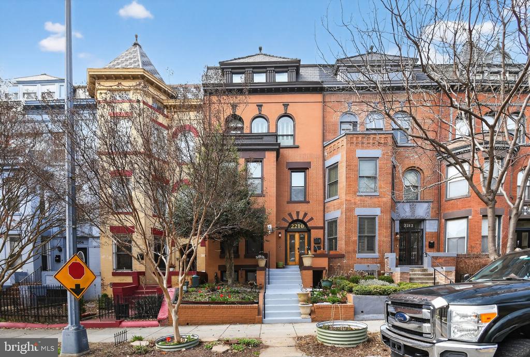
Penthouse living at its finest--this stunning top-floor condo lives like a private residence and is filled with natural light, soaring ceilings, and exceptional indoor-outdoor space, complete with a ***private rooftop deck*** and ***separately deeded offstreet parking***. Ideally situated on a beautiful, quiet street near neighborhood amenities like the award-winning Red Hen restaurant, Micheline starred Phoxotic, Big Bear Cafe, Crispus Attucks neighborhood park, and the new Reservoir Park pool and community center, this home offers both tranquility and convenience. Fully renovated very recently and lovingly cared for, this 3-bedroom, 2-bathroom residence spans the top two floors and offers approximately 1,200 square feet of thoughtfully designed interior space. The expansive rooftop deck is perfect for entertaining, sunbathing, or enjoying city views and seasonal fireworks. The main level features an open-concept layout anchored by a beautifully updated kitchen with quartz countertops and all new appliances. This level also includes a spacious living and dining area, an additional bedroom, a full bathroom, and direct access to the rooftop deck. Upstairs, the primary suite impresses with vaulted ceilings, abundant closet space, and a private balcony. A second bedroom on this level offers flexibility as a home office, and a conveniently located washer and dryer complete the upper floor. This home truly has it all--modern updates, thoughtful design, and an unbeatable location just blocks from local dining, parks, and transit. Low condo fee of $258 covers everything but electric and internet.

3
beds

2
baths

1,206 Sq.Ft. LIVING AREA

Mattia D'Affuso

Mattia D'Affuso

Features & Amenities

Interior

  • total bedrooms3
  • Total bathrooms2
  • full bathrooms2
  • APPLIANCES Built-In Microwave, Dishwasher, Disposal, Dryer - Front Loading, ENERGY STAR Refrigerator, Washer - Front Loading, Water Heater, Stove

Area & Lot

  • Status Sold
  • Date Sold June 25, 2026
  • Living Area1,206 Sq.Ft.
  • MLS® IDDCDC2252142
  • TypeResidential
  • YEAR BUILT1909
  • NeighborhoodBloomingdale
  • Architecture StylesVictorian

Exterior

  • STORIES2
  • water SourcePublic
  • parkingOff Street, Parking Lot
  • HEAT TYPEHot Water
  • AIR CONDITIONINGCentral A/C
  • sewerPublic Sewer
  • SubstructureConcrete Perimeter
  • Disability FeaturesNone
  • HOA AmenitiesCommon Grounds

Financial

  • Sales Price$780,000
  • Real Estate Tax $6,783/yr
  • Zoning RF-1

Bloomingdale

Explore

Work With Us

Utilizing modern technology, expert marketing techniques, and sheer determination, this team is ready to help you achieve your real estate goals. Contact us today!

Follow Us on Instagram