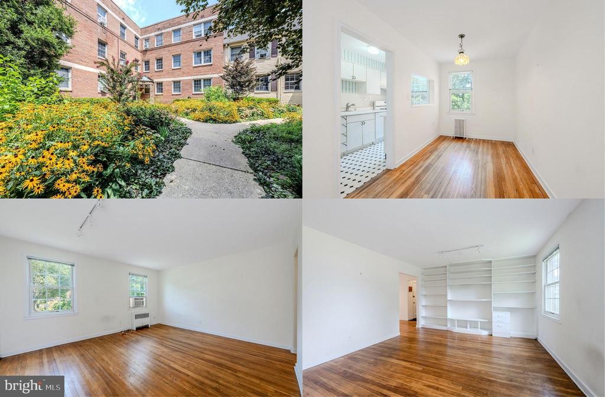
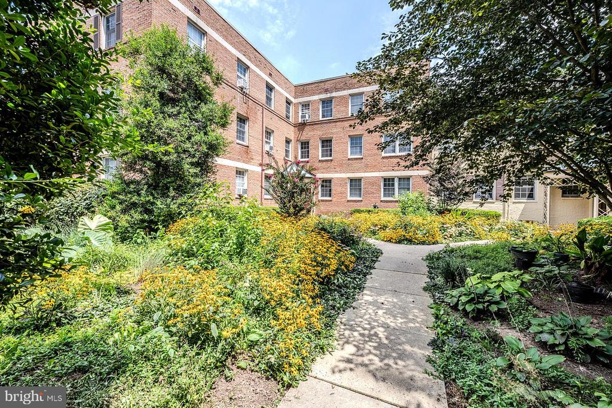
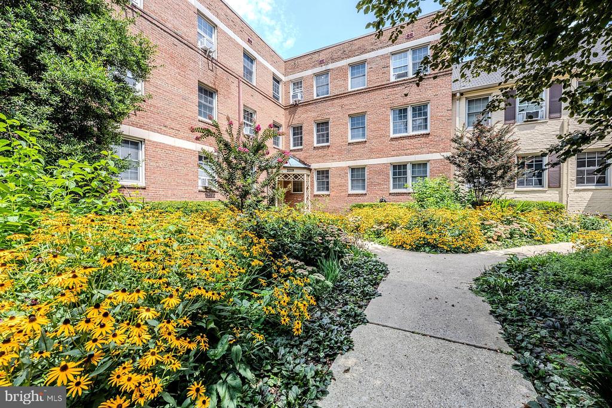
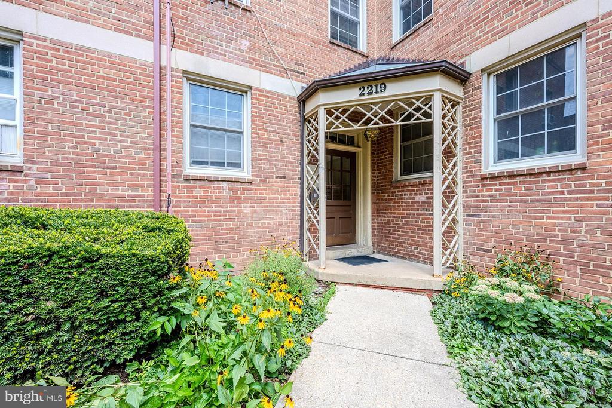
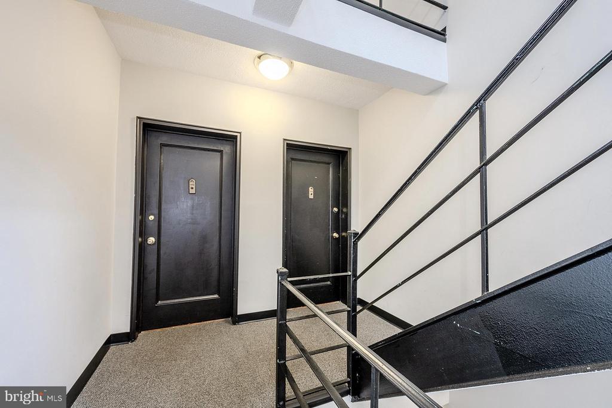
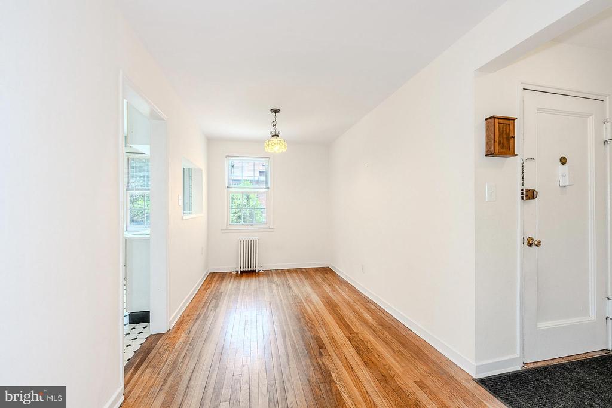
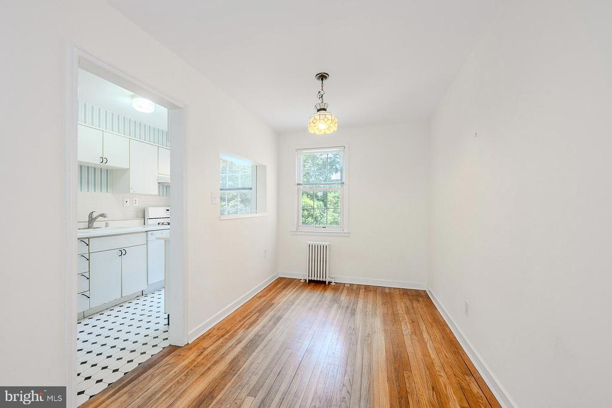
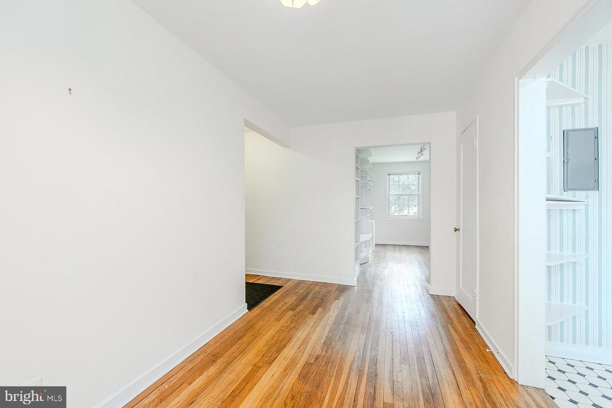
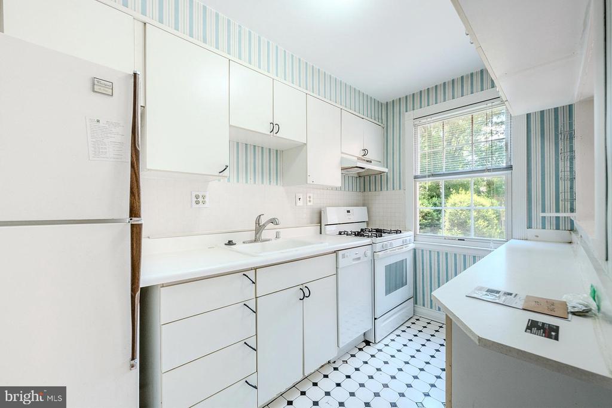
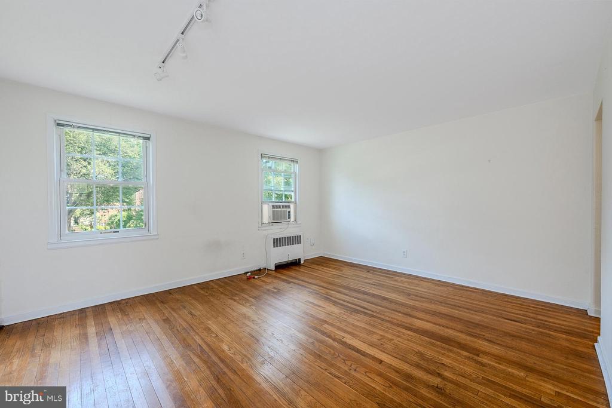
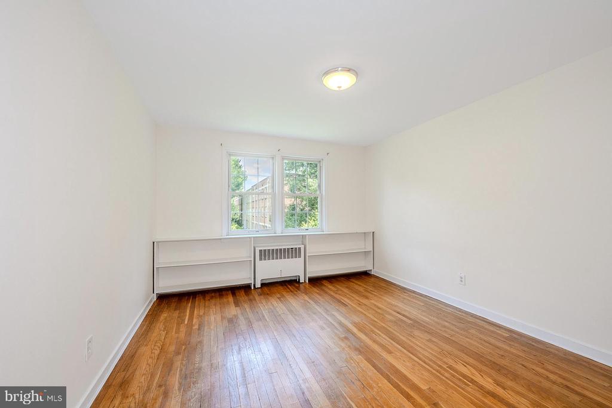
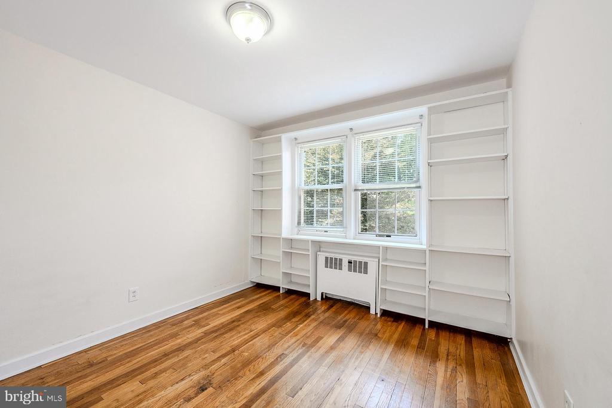
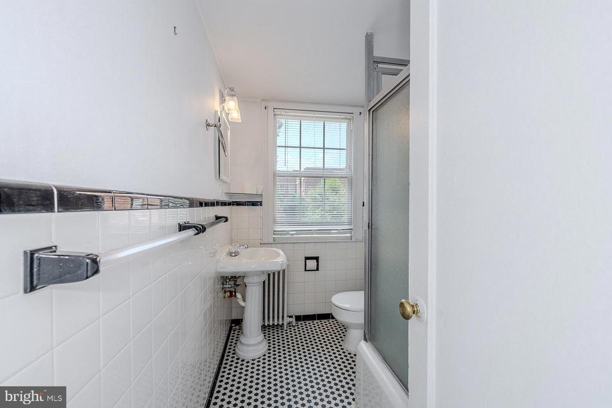
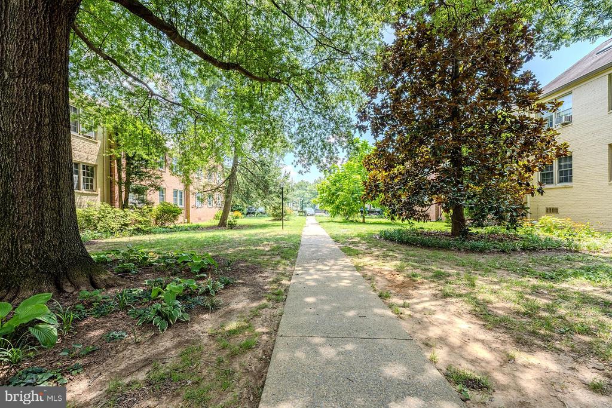
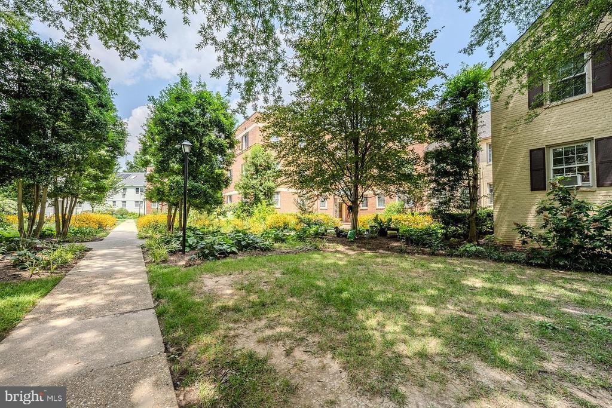
For sale is a lovely, 2-bedroom condominium just off Rock Creek Park in Silver Spring, in Rock Creek Condominium Village I. This is one of the low, red brick condominiums built in 1946, right after WWII. They have developed gardens, large trees, and quiet BBQ and park areas. This unit is the 2nd level of a 3-story, 9 unit building. The unit overlooks gardens on either side. No parking lot views!
Let me tell you (a lot) about it:
Parking: There are two off-street parking spots each condo right out in front with more in back. Parking can be "piggy backed" so even your guests have places to park. They're not designated, so you can park where convenient to you. In the back area, there is even a hose for washing your precious baby.
If you're into public transportation , the bus running between the Silver Spring and Bethesda metros stops right in front, at the end of the sidewalk.
If you choose to walk? It is exactly 20 minutes from your door to the Silver Spring metro's door.
Driving: We are about 15 minutes from Walter Reed, 20 from PG Community College, 30 from the University of Maryland, and 5 minutes from Gallaudet University. You are 8 minutes to the Georgia Ave/495 beltway entrance, and 10-15 to the Connecticut/495 beltway entrance.
If you work in DC, it's 16 miles straight down 16th street to the White House. The bus runs down there, too, or you can easily drive it.
Bike? Take your bike from the dedicated bike room and cruise through Rock Creek Park. The park is closed to vehicle traffic over the weekends and holidays. It's a beautiful place to spend some quiet time on that bike, roller blading, taking a walk or having a picnic.
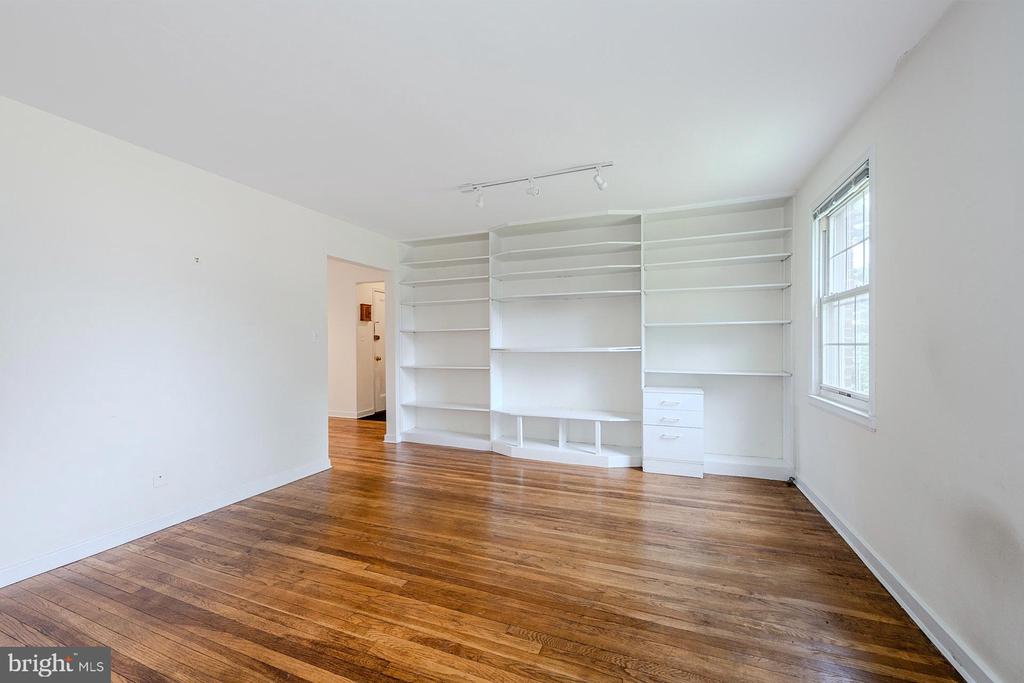
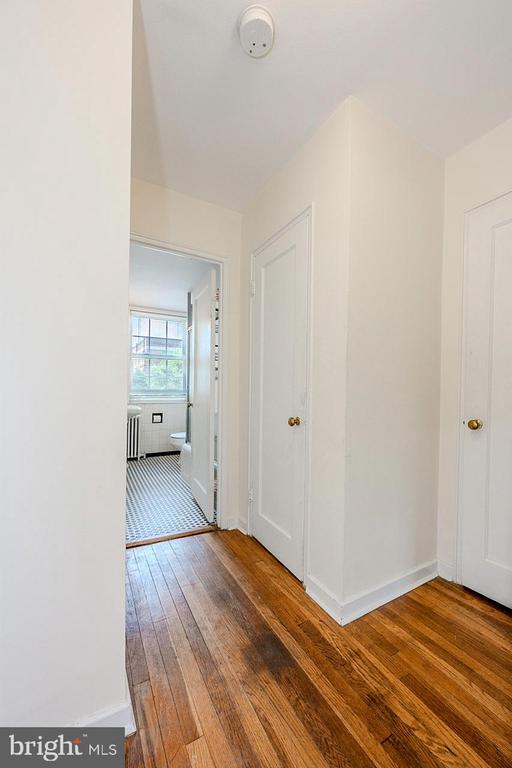
It has hardwood floors throughout, newer Caffes Steel windows, upgraded electrical system and built-in bookshelves in each room. The condominium fee, which is $580 (wait for it!) covers all the utilities. On-site management handles snow removal, garbage pick-up, lock-out service, buzz-in security system (which can be linked to a cell phone), and grounds maintenance. The large, newly-renovated 24-hour access, keyed laundry is in an adjacent building and also maintained through the condominium fee. The "Village" is installing solar panels on each building this (2025) summer. Mail securely in the foyer. Are you a gardener? The Village allows personal gardens on the premises. Veggies? Ornamentals? It's encouraged. This has been a nonsmoking unit since 1985, with the building being nonsmoking for about 10. The common areas are renovated and redecorated every 8-10 years or so.
Shopping? The property abuts the Rock Creek Shopping Center. Health club, 2 restaurants, Sherwin Williams, a dry cleaner, the Parkway Deli, (voted best in Montgomery county for almost 50 years), and more. It's easy to walk 5 minutes to one of the best Sunday deli breakfasts in the area. You're so close to Rockville shopping and dining that it's another social life.