2602 PLATT CT NW
2602 PLATT CT NW
2602 PLATT CT NW
2602 PLATT CT NW
2602 PLATT CT NW
2602 PLATT CT NW
2602 PLATT CT NW
2602 PLATT CT NW
2602 PLATT CT NW
2602 PLATT CT NW
2602 PLATT CT NW
2602 PLATT CT NW
2602 PLATT CT NW
2602 PLATT CT NW
2602 PLATT CT NW
2602 PLATT CT NW
2602 PLATT CT NW
2602 PLATT CT NW
2602 PLATT CT NW
2602 PLATT CT NW
2602 PLATT CT NW
2602 PLATT CT NW
2602 PLATT CT NW
2602 PLATT CT NW
2602 PLATT CT NW
2602 PLATT CT NW
2602 PLATT CT NW
2602 PLATT CT NW
2602 PLATT CT NW
SEE ALL PHOTOS
2602 PLATT CT NW
2602 PLATT CT NW
2602 PLATT CT NW
2602 PLATT CT NW
2602 PLATT CT NW
2602 PLATT CT NW
2602 PLATT CT NW
2602 PLATT CT NW
2602 PLATT CT NW
2602 PLATT CT NW
2602 PLATT CT NW
2602 PLATT CT NW
2602 PLATT CT NW
2602 PLATT CT NW
2602 PLATT CT NW
2602 PLATT CT NW
2602 PLATT CT NW
2602 PLATT CT NW
2602 PLATT CT NW
2602 PLATT CT NW
2602 PLATT CT NW
2602 PLATT CT NW
2602 PLATT CT NW
2602 PLATT CT NW
2602 PLATT CT NW
2602 PLATT CT NW
2602 PLATT CT NW
2602 PLATT CT NW
2602 PLATT CT NW
Courtesy of TTR Sotheby's International Realty
Leased

2602 PLATT CT NW

2602 PLATT COURT NW, WASHINGTON, DC 20001

$5,000/month
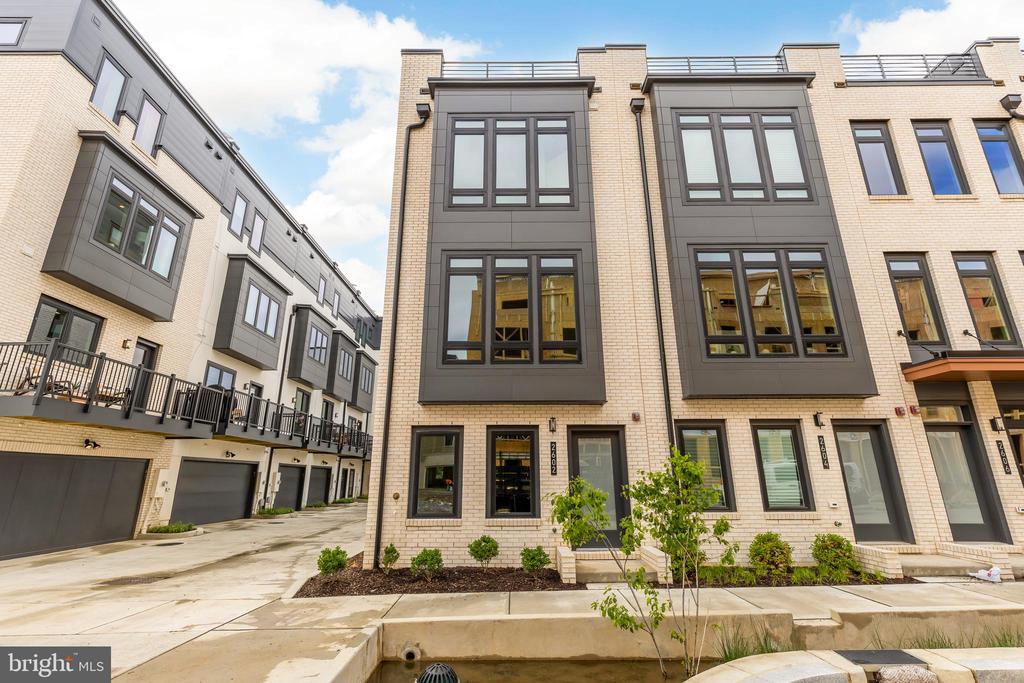
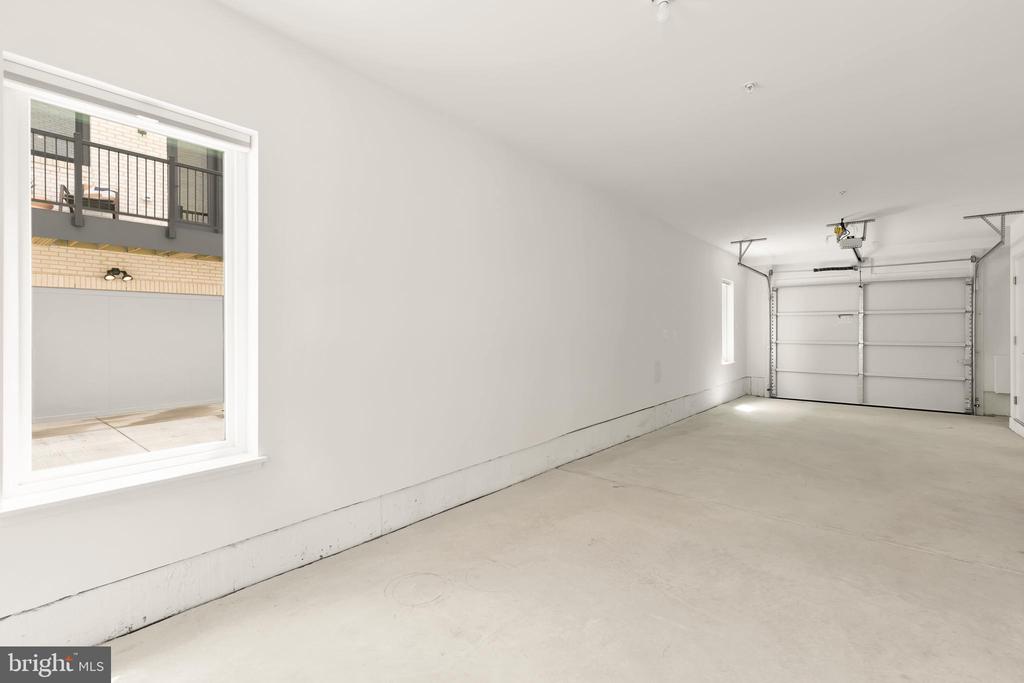
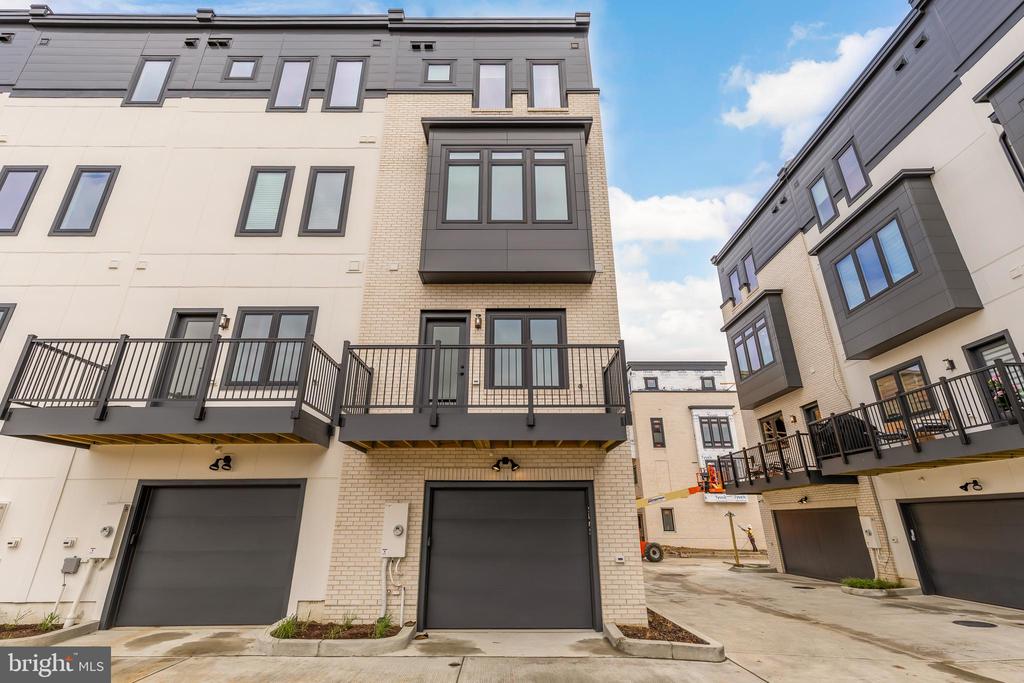
Available now for rent, a brand-new, 3-bedroom, 3.5-bathroom townhome with a 2-car garage, multiple outdoor spaces, and a versatile loft ideal for a home office or family room.

This thoughtfully designed home offers 1,690 sq ft of living space across three functional levels.

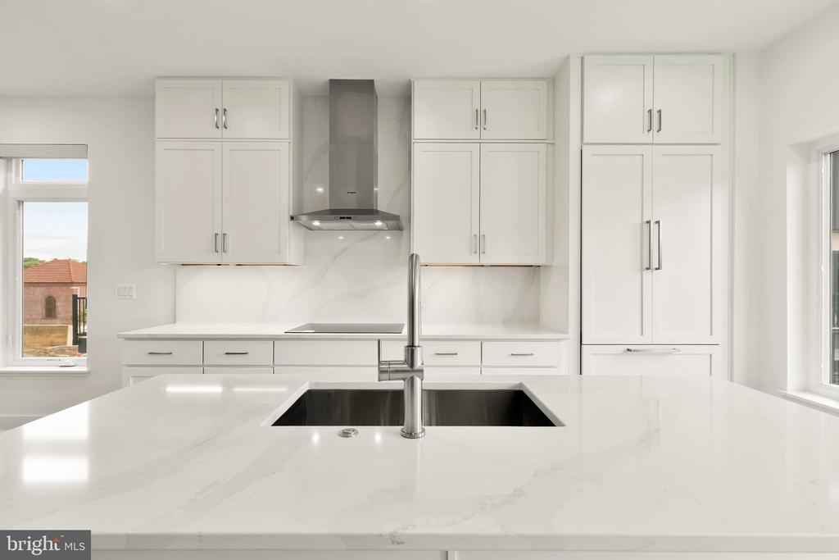
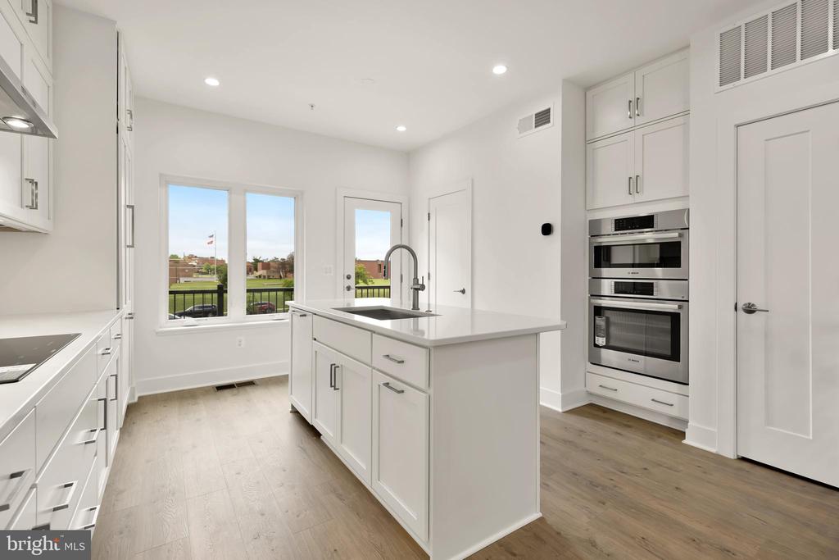
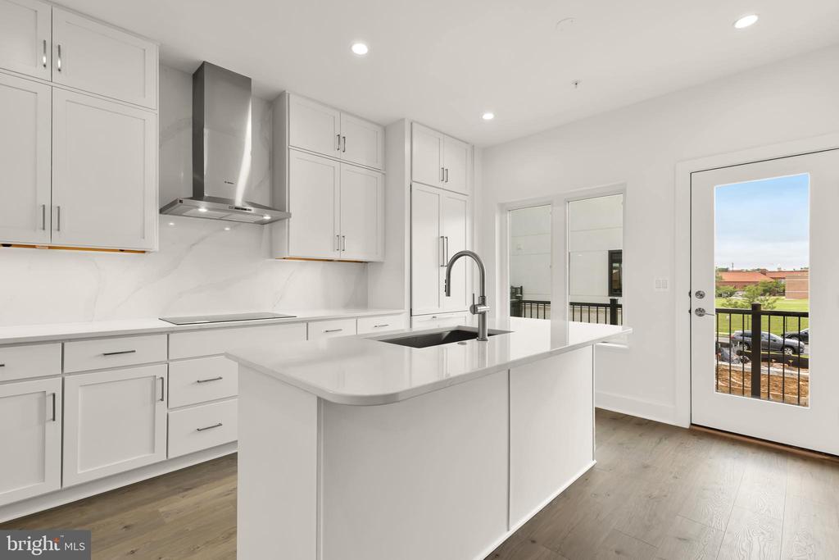
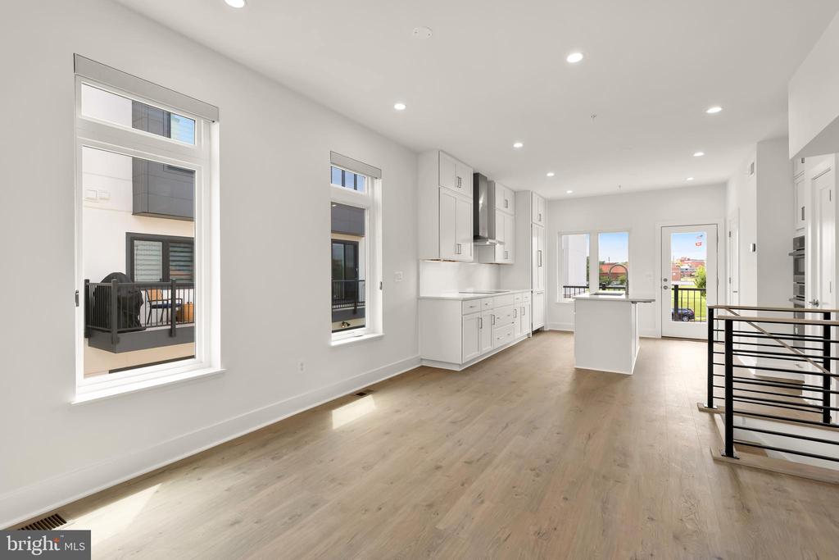
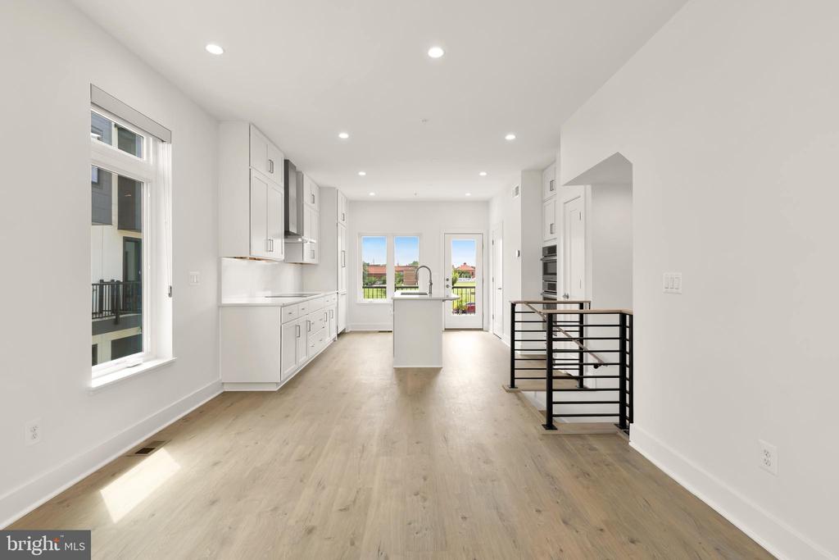
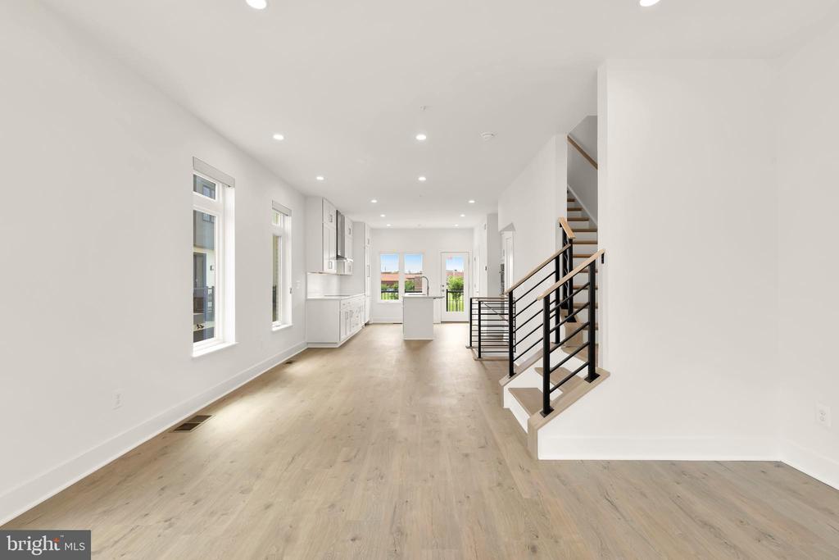
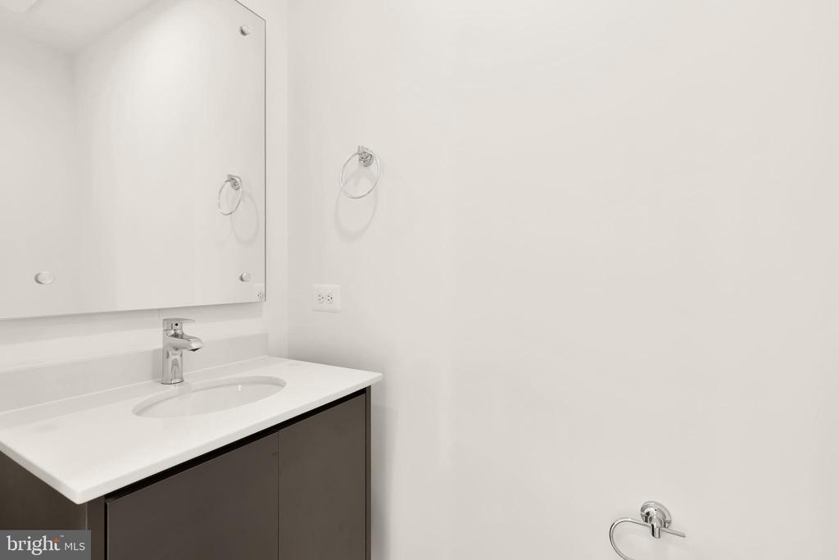
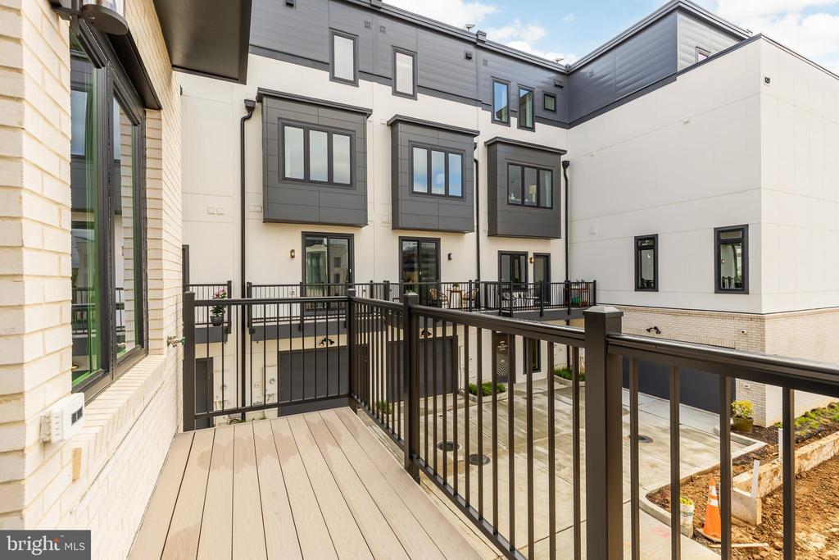
The main floor features a modern kitchen with an induction range, quartz countertops, stainless steel appliances, a pantry, and additional storage in the island. Just off the kitchen, a back deck provides a perfect spot for grilling or enjoying your morning coffee. A convenient powder room is also located on this level.

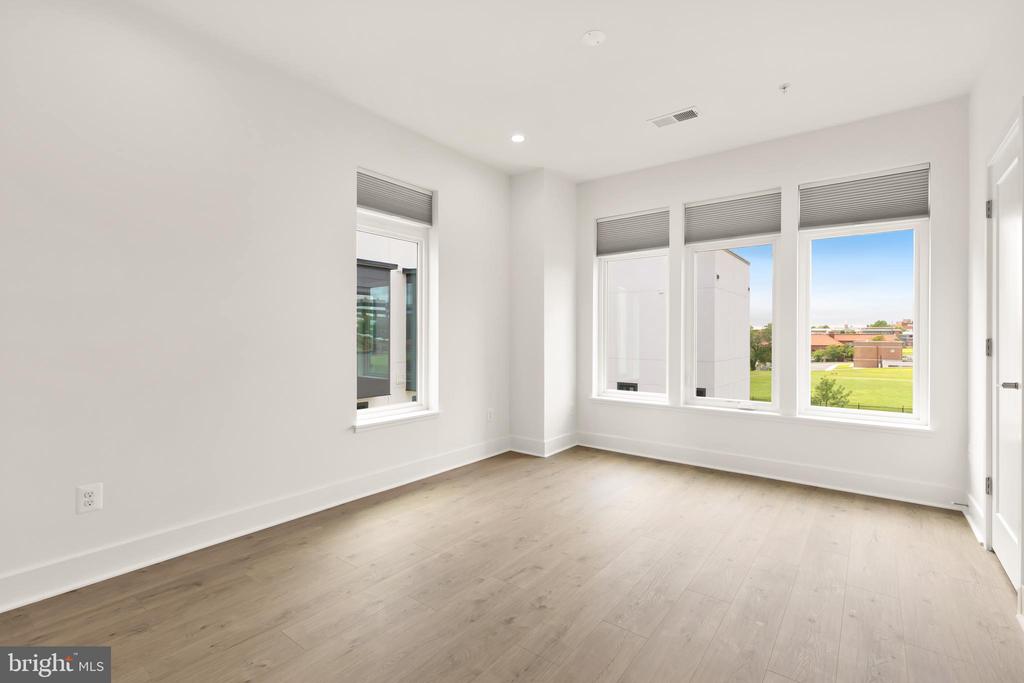
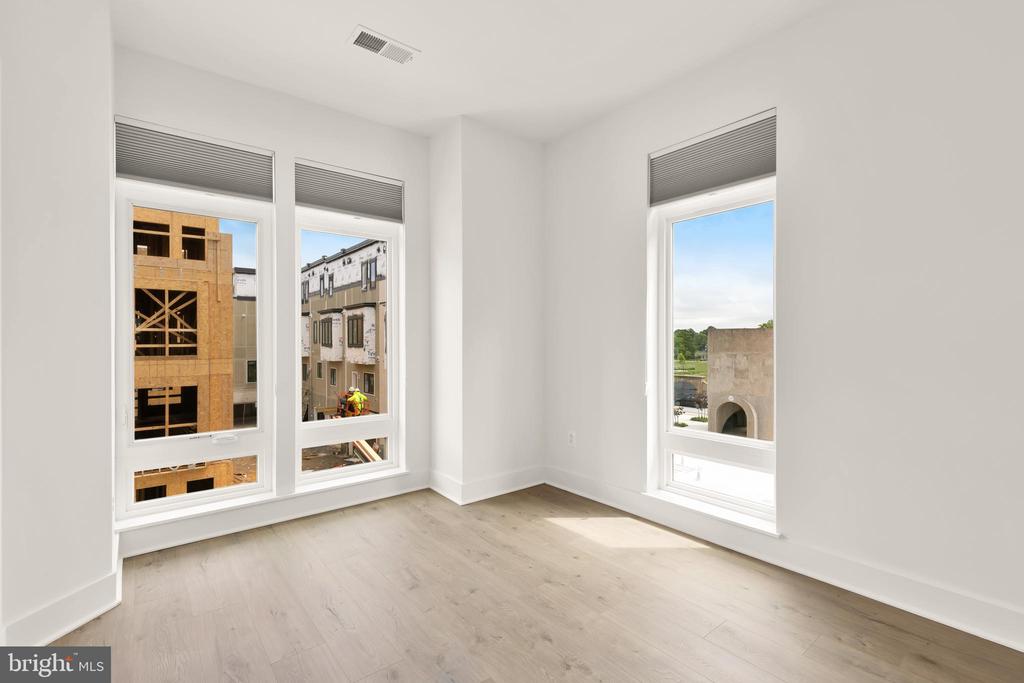
As an end-unit home, it benefits from additional south-facing windows that fill the space with natural light.

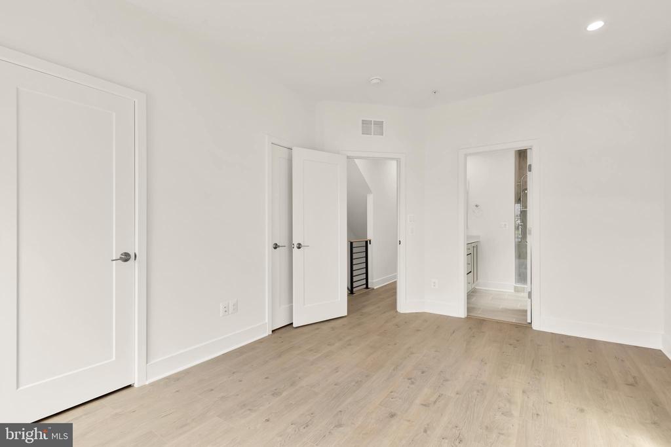
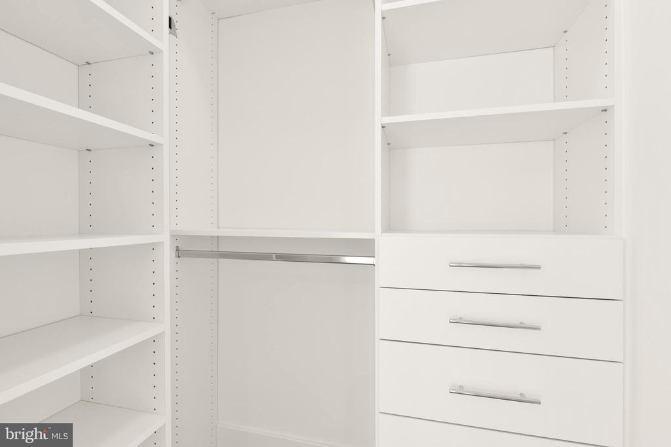
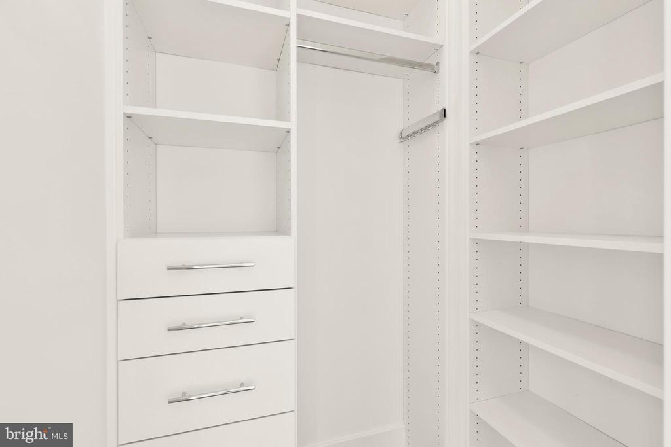
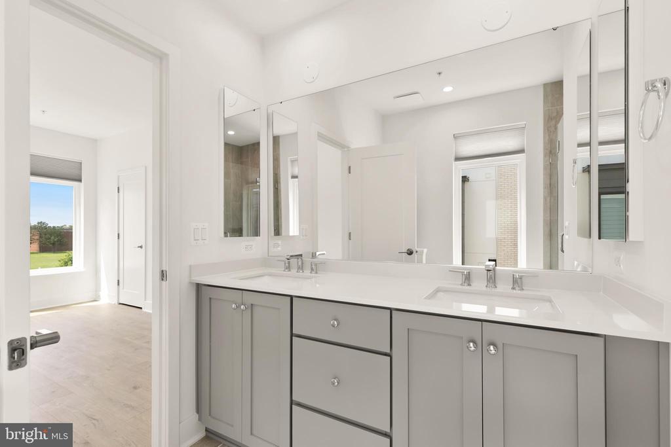
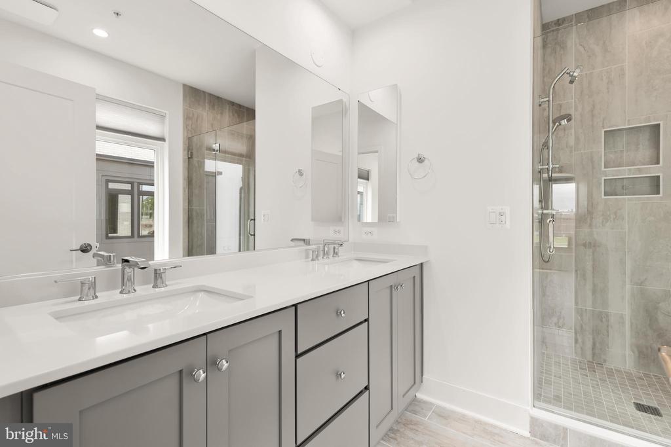
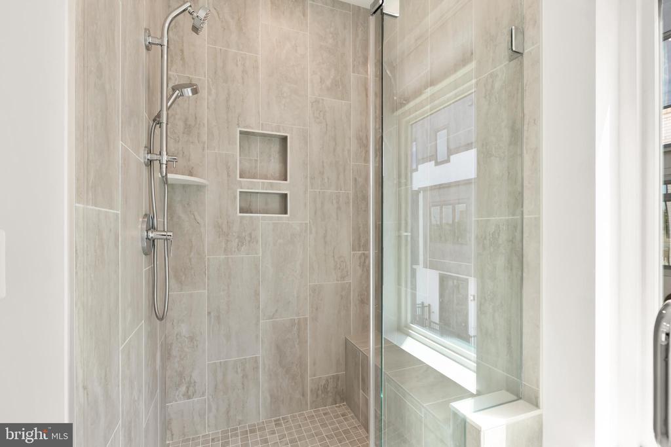
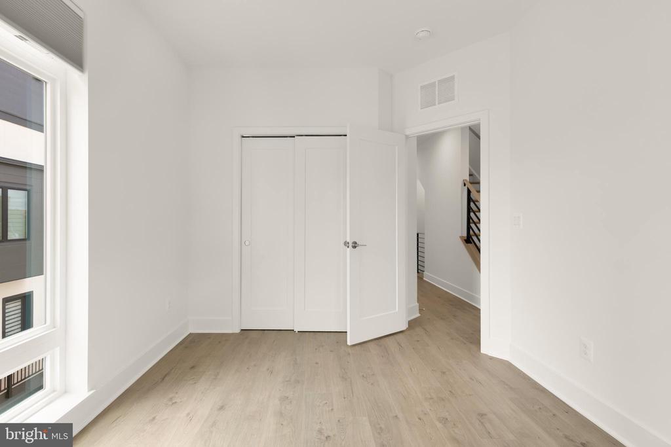
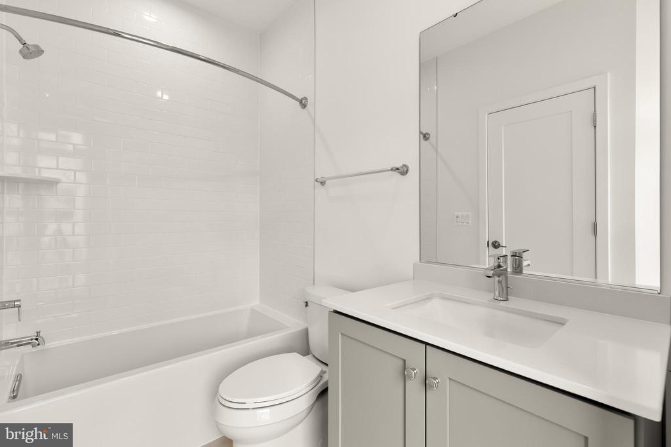
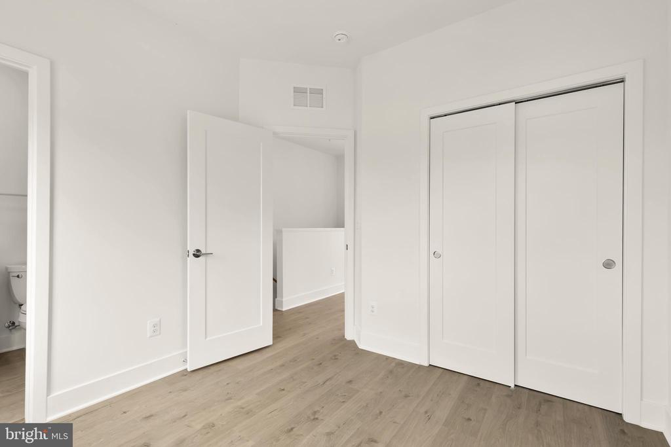
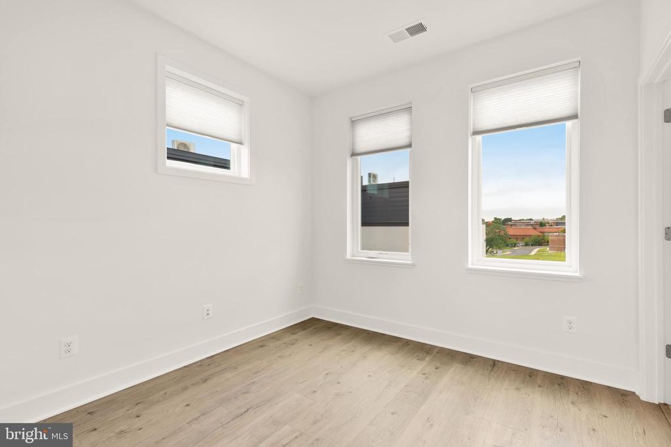
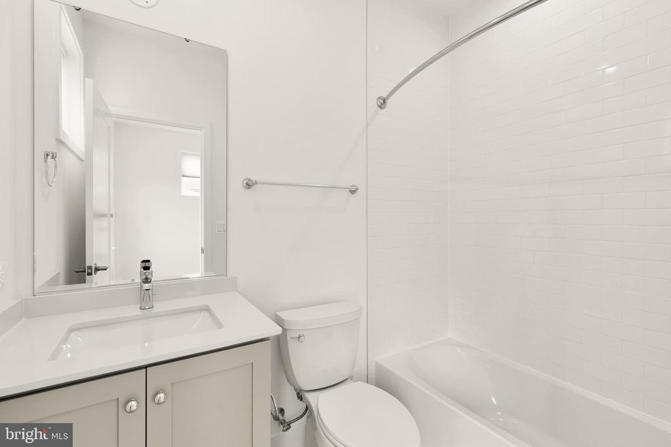
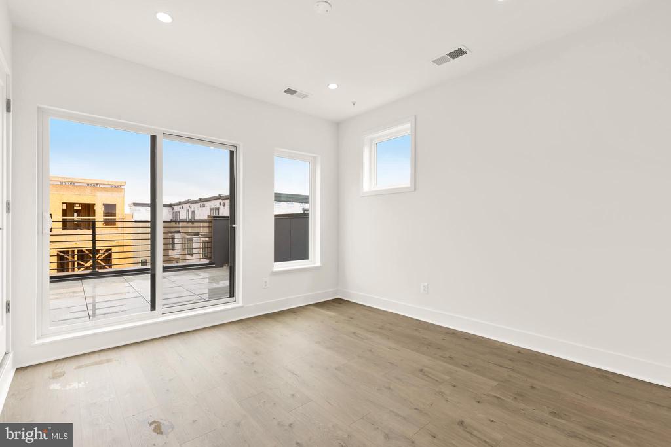
The spacious primary bedroom includes two walk-in closets and an en suite bathroom with a dual-sink vanity and walk-in shower. The two additional bedrooms each have their own en suite bathrooms and ample closet space.

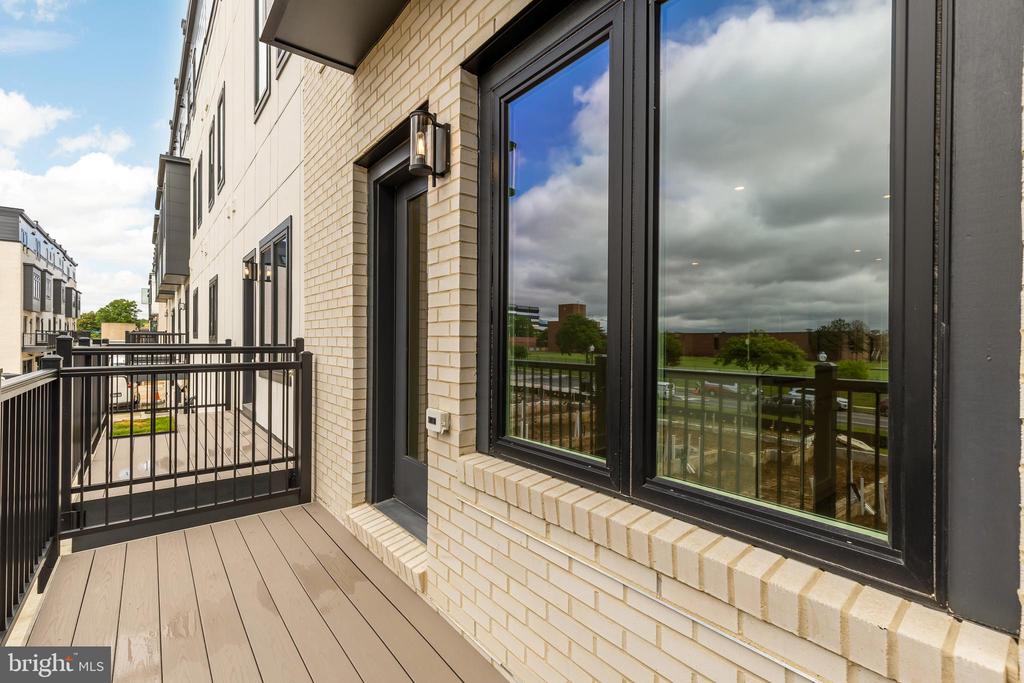
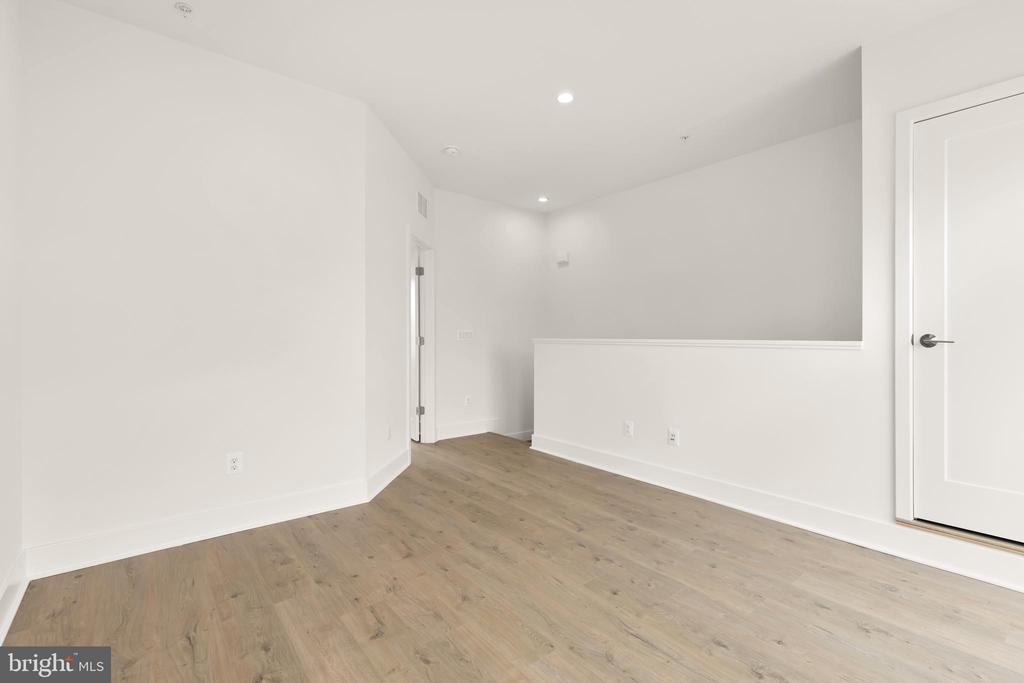
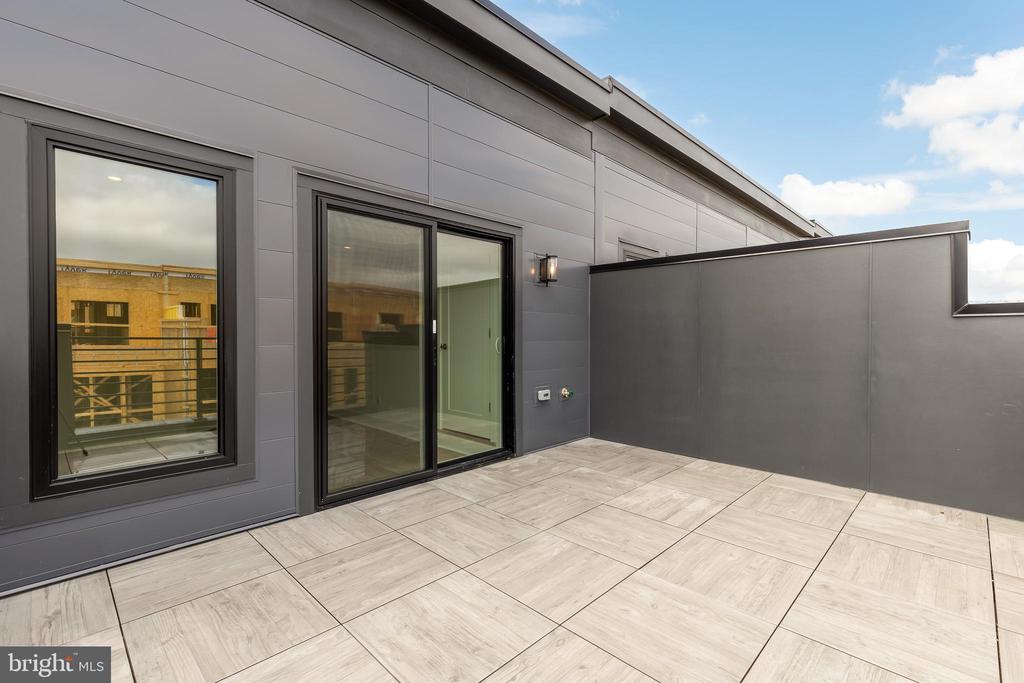
On the top floor, you'll find a flexible loft area and a walk-out terrace--great for relaxing or entertaining.

This energy-efficient home is fully electric and located in the brand-new Reservoir District, ideally situated between Bloomingdale and Shaw. Nearby amenities include the Reservoir District Park and Recreation Center, which features a playground and indoor pool. Minimum credit score of 700, combined income of 3x monthly rent. No smoking allowed. Pets under 40 lbs allowed with $100 montly pet rent. Reach out to listing agent for application.

3
beds

4
baths

1,690 Sq.Ft. LIVING AREA

894 Sq.Ft. lot

Leslie Backoff

Leslie Backoff

Features & Amenities

Interior

  • total bedrooms3
  • Total bathrooms4
  • full bathrooms3
  • half bathroom1
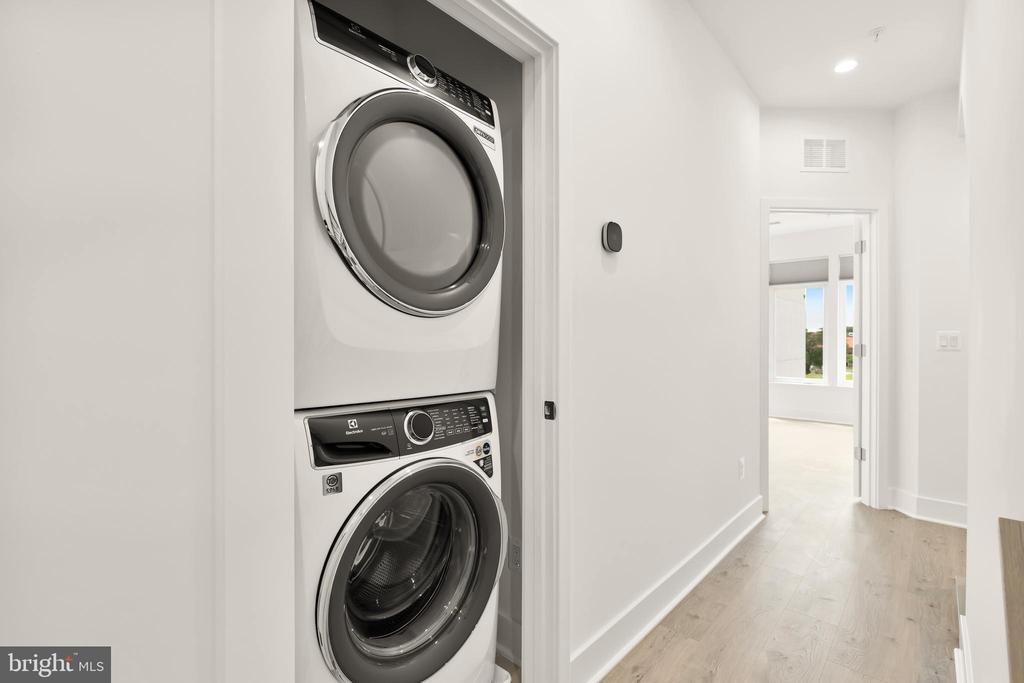
  • APPLIANCES Built-In Microwave, Cooktop, Dishwasher, Disposal, Dryer, Icemaker, Oven - Wall, Refrigerator, Washer, Water Heater
  • other interior Features Bathroom - Walk-In Shower, Breakfast Area, Floor Plan - Open, Recessed Lighting, Walk-in Closet(s), Window Treatments

Area & Lot

  • Status Leased
  • Date Leased July 4, 2025
  • Living Area1,690 Sq.Ft.
  • Lot Area894 Sq.Ft.
  • MLS® IDDCDC2200558
  • TypeResidential
  • YEAR BUILT2025
  • Architecture StylesContemporary

Exterior

  • STORIES3
  • Garage Space2.0
  • water SourcePublic
  • utilitiesElectric Available, Water Available
  • parkingAttached Garage
  • HEAT TYPEForced Air
  • AIR CONDITIONINGCentral A/C
  • sewerPublic Sewer
  • SubstructureSlab
  • Disability FeaturesNone
  • other exterior FeaturesBump-outs, Roof Deck

Financial

  • Lease Price$5,000/mo
  • Zoning UNKNOWN

Work With Us

Utilizing modern technology, expert marketing techniques, and sheer determination, this team is ready to help you achieve your real estate goals. Contact us today!

Follow Us on Instagram