3172 17TH STREET NW
3172 17TH STREET NW
3172 17TH STREET NW
3172 17TH STREET NW
3172 17TH STREET NW
3172 17TH STREET NW
3172 17TH STREET NW
3172 17TH STREET NW
3172 17TH STREET NW
3172 17TH STREET NW
3172 17TH STREET NW
3172 17TH STREET NW
3172 17TH STREET NW
3172 17TH STREET NW
3172 17TH STREET NW
3172 17TH STREET NW
3172 17TH STREET NW
3172 17TH STREET NW
3172 17TH STREET NW
3172 17TH STREET NW
3172 17TH STREET NW
3172 17TH STREET NW
3172 17TH STREET NW
3172 17TH STREET NW
3172 17TH STREET NW
3172 17TH STREET NW
3172 17TH STREET NW
3172 17TH STREET NW
3172 17TH STREET NW
3172 17TH STREET NW
3172 17TH STREET NW
3172 17TH STREET NW
3172 17TH STREET NW
3172 17TH STREET NW
3172 17TH STREET NW
3172 17TH STREET NW
3172 17TH STREET NW
3172 17TH STREET NW
3172 17TH STREET NW
3172 17TH STREET NW
3172 17TH STREET NW
SEE ALL PHOTOS
3172 17TH STREET NW
3172 17TH STREET NW
3172 17TH STREET NW
3172 17TH STREET NW
3172 17TH STREET NW
3172 17TH STREET NW
3172 17TH STREET NW
3172 17TH STREET NW
3172 17TH STREET NW
3172 17TH STREET NW
3172 17TH STREET NW
3172 17TH STREET NW
3172 17TH STREET NW
3172 17TH STREET NW
3172 17TH STREET NW
3172 17TH STREET NW
3172 17TH STREET NW
3172 17TH STREET NW
3172 17TH STREET NW
3172 17TH STREET NW
3172 17TH STREET NW
3172 17TH STREET NW
3172 17TH STREET NW
3172 17TH STREET NW
3172 17TH STREET NW
3172 17TH STREET NW
3172 17TH STREET NW
3172 17TH STREET NW
3172 17TH STREET NW
3172 17TH STREET NW
3172 17TH STREET NW
3172 17TH STREET NW
3172 17TH STREET NW
3172 17TH STREET NW
3172 17TH STREET NW
3172 17TH STREET NW
3172 17TH STREET NW
3172 17TH STREET NW
3172 17TH STREET NW
3172 17TH STREET NW
3172 17TH STREET NW
Active Under Contract

3172 17TH STREET NW

3172 17TH STREET NW, WASHINGTON, DC 20010

$2,289,000
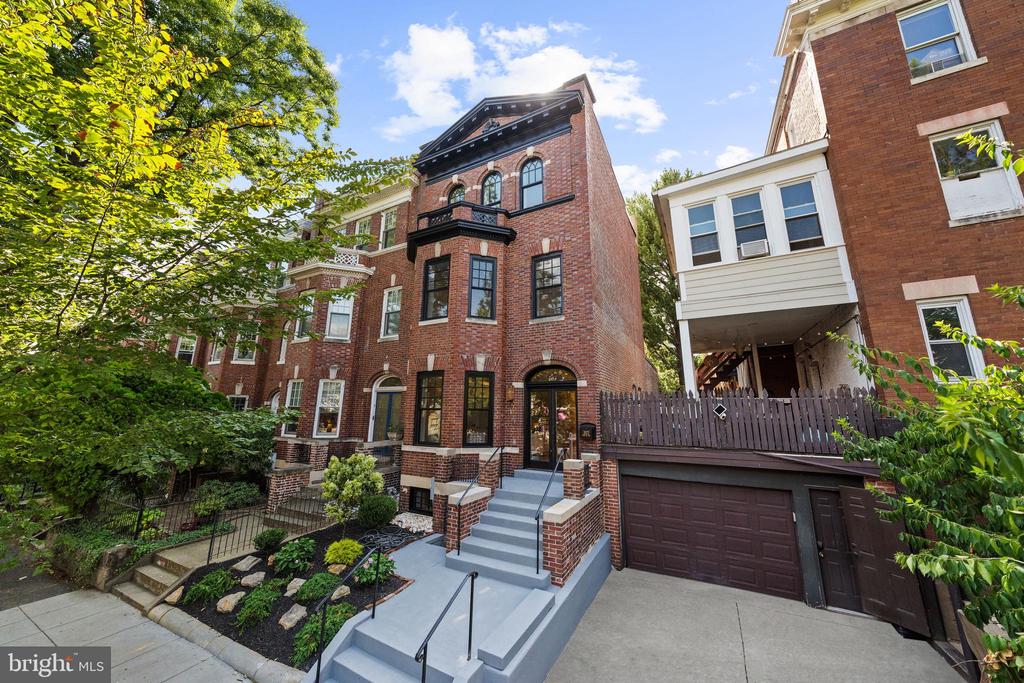
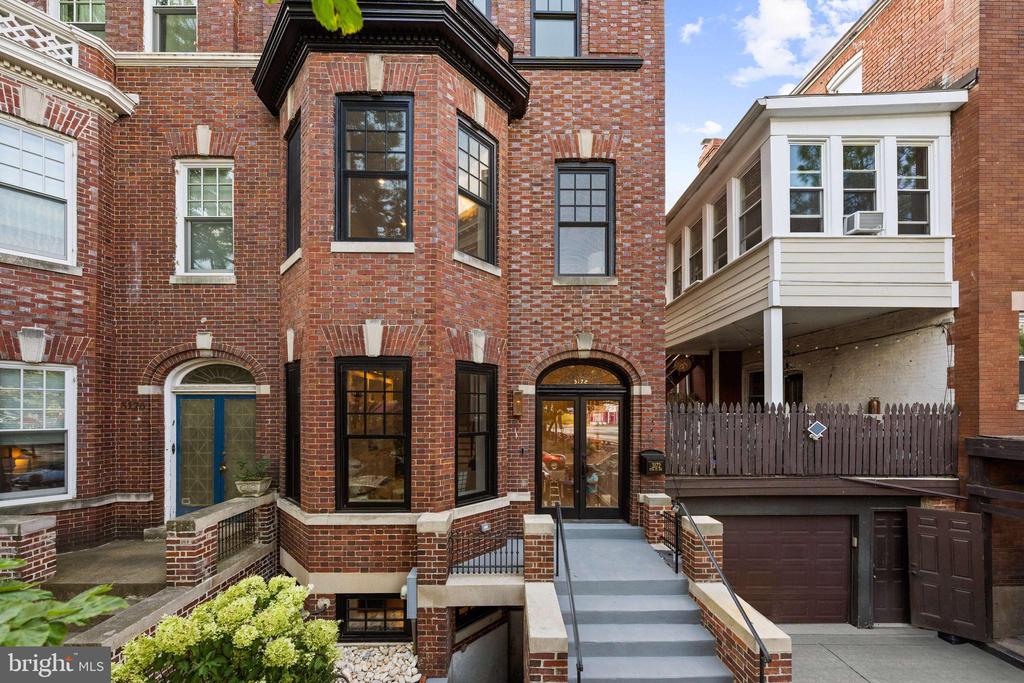
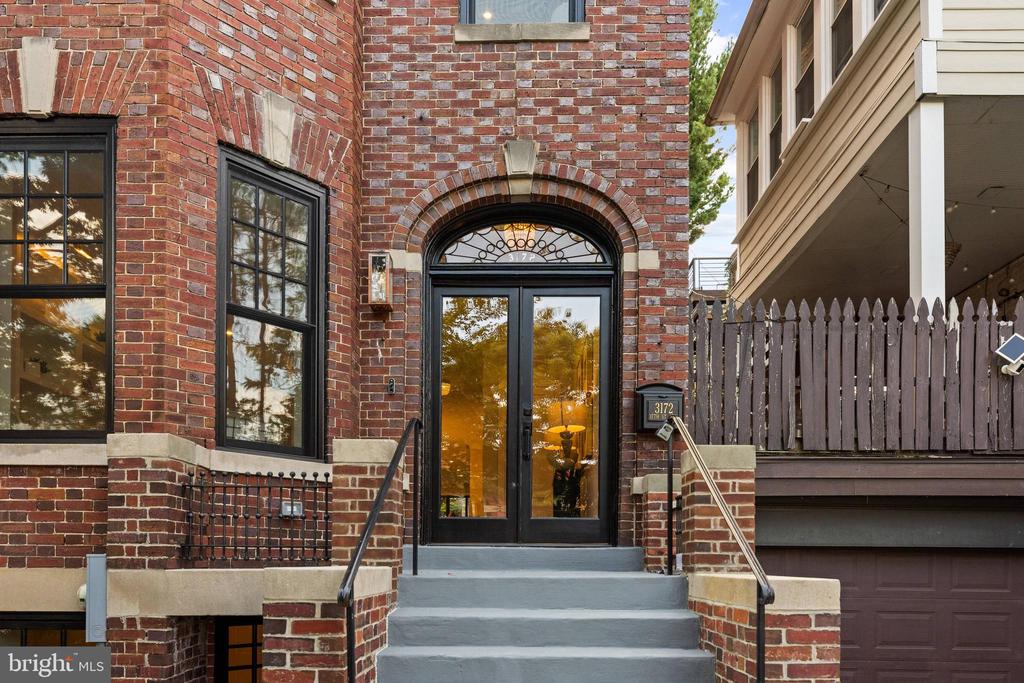
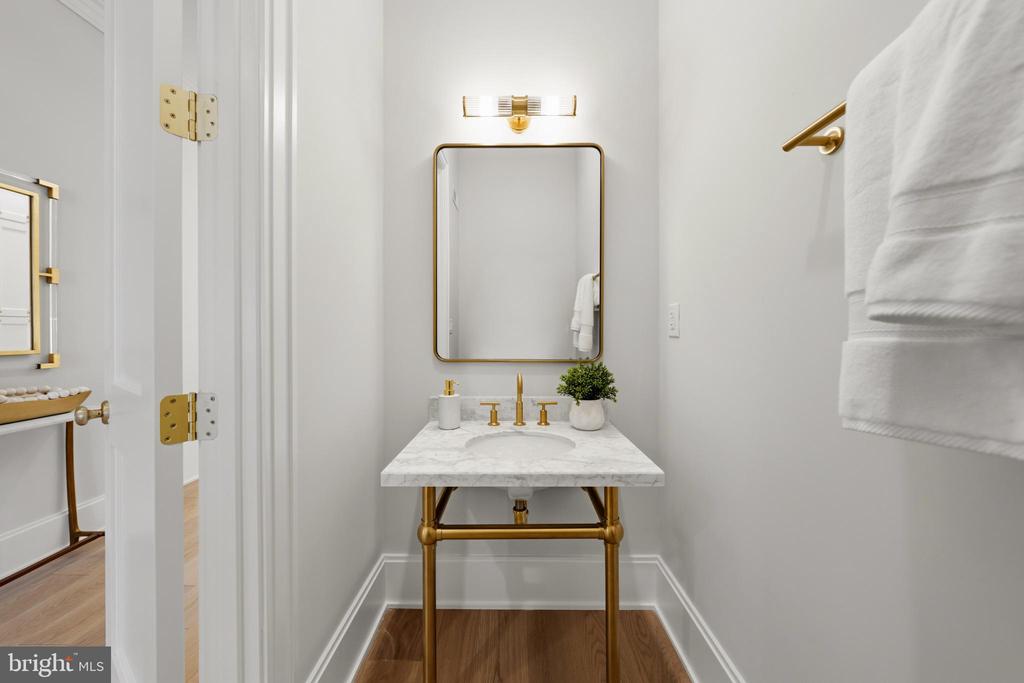
Newly reimagined by Dilan Homes, 3172 17th Street NW is a striking semi-detached residence in the heart of Mount Pleasant, offering approximately 4,800 square feet of finished living space across four levels. With five bedrooms, five full bathrooms and one powder room, the home pairs the architectural character of its classic brick facade with an extensive renovation designed for modern living.

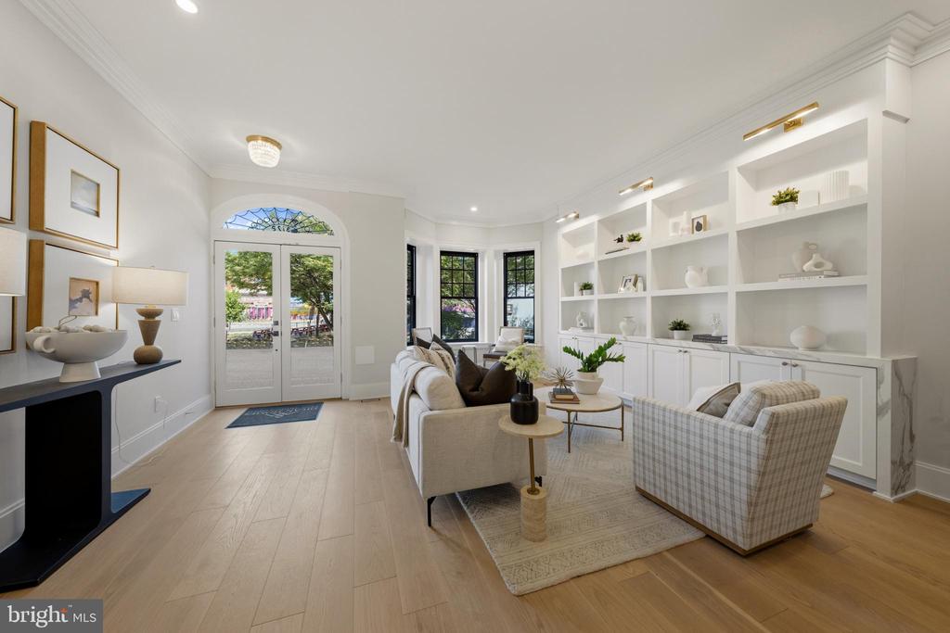
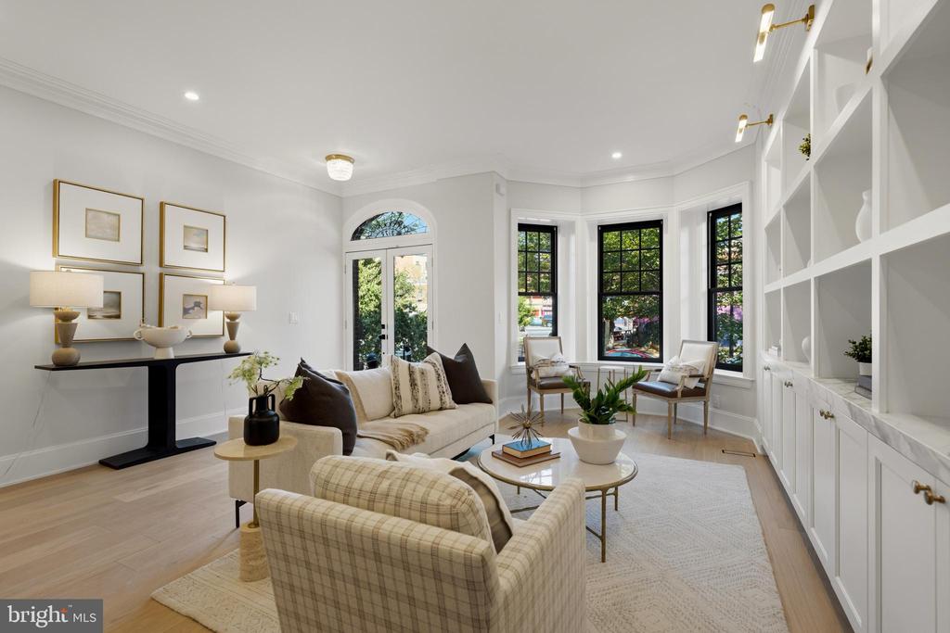
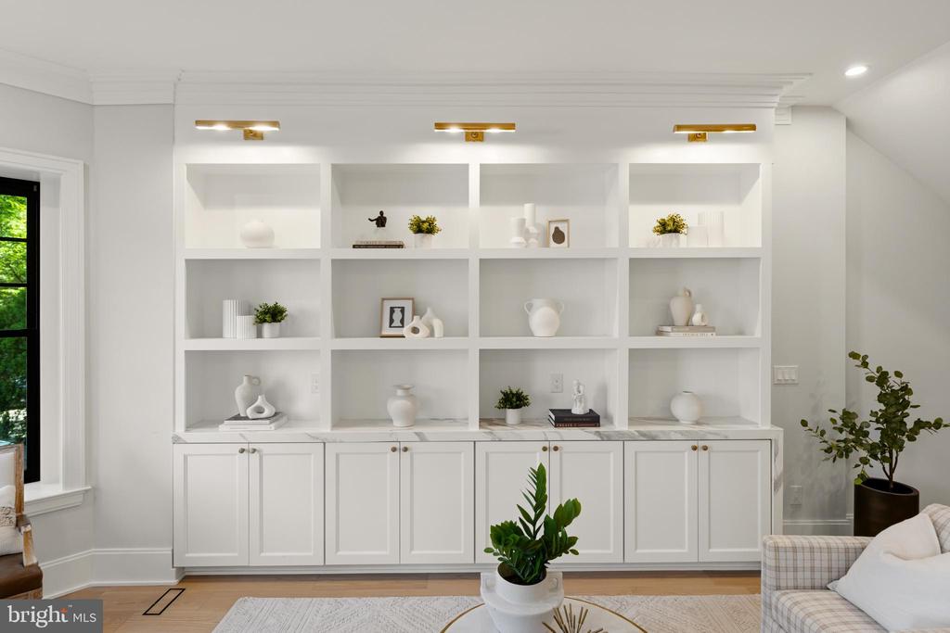
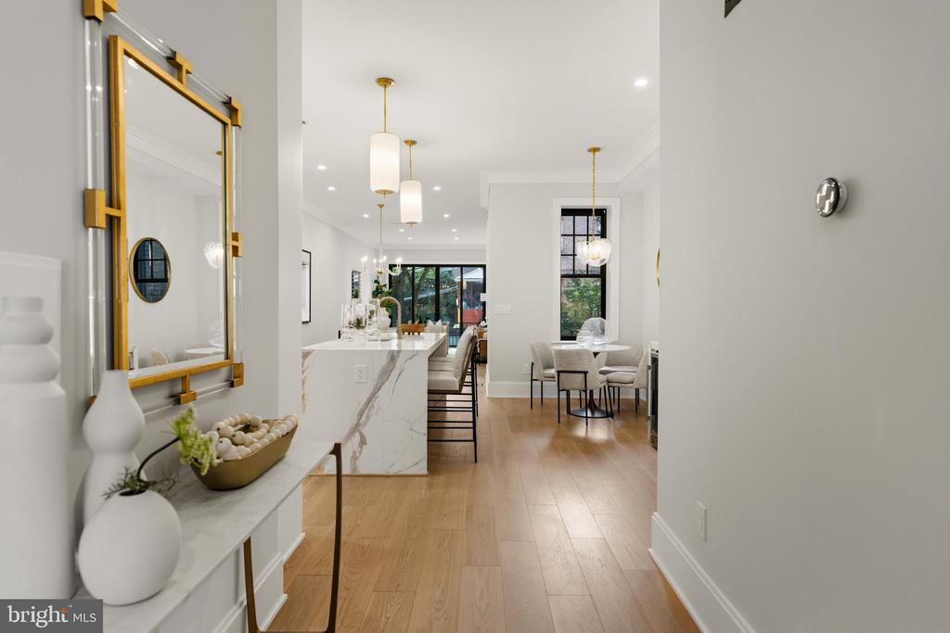
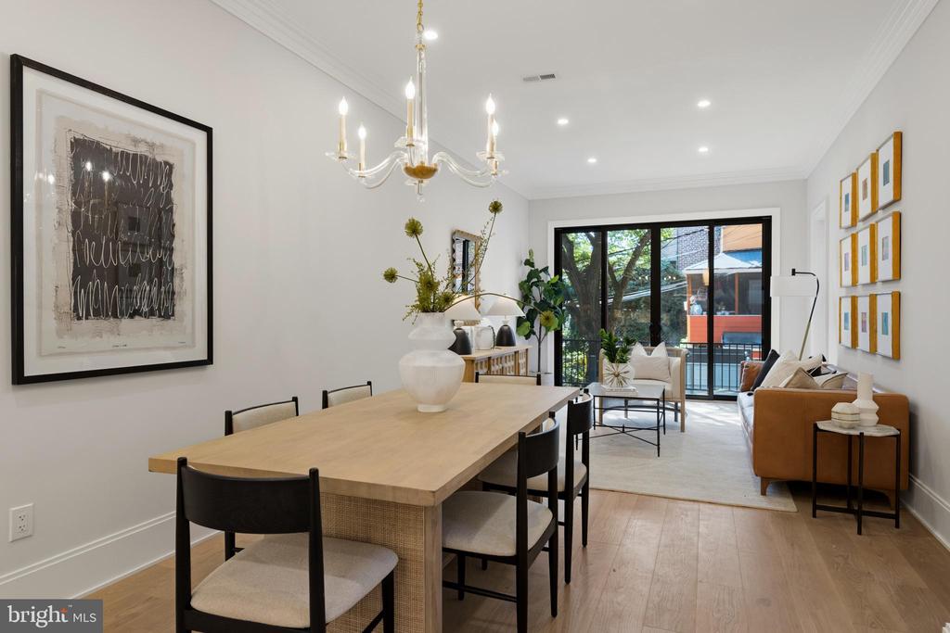
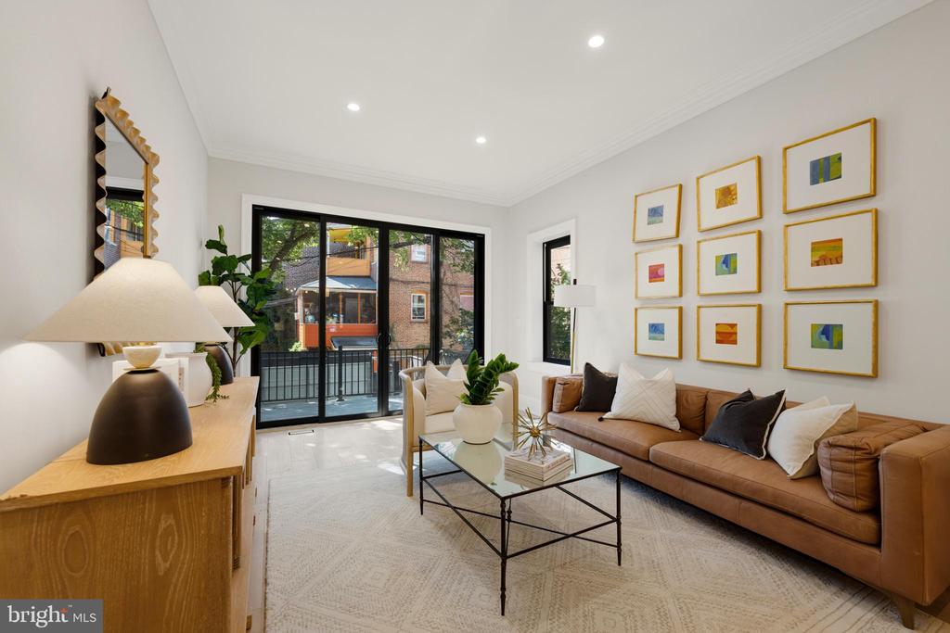
Inside, bright and beautifully tailored interiors are defined by wide-plank hardwood floors, black-framed windows, custom millwork, refined stone finishes and brass accents. The main level begins with a gracious living room overlooking the tree-lined streetscape, where a large bay of windows and an expansive wall of custom built-ins create an inviting gathering space. From there, the floor plan flows into a substantial kitchen and adjoining dining and living spaces designed for both everyday life and entertaining.

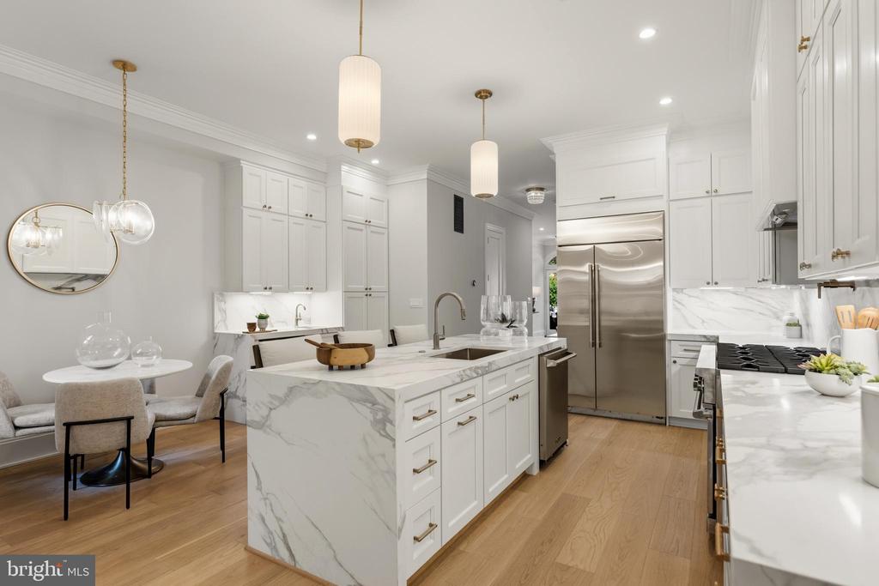
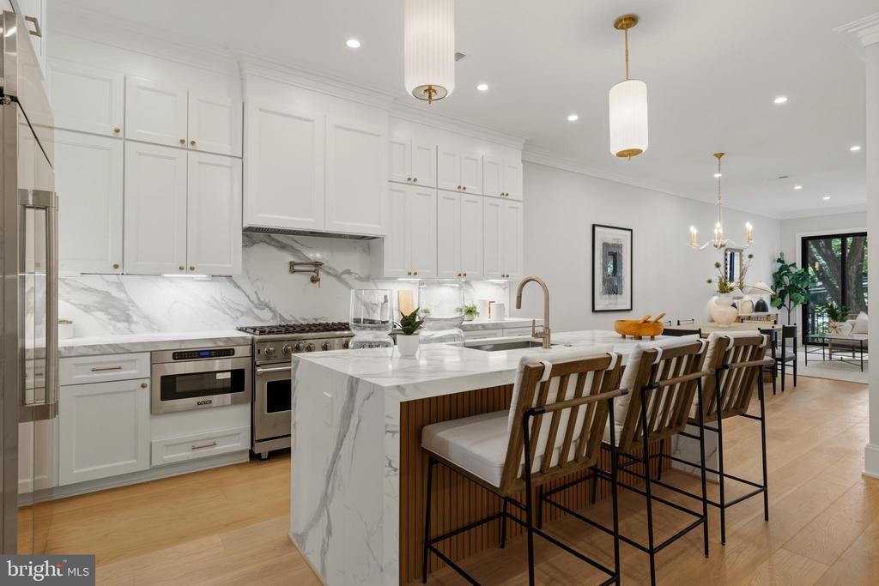
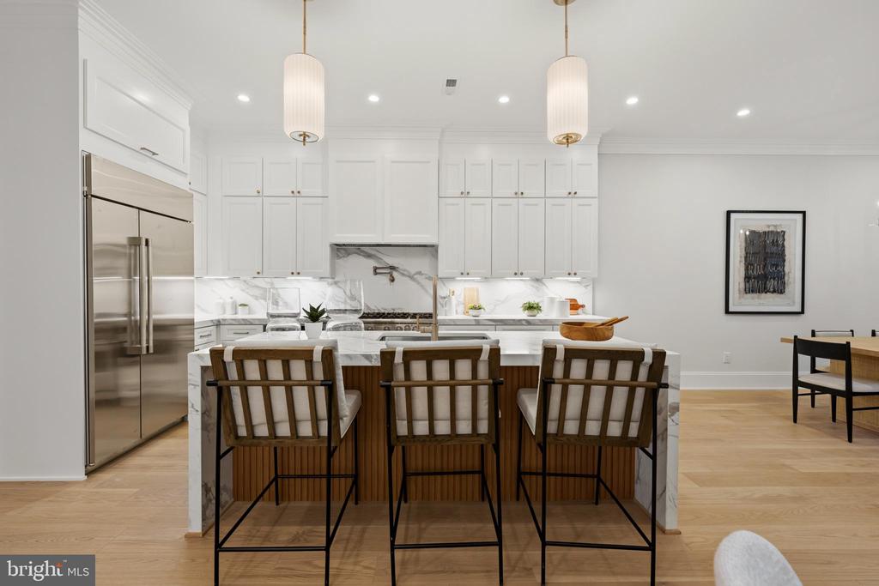
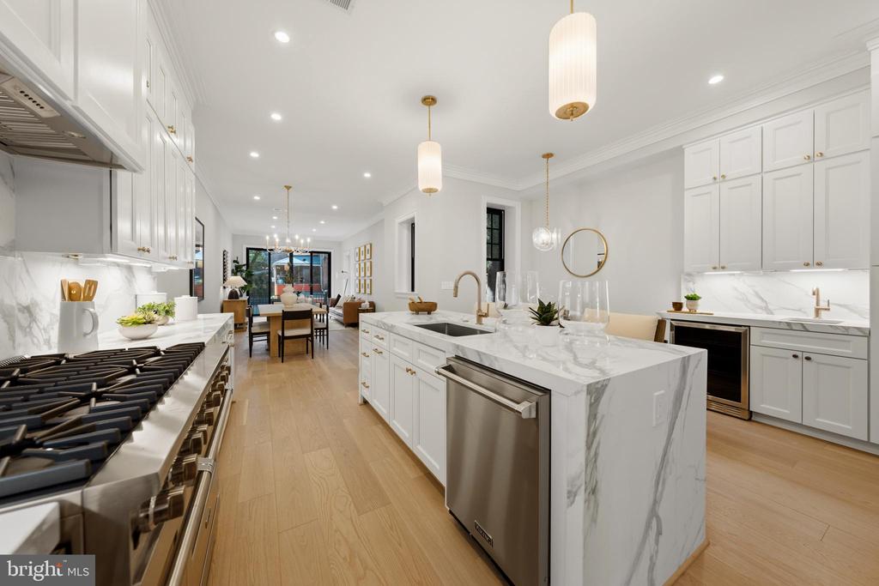
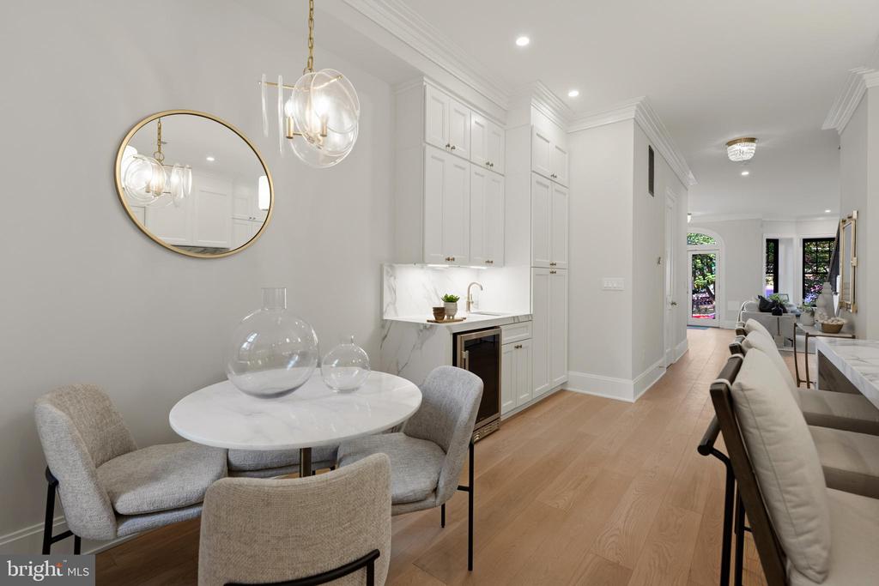
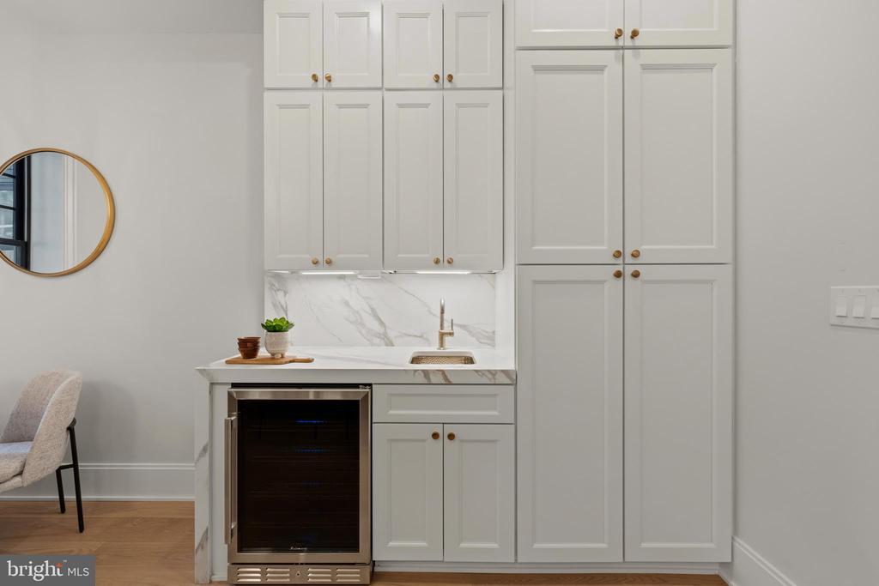
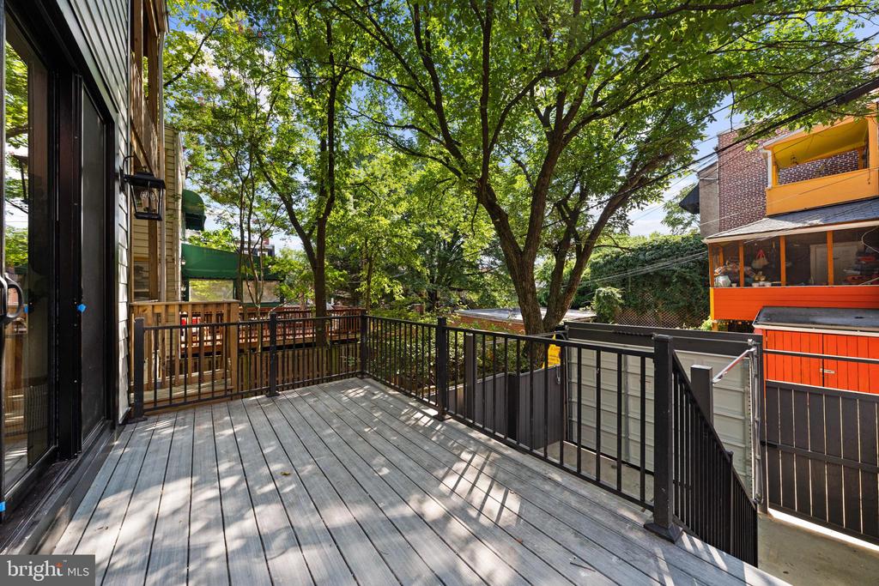
At the center of the home, the kitchen features extensive custom cabinetry, stone countertops and backsplash, professional-grade stainless steel appliances and a large waterfall-edge island with generous seating. A separate beverage center and breakfast area provide additional functionality, while the spacious rear family and dining room opens through oversized glass doors to a large deck overlooking the mature tree canopy.

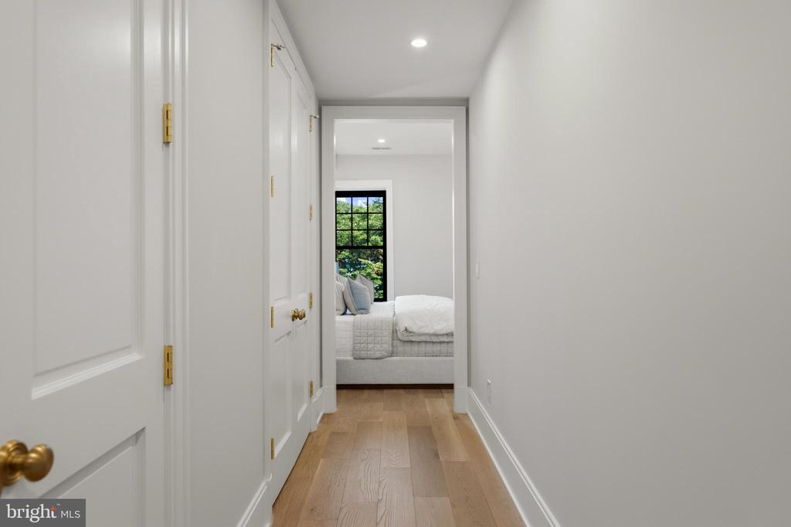
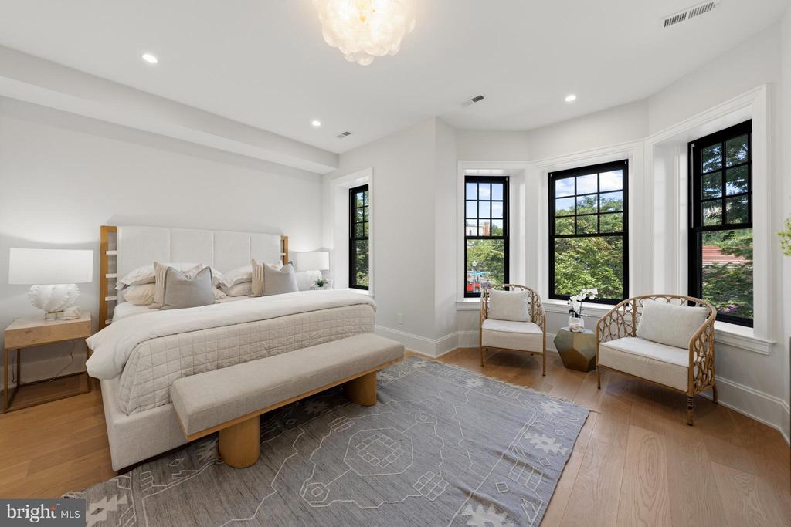
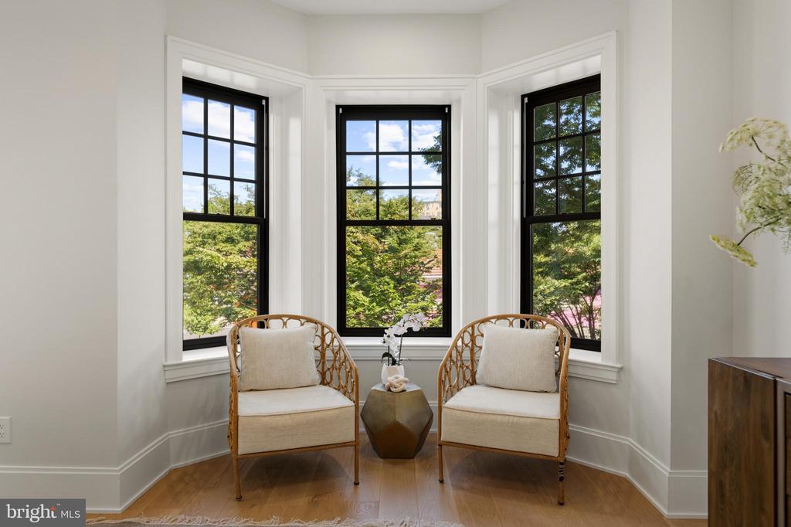
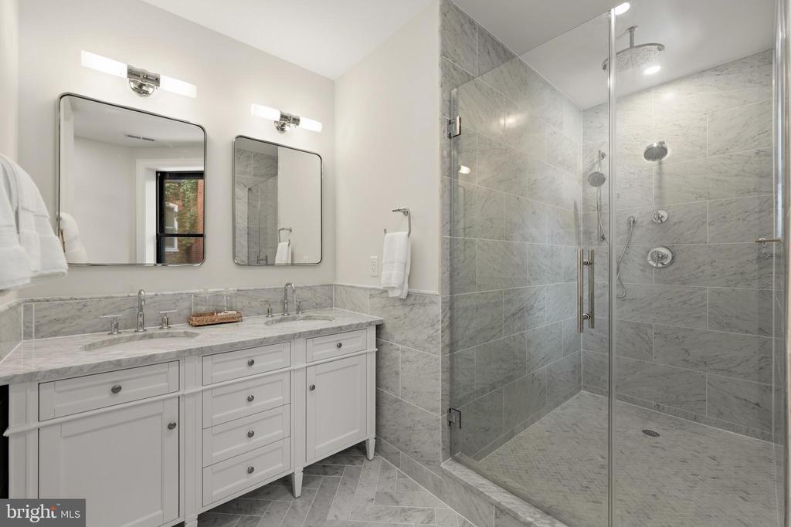
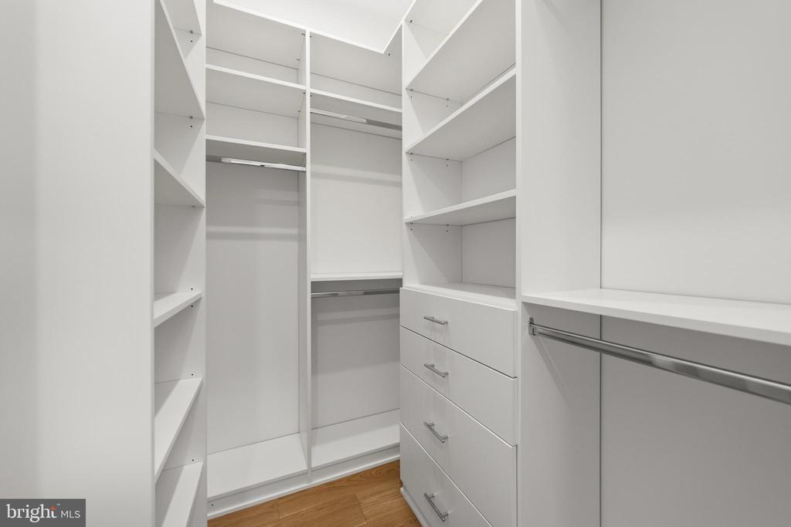
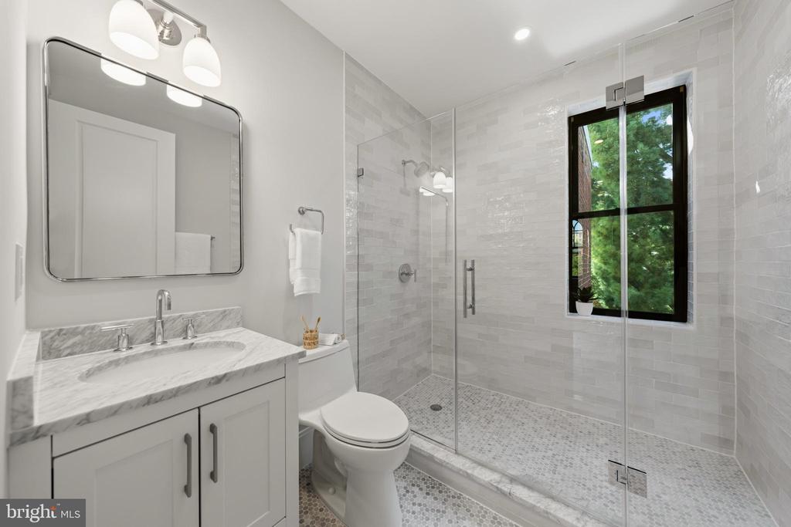
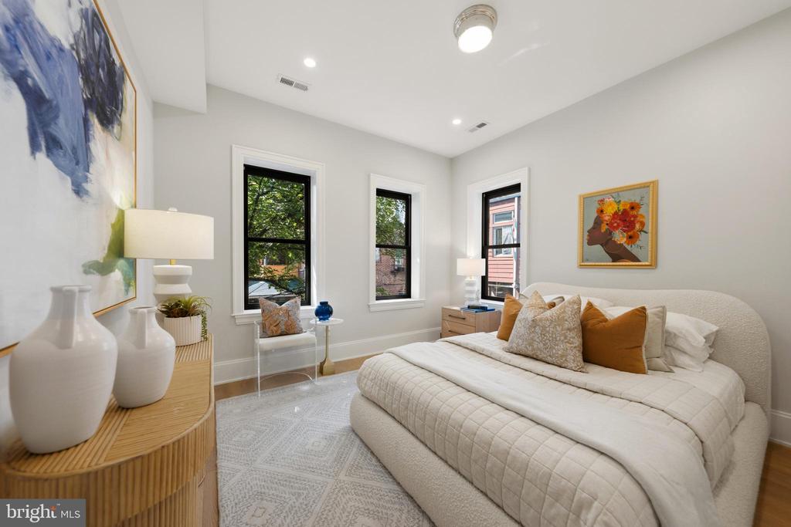
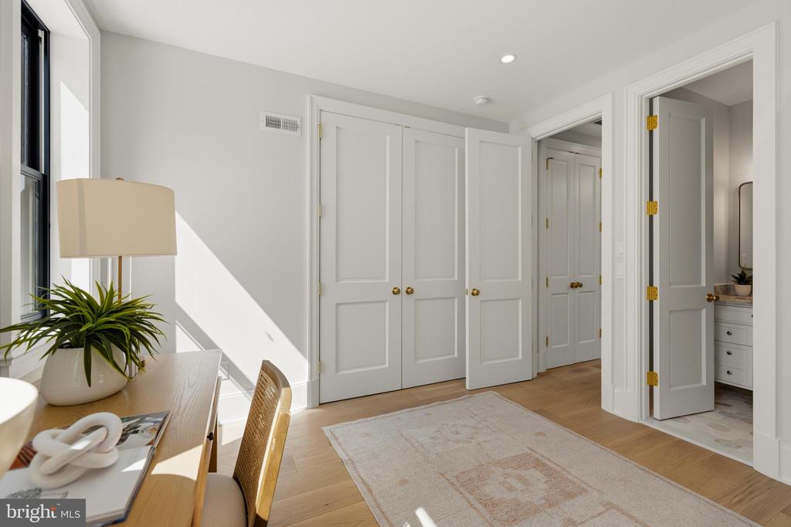
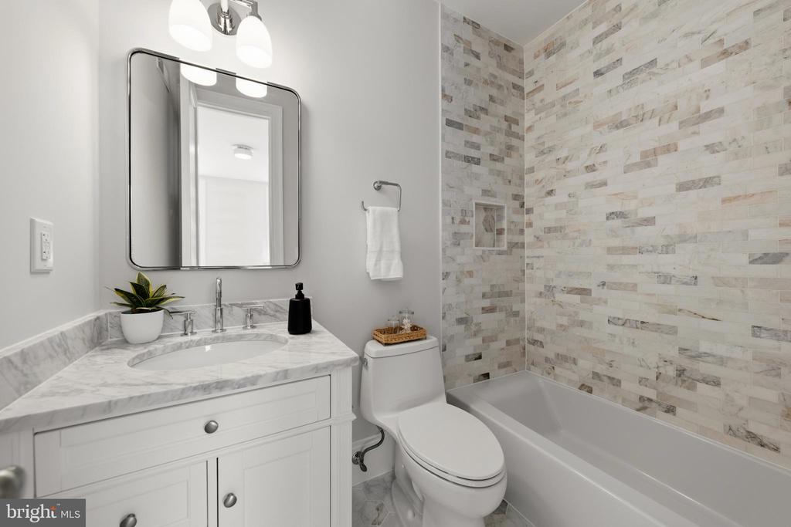
The second level is anchored by the primary suite, featuring a generous bedroom, bay-window sitting area, walk-in closet and beautifully appointed en-suite bath with a double vanity and oversized glass-enclosed shower. A second bedroom with its own full bath and convenient bedroom-level laundry complete the floor.

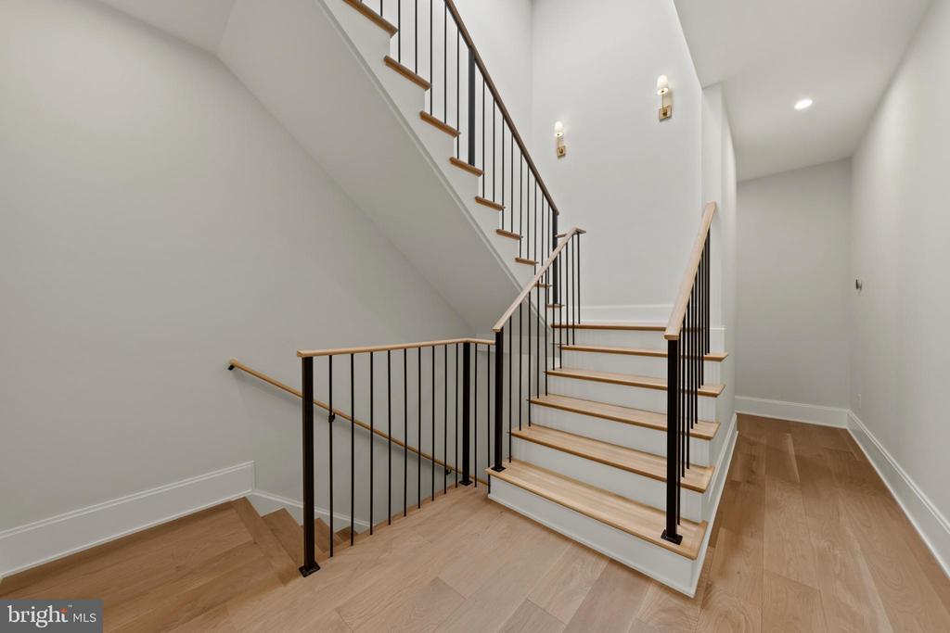
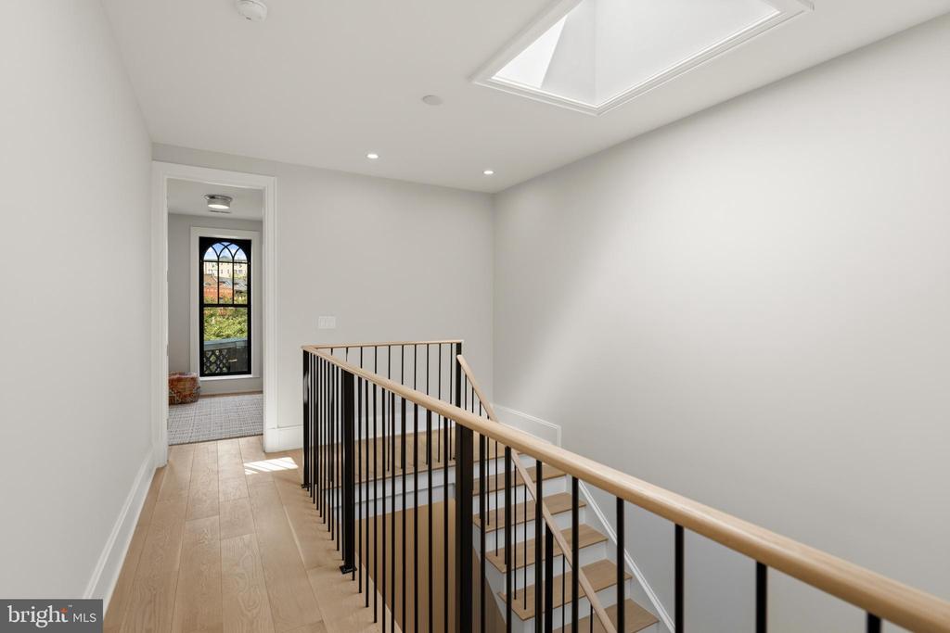
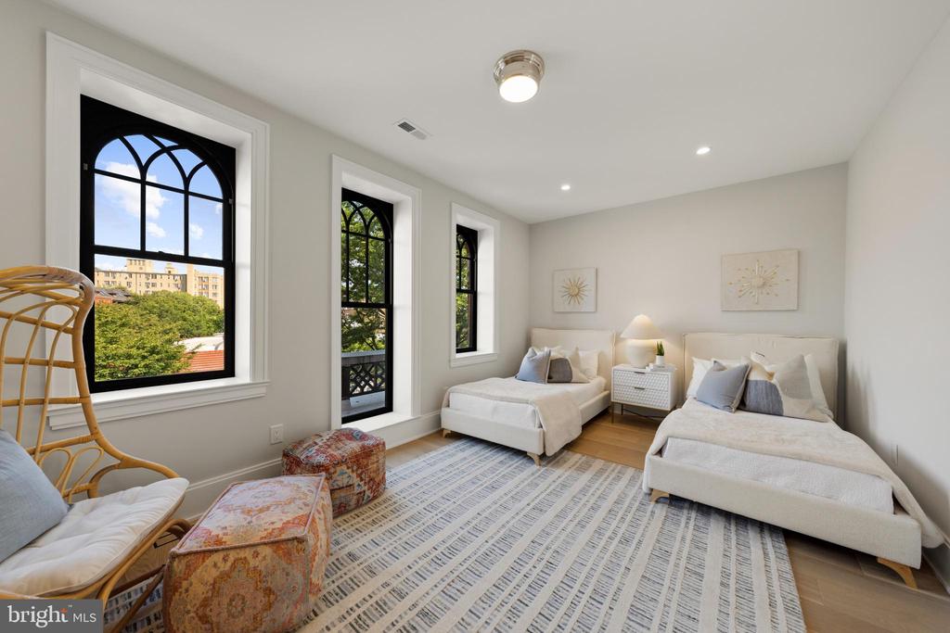
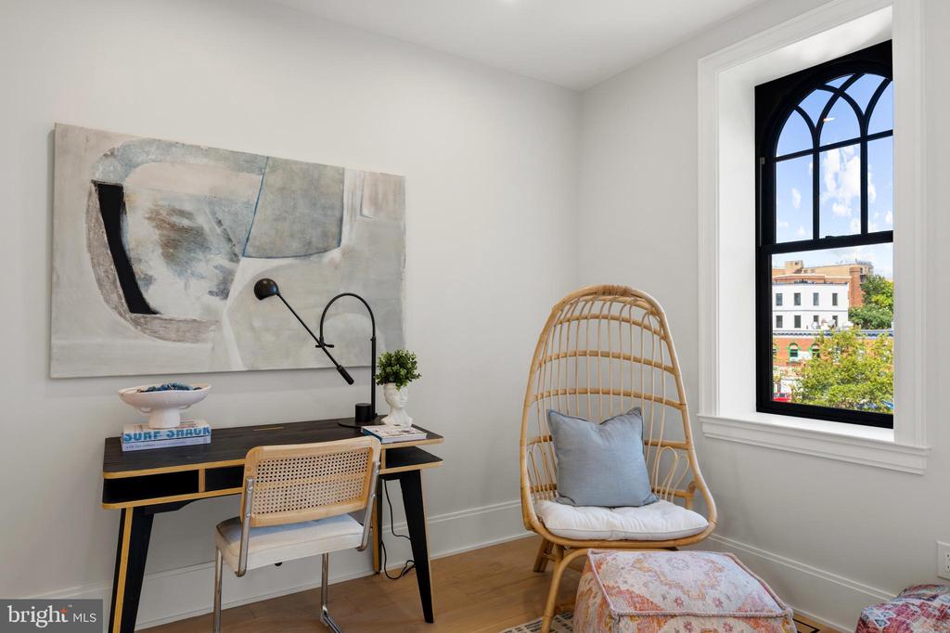
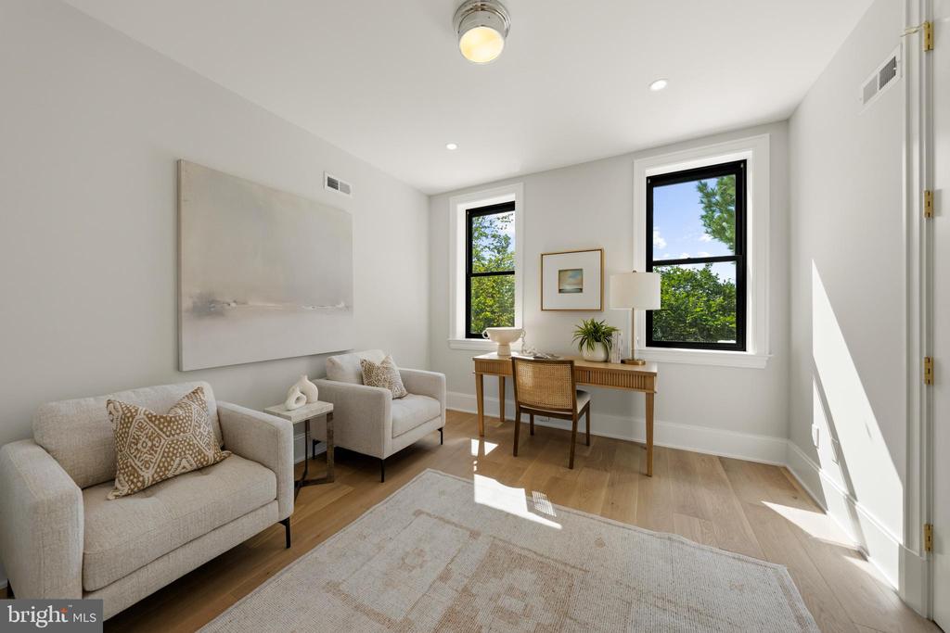
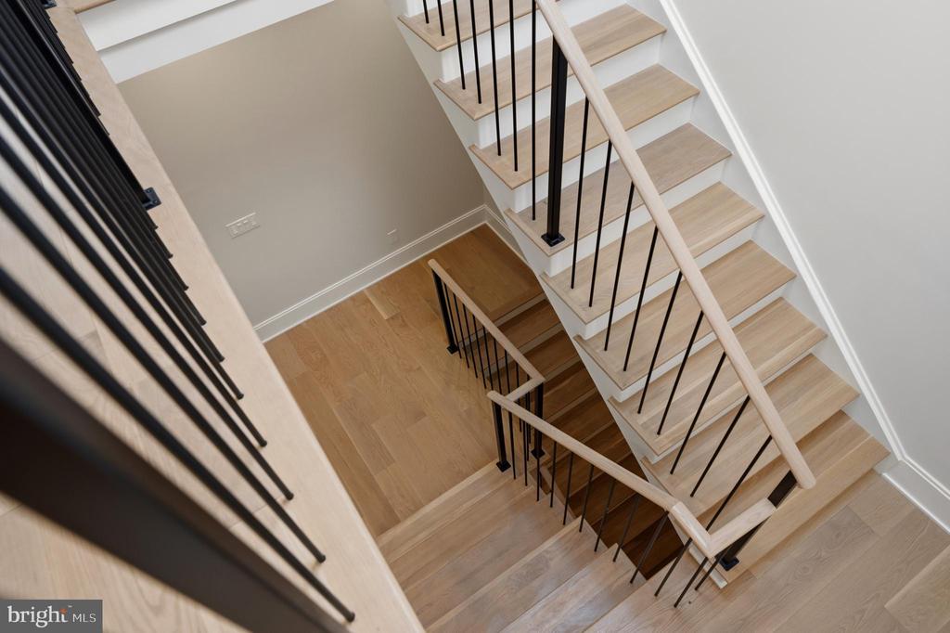
The third level offers two additional bedrooms and two full bathrooms, providing flexibility for family, guests or dedicated office space. A large skylight fills the central stair hall with natural light, while distinctive arched windows, elevated neighborhood views and a private balcony add further architectural interest.

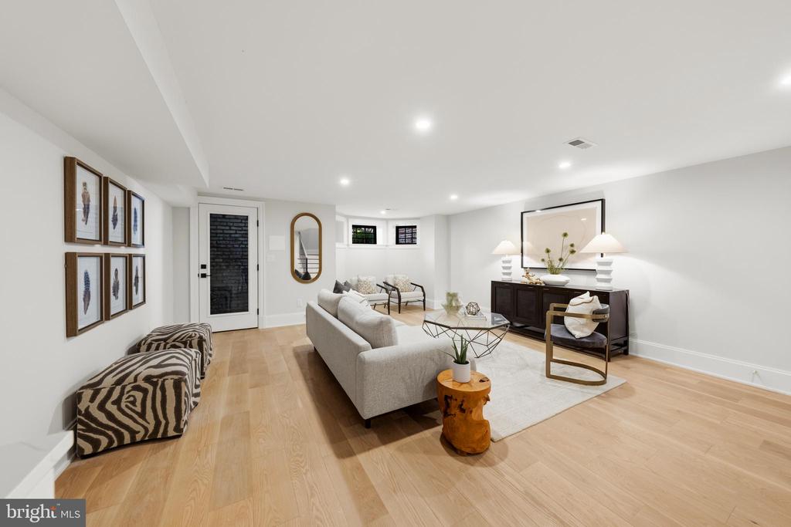
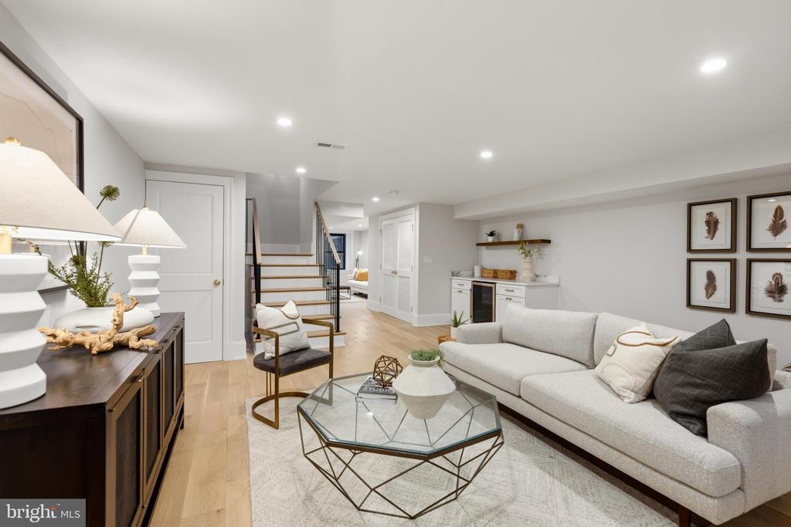
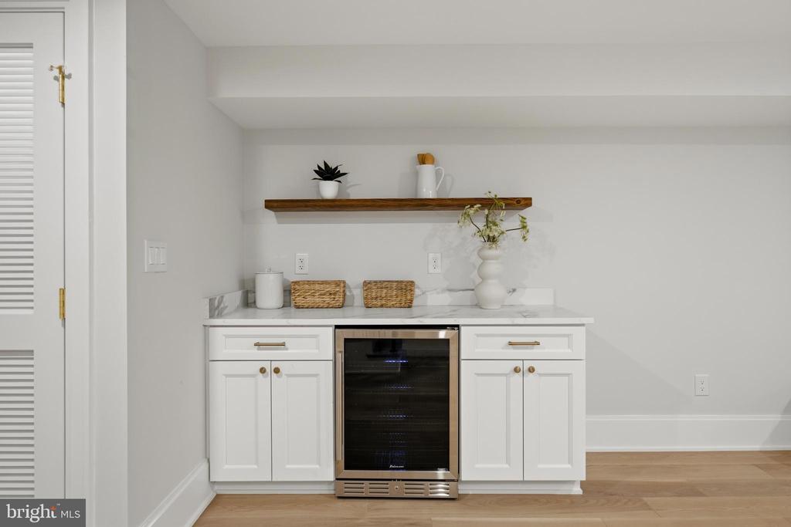
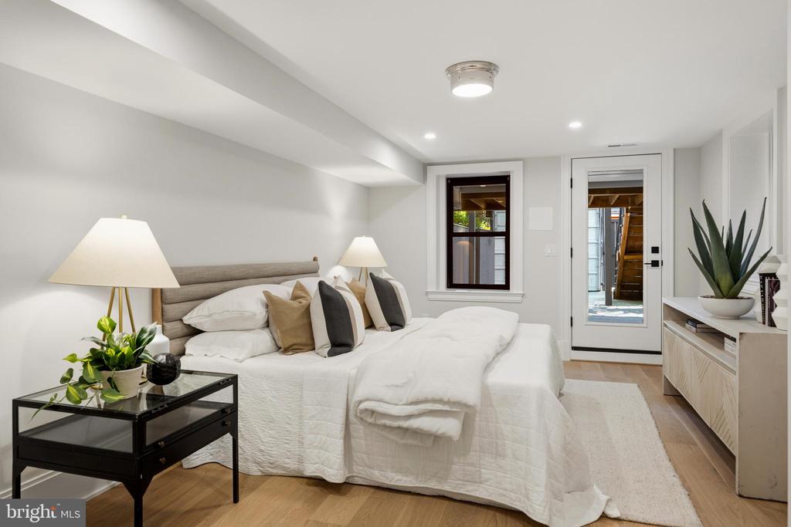
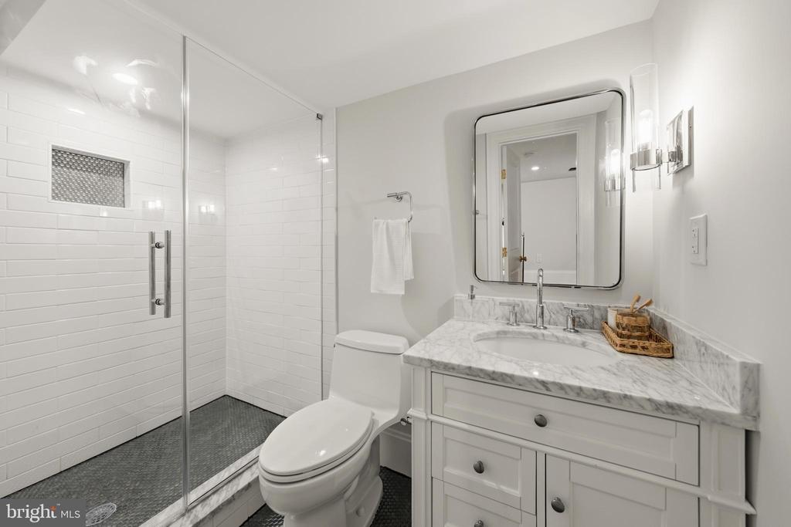
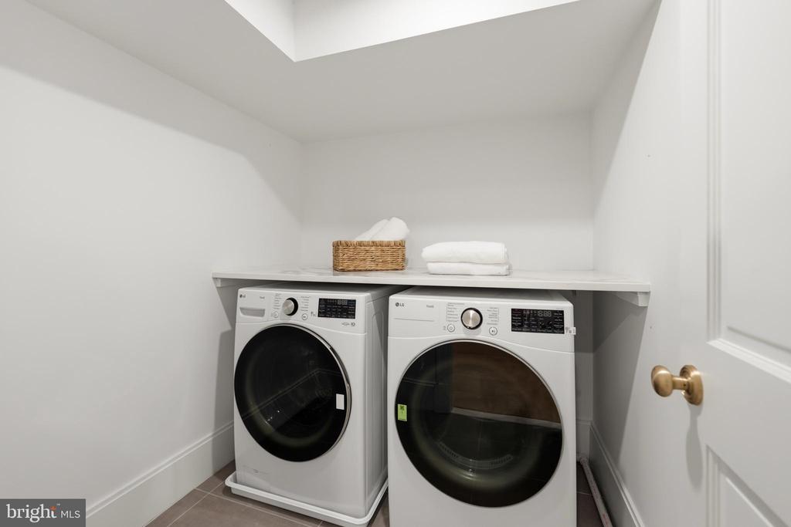
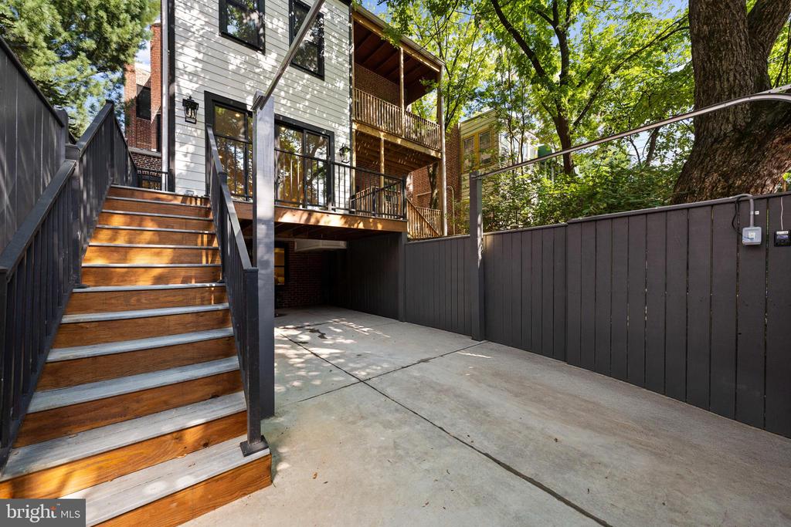
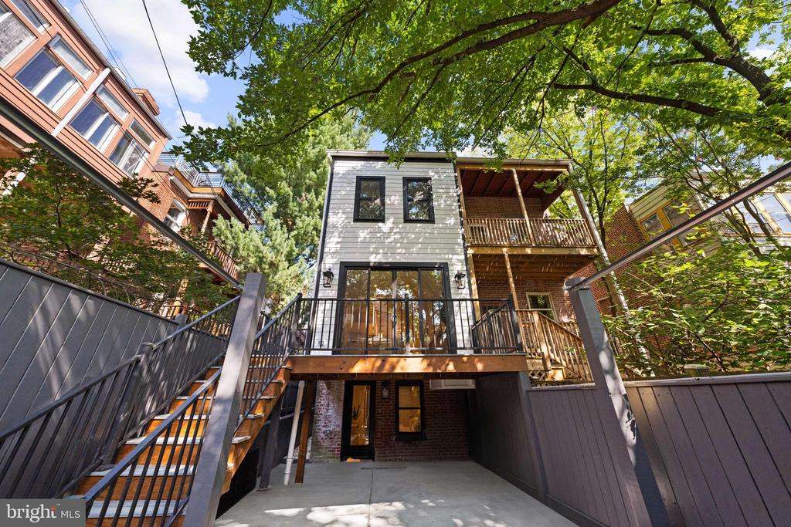
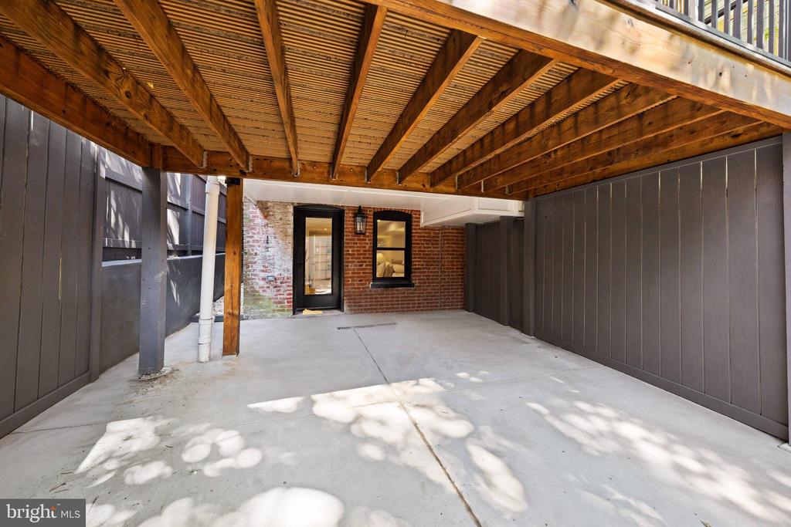
The fully finished lower level significantly expands the home's living space with a large recreation room, wet bar and beverage refrigerator, additional sitting area, fifth bedroom with walk-in closet, full bath, dedicated laundry room, storage, and front and rear exterior access. Outside, a covered patio and private rear motor court with off-street parking complete the offering.

Ideally positioned in one of Washington's most beloved neighborhoods, 3172 17th Street NW is just steps from the restaurants, cafes, shops and weekend farmers market along Mount Pleasant Street, with Rock Creek Park and its extensive network of trails nearby. Comprehensively renovated, remarkably spacious and thoughtfully designed from top to bottom, this exceptional Dilan Homes residence offers a rare combination of modern luxury, neighborhood charm and everyday livability.

5
beds

6
baths

4,800 Sq.Ft. LIVING AREA

2,000 Sq.Ft. lot

Brent Jackson

Brent Jackson

Robert Sanders

Robert Sanders

Features & Amenities

Interior

  • total bedrooms5
  • Total bathrooms6
  • full bathrooms5
  • half bathroom1
  • Laundry room Washer In Unit, Dryer In Unit
  • Flooring Wood
  • other interior Features Bar, Bathroom - Walk-In Shower, Breakfast Area, Built-Ins, Combination Kitchen/Dining, Floor Plan - Open, Kitchen - Island, Primary Bath(s), Primary Bedroom - Bay Front, Recessed Lighting, Walk-in Closet(s), Wet/Dry Bar, Wood Floors

Area & Lot

  • Status Active Under Contract
  • Living Area4,800 Sq.Ft.
  • Total Area4,800 Sq.Ft.
  • Lot Area2,000 Sq.Ft.
  • MLS® IDDCDC2277572
  • TypeResidential
  • YEAR BUILT1907
  • NeighborhoodMount Pleasant
  • Architecture StylesVictorian
  • School DistrictDISTRICT OF COLUMBIA PUBLIC SCHOOLS

Exterior

  • STORIES4
  • water SourcePublic
  • PoolNo Pool
  • parkingOff Street
  • HEAT TYPEForced Air
  • AIR CONDITIONINGCentral A/C
  • sewerPublic Sewer
  • SubstructureConcrete Perimeter
  • Disability Features2 Access Exits
  • other exterior FeaturesExtensive Hardscape

Financial

  • Sales Price$2,289,000
  • Real Estate Tax $11,603/yr
  • Zoning SEE DC ZONING WEBSITE.
image

Schedule a Showing

We would love to show you our beautiful property. Please select your preferred date and time below. An agent will be in touch shortly to confirm your appointment.

Schedule a Showing

We would love to show you our beautiful property. Please select your preferred date and time below. An agent will be in touch shortly to confirm your appointment.
Thank you for your interest in 3172 17TH STREET NW, WASHINGTON, DC 20010. We are reviewing your request and will be in touch shortly!

Mortgage Calculator

Estimate your monthly mortgage payment, including the principal and interest, property taxes, and HOA. Adjust the values to generate a more accurate rate.
All estimates are provided for informational purposes only. Actual amounts may vary.
$0,000 Your Payment 20 15 65
$0,000 Your Payment

Mount Pleasant

Explore

Work With Us

Utilizing modern technology, expert marketing techniques, and sheer determination, this team is ready to help you achieve your real estate goals. Contact us today!

Follow Us on Instagram