363 N STREET SW
363 N STREET SW
363 N STREET SW
363 N STREET SW
363 N STREET SW
363 N STREET SW
363 N STREET SW
363 N STREET SW
363 N STREET SW
363 N STREET SW
363 N STREET SW
363 N STREET SW
363 N STREET SW
363 N STREET SW
363 N STREET SW
363 N STREET SW
363 N STREET SW
363 N STREET SW
363 N STREET SW
363 N STREET SW
363 N STREET SW
363 N STREET SW
363 N STREET SW
363 N STREET SW
363 N STREET SW
363 N STREET SW
363 N STREET SW
363 N STREET SW
363 N STREET SW
363 N STREET SW
363 N STREET SW
363 N STREET SW
363 N STREET SW
363 N STREET SW
363 N STREET SW
363 N STREET SW
363 N STREET SW
SEE ALL PHOTOS
363 N STREET SW
363 N STREET SW
363 N STREET SW
363 N STREET SW
363 N STREET SW
363 N STREET SW
363 N STREET SW
363 N STREET SW
363 N STREET SW
363 N STREET SW
363 N STREET SW
363 N STREET SW
363 N STREET SW
363 N STREET SW
363 N STREET SW
363 N STREET SW
363 N STREET SW
363 N STREET SW
363 N STREET SW
363 N STREET SW
363 N STREET SW
363 N STREET SW
363 N STREET SW
363 N STREET SW
363 N STREET SW
363 N STREET SW
363 N STREET SW
363 N STREET SW
363 N STREET SW
363 N STREET SW
363 N STREET SW
363 N STREET SW
363 N STREET SW
363 N STREET SW
363 N STREET SW
363 N STREET SW
363 N STREET SW
Courtesy of TTR Sotheby's International Realty
Sold

363 N STREET SW

363 N STREET SW, WASHINGTON, DC 20024

$490,000
Impeccably maintained townhouse-style condominium offering nearly 1,900 square feet of flexible living in the Southwest Waterfront corridor--just moments from The Wharf. This residence lives like a private townhome while offering the convenience of condominium ownership and amenities.

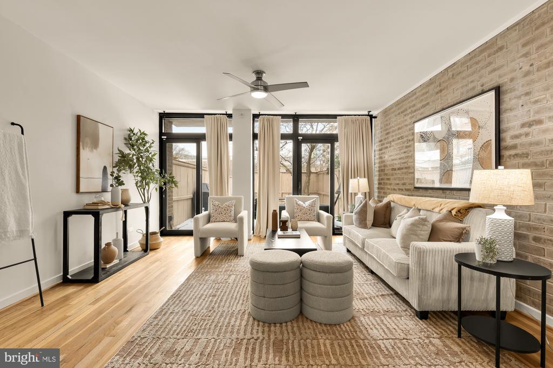
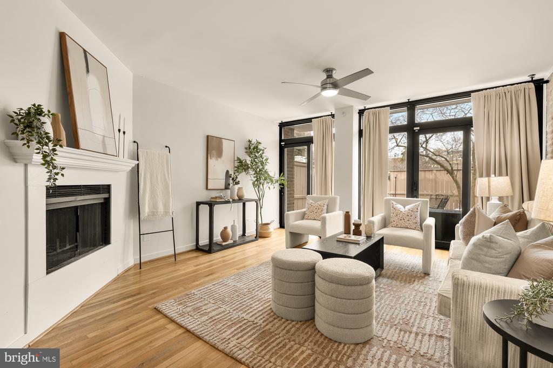
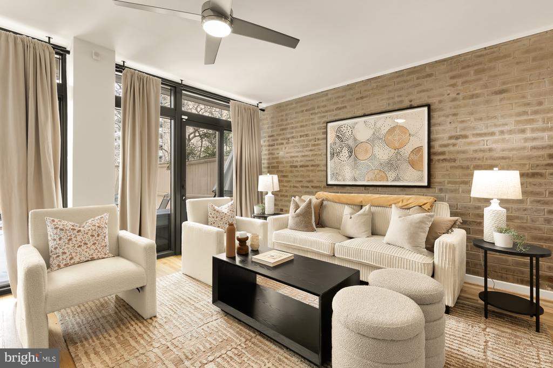
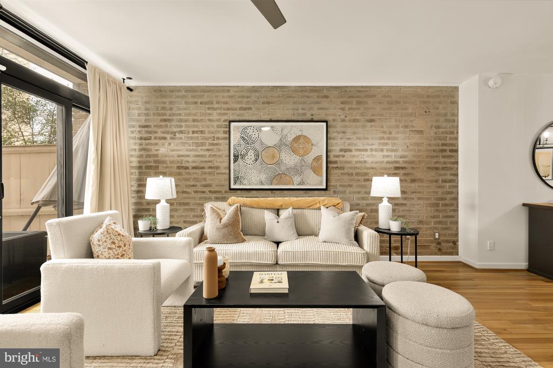
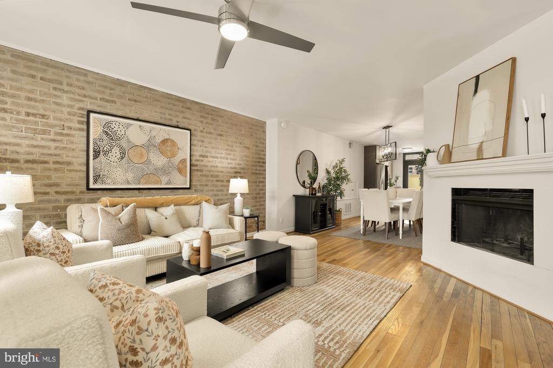
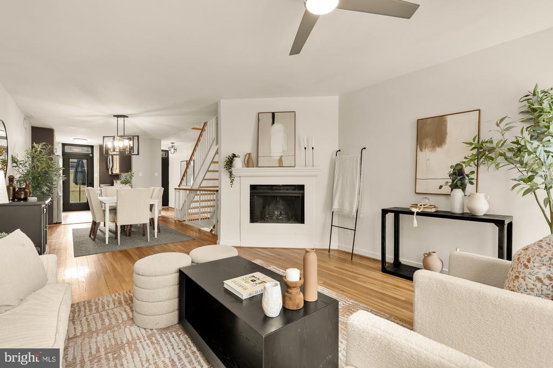
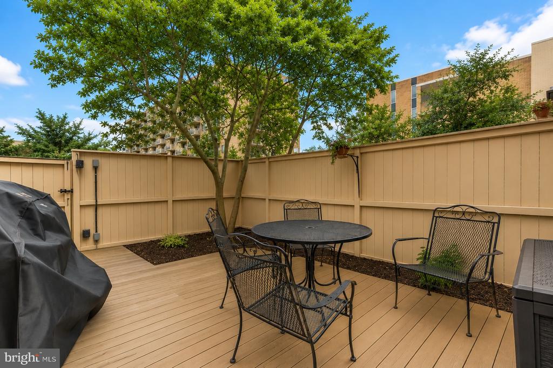
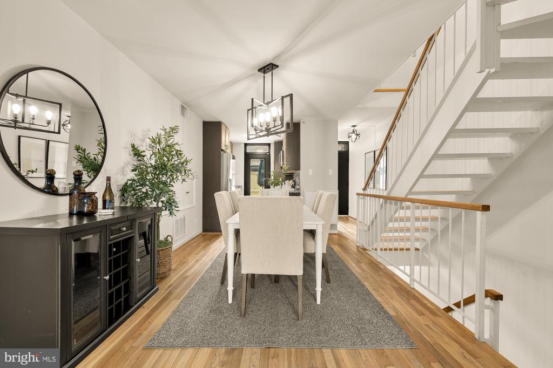
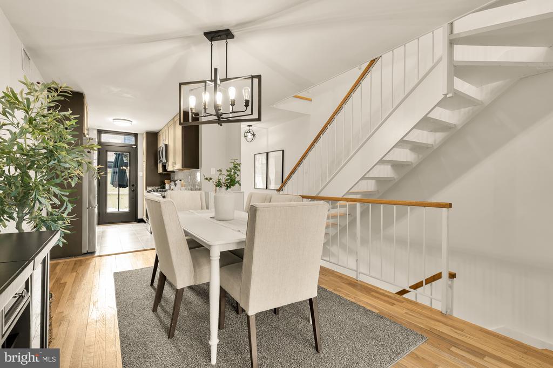
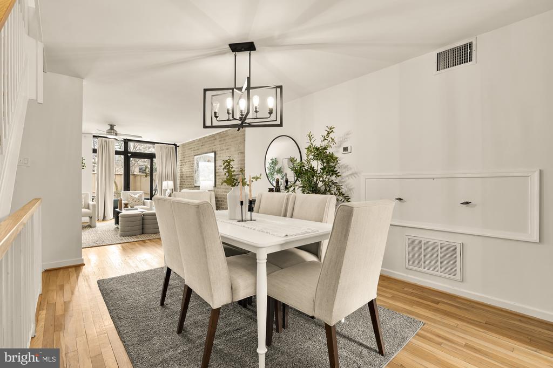
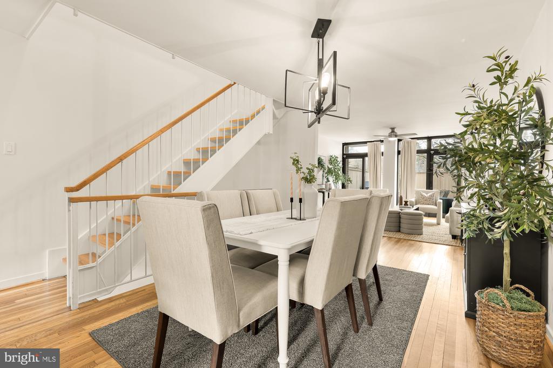
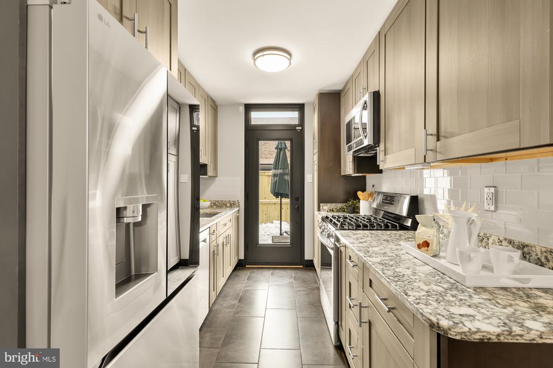
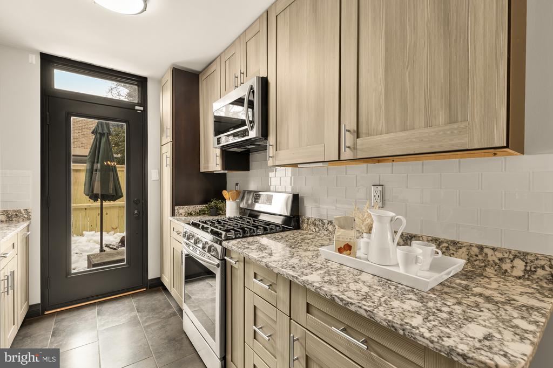
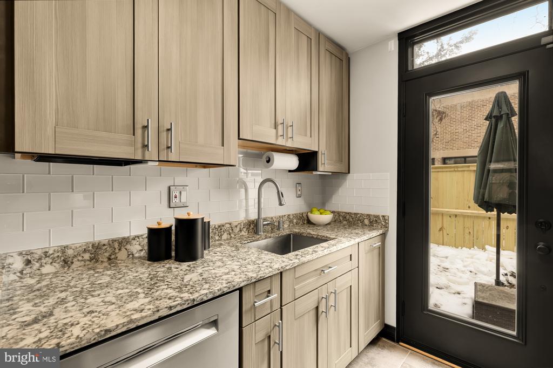
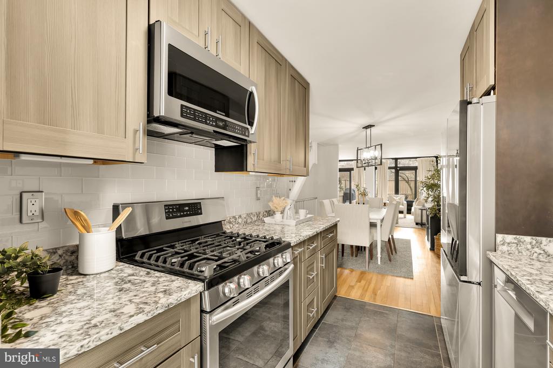
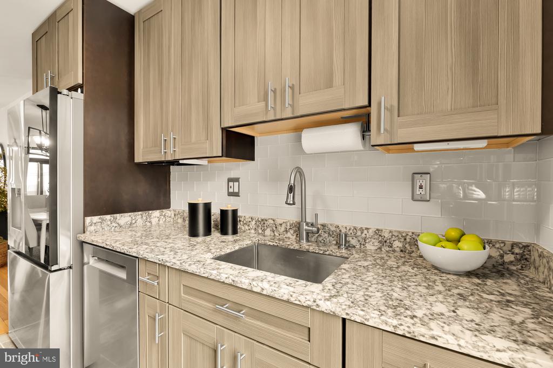
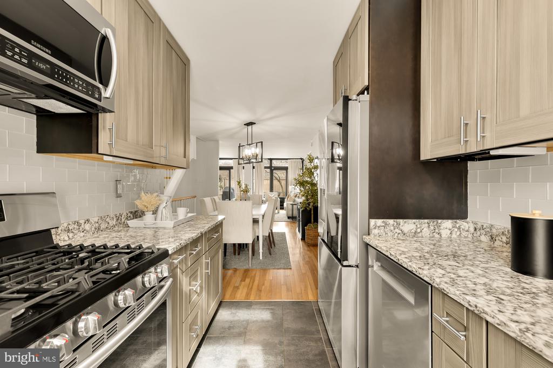
The main level features a proper foyer entry and opens to generous living and dining spaces ideal for everyday living and entertaining. The living room is anchored by a wood-burning fireplace and exposed brick, adding warmth and character, with direct access to an expansive rear deck (completely re-done in 2025) for easy indoor-outdoor flow. The updated kitchen includes quartz countertops and stainless-steel appliances and connects seamlessly to the main living areas. Refrigerator (2024) & Dishwasher (2025).

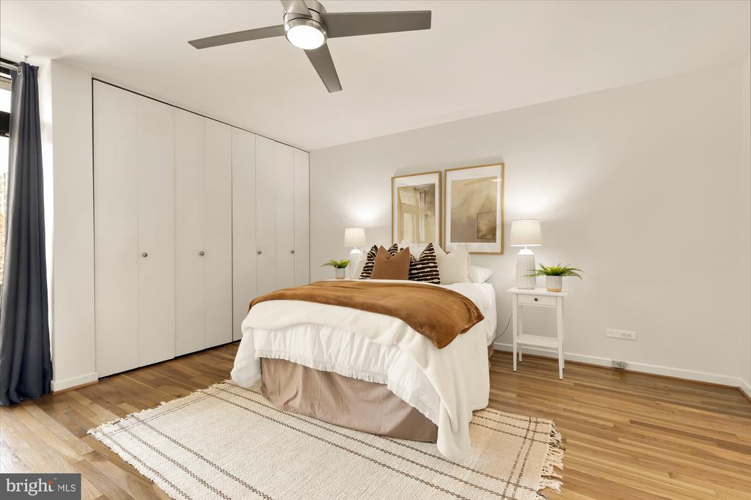
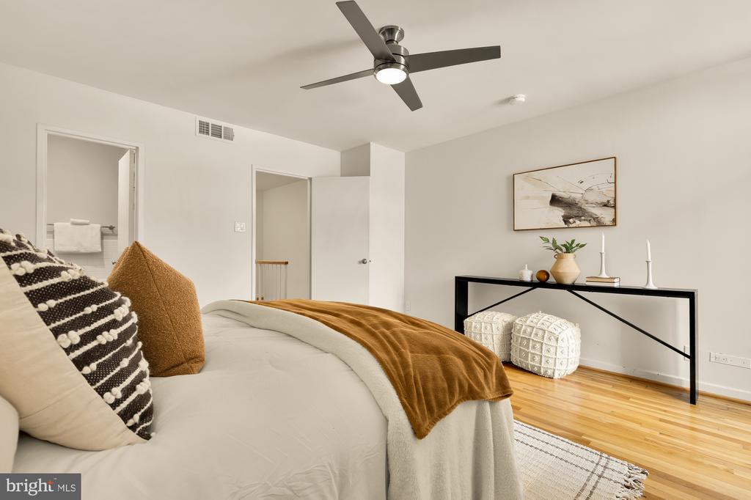
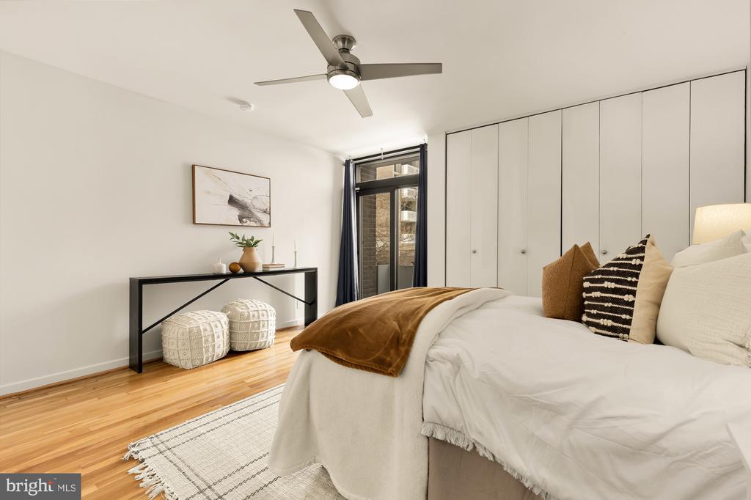
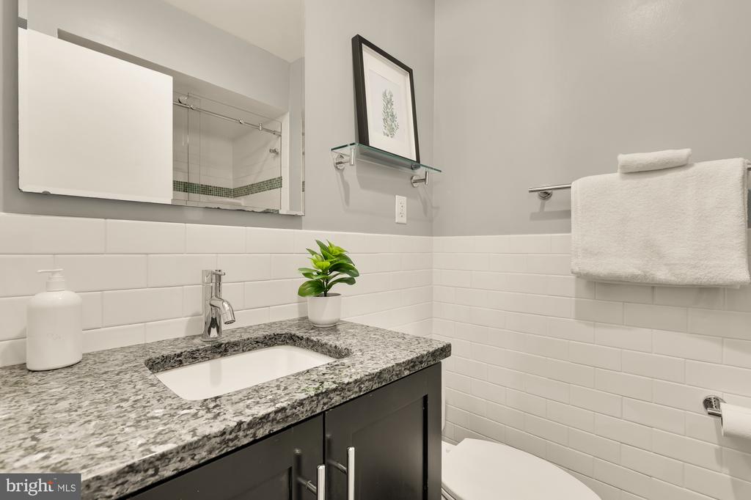
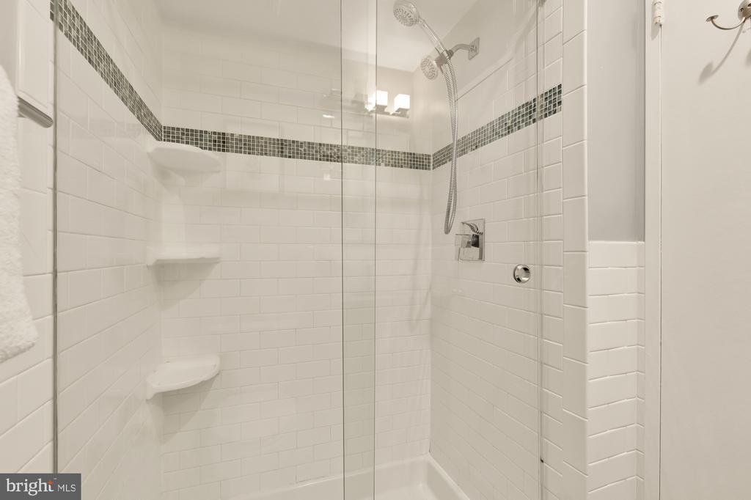
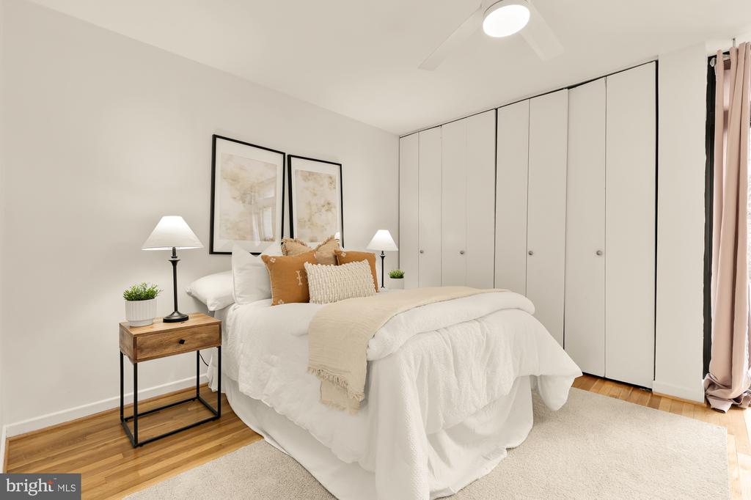
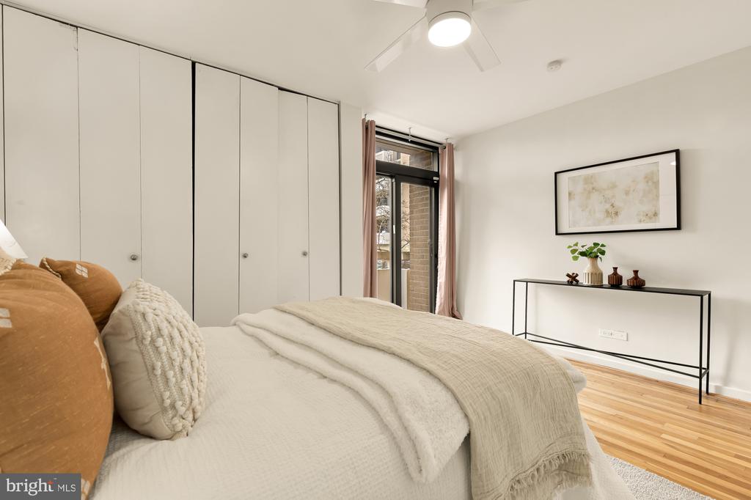
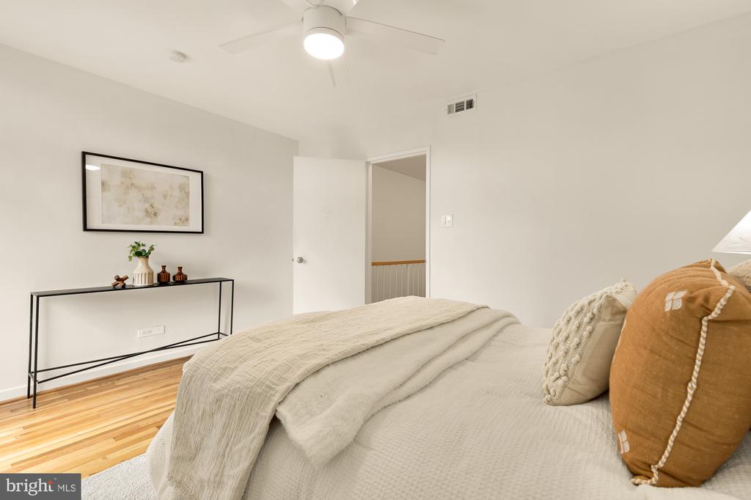
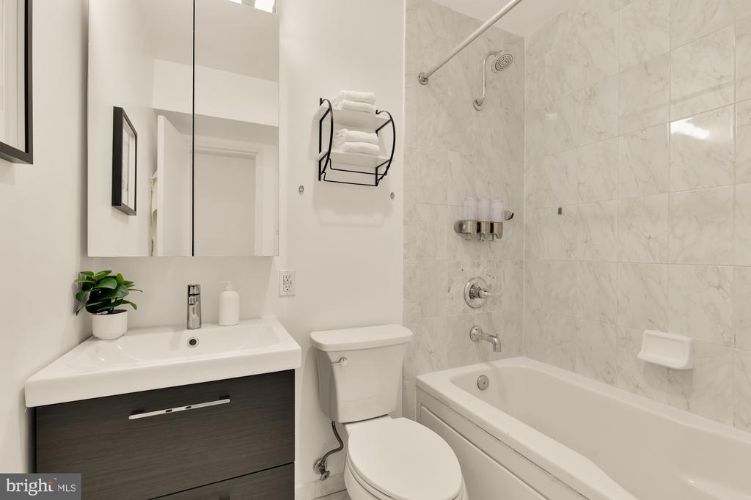
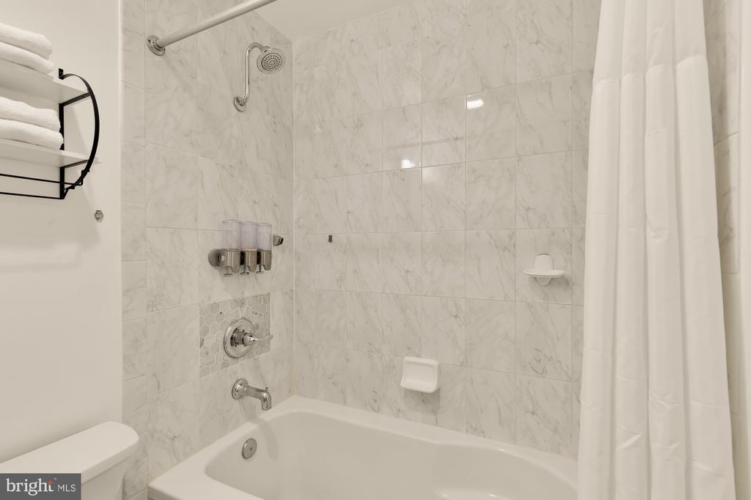
Upstairs are two well-proportioned bedrooms and two full baths. The primary suite offers an updated en-suite bath, ample closet space, and a private rear balcony. The second bedroom also enjoys balcony access and a nearby full bath.

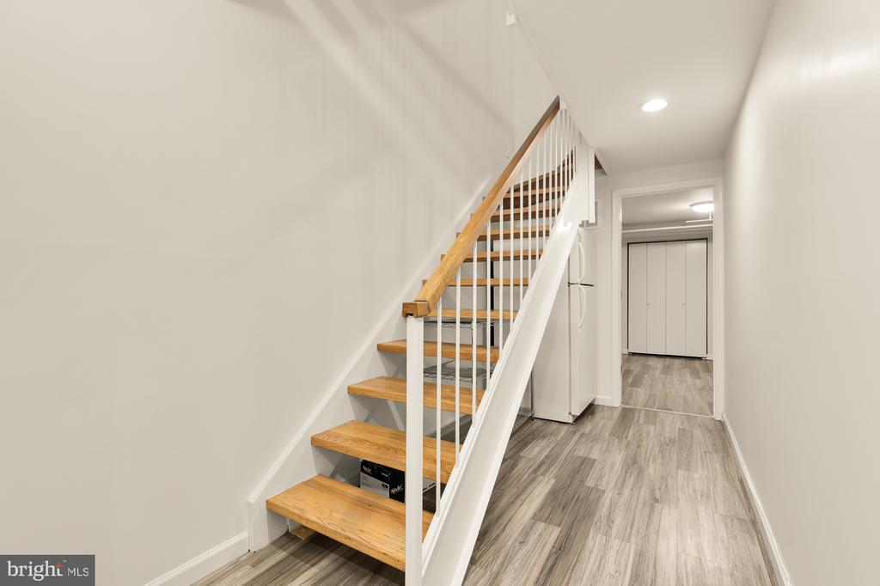
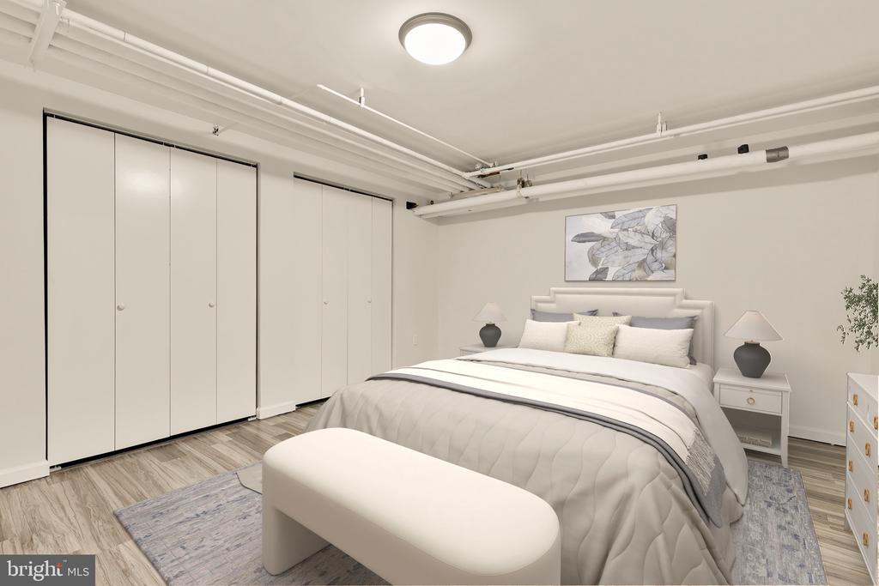
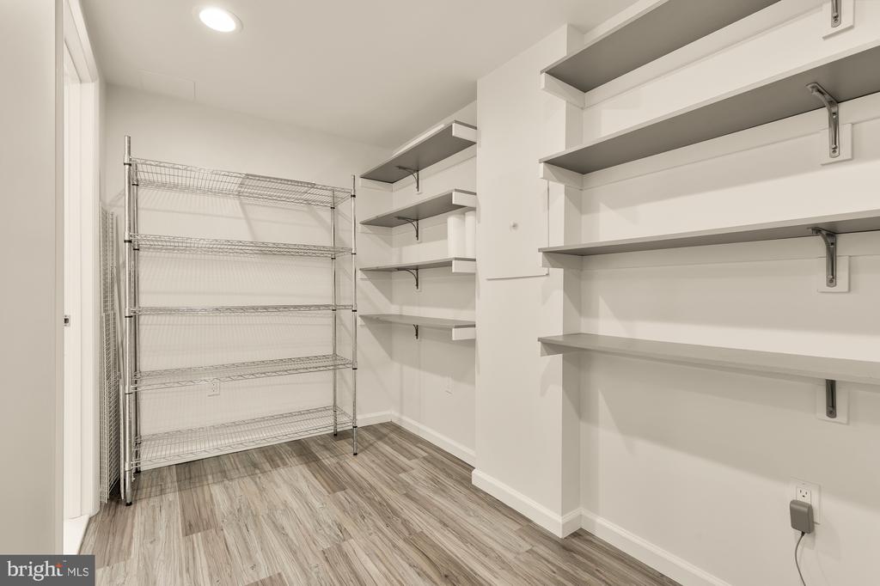
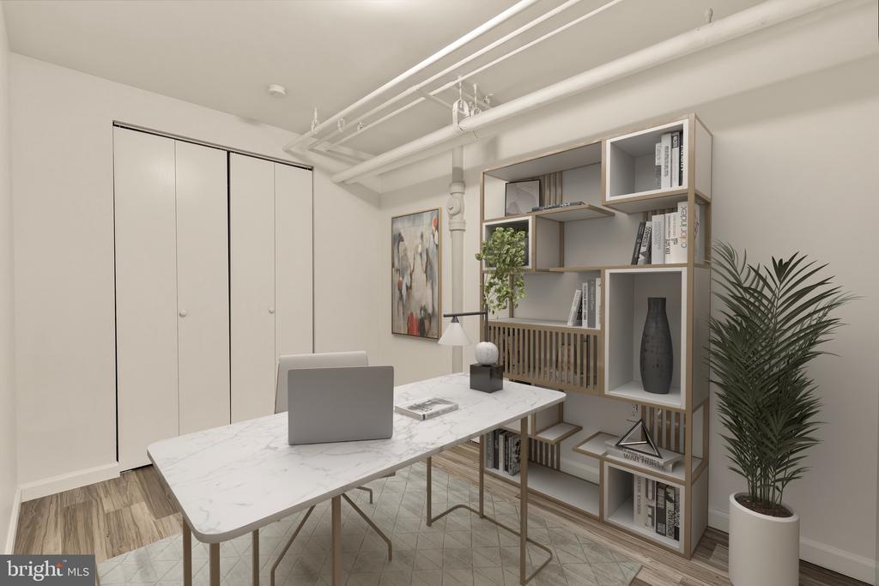
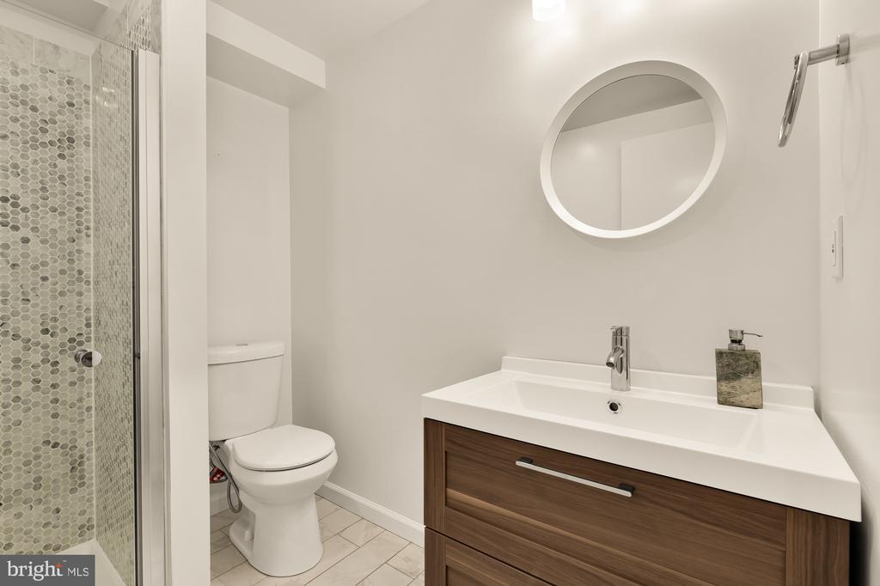
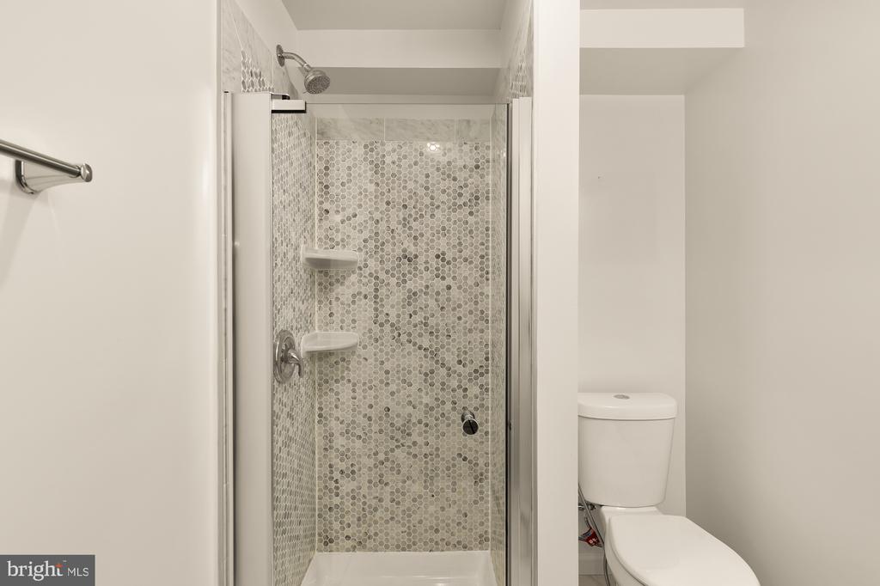
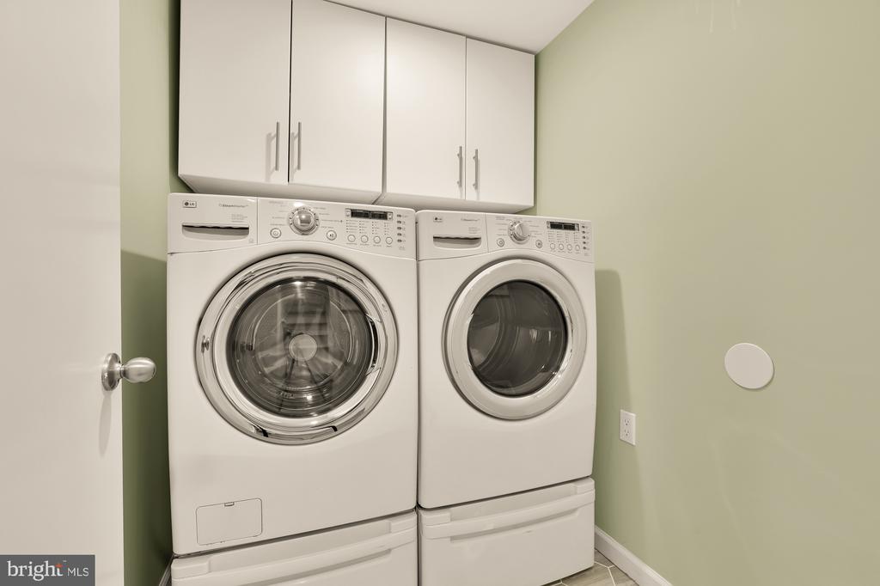
The finished lower level provides exceptional flexibility with two additional finished rooms--ideal for a potential third bedroom, den, office, or exercise space--along with a full bath, walk-in closet, and a laundry area with ample storage.

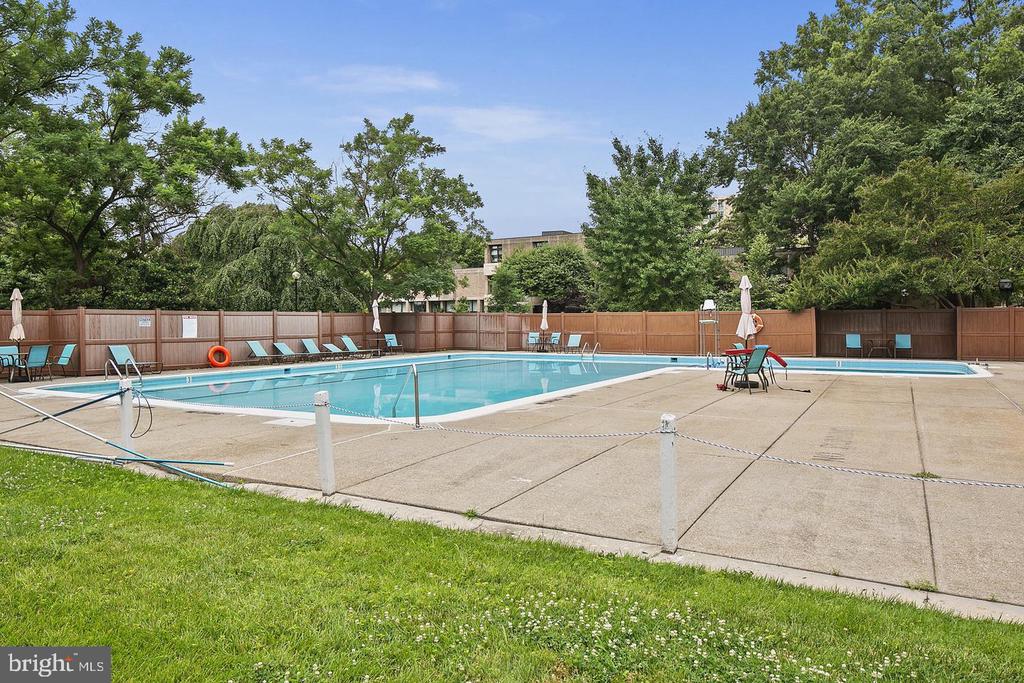
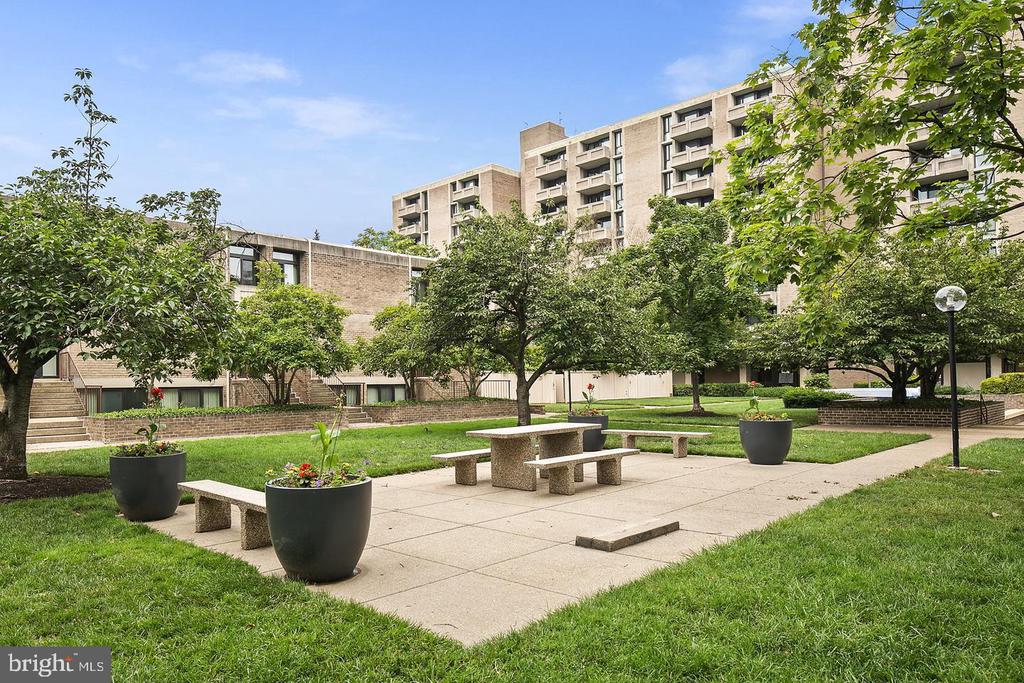
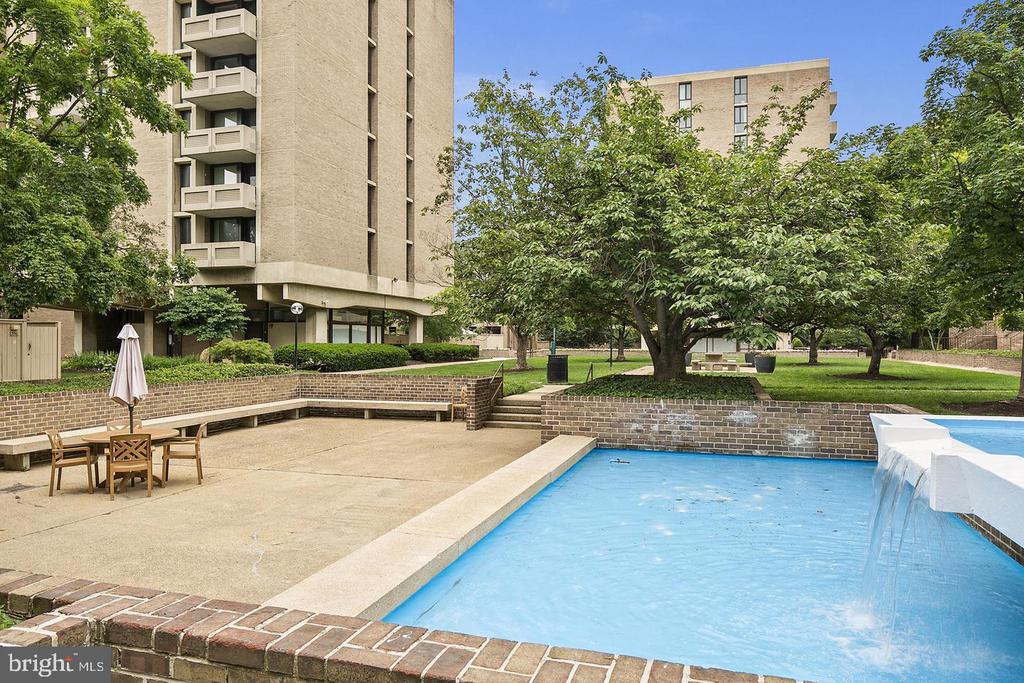
Outdoor spaces include front and rear courtyards, multiple balconies, and a spacious deck. Community amenities include an 24/7 concierge and package receipt, outdoor pool, common garden, fountains, and landscaped green space.

The comprehensive condo fee covers ALL UTILITIES (air conditioning, heating, electricity, gas, water, sewer, trash removal), exterior building maintenance, HVAC maintenance, grounds care, snow removal, management, master insurance, reserve funds, 24/7 front desk concierge, package receipt and storage, security, and outdoor pool and garden access--providing full-service living in one of DC's most dynamic neighborhoods. Parking often available for rent or for sale. Square footage measurements are approximate and based on third-party measurements.

4
beds

3
baths

1,850 Sq.Ft. LIVING AREA

Mattia D'Affuso

Mattia D'Affuso

Features & Amenities

Interior

  • total bedrooms4
  • Total bathrooms3
  • full bathrooms3
  • Laundry room Dryer In Unit, Has Laundry, Washer In Unit

Area & Lot

  • Status Sold
  • Date Sold July 14, 2026
  • Living Area1,850 Sq.Ft.
  • Total Area1,850 Sq.Ft.
  • MLS® IDDCDC2266112
  • TypeResidential
  • YEAR BUILT1967
  • Architecture StylesContemporary
  • School DistrictDISTRICT OF COLUMBIA PUBLIC SCHOOLS

Exterior

  • STORIES3
  • water SourcePublic
  • PoolYes - Community
  • parkingOn Street, Off Street
  • HEAT TYPEForced Air
  • AIR CONDITIONINGCentral A/C, Ceiling Fan(s)
  • sewerPublic Sewer
  • SubstructureOther
  • Disability FeaturesNone
  • HOA AmenitiesCommon Grounds, Pool - Outdoor, Concierge, Jog/Walk Path, Laundry Facilities, Security, Swimming Pool, Other

Financial

  • Sales Price$490,000
  • Real Estate Tax $3,791/yr
  • Zoning DCRA

Work With Us

Utilizing modern technology, expert marketing techniques, and sheer determination, this team is ready to help you achieve your real estate goals. Contact us today!

Follow Us on Instagram