3710 MILITARY ROAD NW
Courtesy of TTR Sotheby's International Realty
Sold

3710 MILITARY ROAD NW

3710 MILITARY ROAD NW, WASHINGTON, DC 20015

$1,275,000
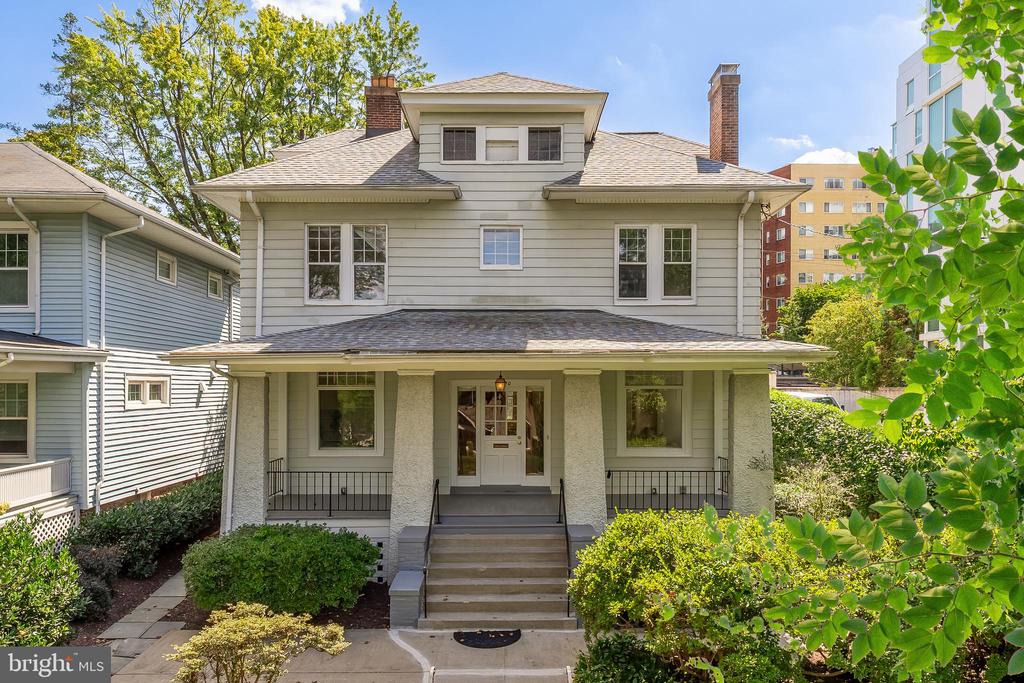
Nestled in the heart of Chevy Chase, 3710 Military Road NW presents an enticing opportunity to own a spacious, classic Chevy Chase, DC home. This fully detached three-story residence boasts six bedrooms plus an attic loft space and three full bathrooms across an expansive 3,500+ square foot floor plan.

Upon entering, the foyer welcomes you into a warm and inviting living room, adorned with hardwood flooring that extends throughout the main level. A generously sized kitchen, dining room, office space, and rear patio provide ample room for both relaxation and productivity.

Ascending to the upper levels, multiple bedrooms and bathrooms await, with the attic offering a vast, loft-like area filled with natural light--ideal for a media room, play area, office, or studio. The basement level mirrors this spaciousness, with potential as an in-law suite with kitchen and full bath or a versatile den/office space.

Outside, the property sits on a generous 4,202 square foot lot featuring a fenced front yard, side walkway, and a backyard with space for gardening, play, or entertaining--ready to be customized to your vision. An off-street one-car garage complete this classic Chevy Chase home.

If you crave suburban living in the heart of Washington, DC, 3710 Military Road offers the perfect blend of urban convenience and peaceful retreat. Located in a prime Chevy Chase neighborhood just steps from Connecticut Avenue's storybook local shops and dining.

6
beds

4
baths

3,200 Sq.Ft. LIVING AREA

4,500 Sq.Ft. lot

Brent Jackson

Brent Jackson

Robert Sanders

Robert Sanders

Features & Amenities

Interior

  • total bedrooms6
  • Total bathrooms4
  • full bathrooms3
  • half bathroom1
  • Flooring Hardwood
  • APPLIANCES Dishwasher, Disposal, Microwave, Refrigerator, Washer, Water Heater, Dryer - Electric, Oven - Single
  • other interior Features Floor Plan - Traditional, Formal/Separate Dining Room, Kitchen - Country, Pantry, Window Treatments, Wood Floors

Area & Lot

  • Status Sold
  • Date Sold December 31, 2025
  • Living Area3,200 Sq.Ft.
  • Lot Area4,500 Sq.Ft.
  • MLS® IDDCDC2227766
  • TypeResidential
  • YEAR BUILT1912
  • Architecture StylesTraditional
  • Elementary SchoolLAFAYETTE
  • Middle SchoolDEAL JUNIOR HIGH SCHOOL
  • High SchoolJACKSON-REED

Exterior

  • STORIES4
  • Garage Space1.0
  • water SourcePublic
  • roofShingle
  • lot featuresFront Yard, Corner, Landscaping, Side Yard(s)
  • parkingDetached Garage, Off Street
  • HEAT TYPEHot Water
  • AIR CONDITIONINGNone
  • sewerPublic Sewer
  • SubstructureBrick/Mortar
  • Disability FeaturesOther

Financial

  • Sales Price$1,275,000
  • Real Estate Tax $10,000/yr
  • Zoning LOOK UP

Work With Us

Utilizing modern technology, expert marketing techniques, and sheer determination, this team is ready to help you achieve your real estate goals. Contact us today!

Follow Us on Instagram