405 Lincoln Ave
405 Lincoln Ave
405 Lincoln Ave
405 Lincoln Ave
405 Lincoln Ave
405 Lincoln Ave
405 Lincoln Ave
405 Lincoln Ave
405 Lincoln Ave
405 Lincoln Ave
405 Lincoln Ave
405 Lincoln Ave
405 Lincoln Ave
405 Lincoln Ave
405 Lincoln Ave
405 Lincoln Ave
405 Lincoln Ave
405 Lincoln Ave
405 Lincoln Ave
405 Lincoln Ave
405 Lincoln Ave
405 Lincoln Ave
405 Lincoln Ave
405 Lincoln Ave
405 Lincoln Ave
405 Lincoln Ave
405 Lincoln Ave
405 Lincoln Ave
405 Lincoln Ave
405 Lincoln Ave
405 Lincoln Ave
405 Lincoln Ave
405 Lincoln Ave
405 Lincoln Ave
405 Lincoln Ave
405 Lincoln Ave
405 Lincoln Ave
405 Lincoln Ave
405 Lincoln Ave
405 Lincoln Ave
405 Lincoln Ave
405 Lincoln Ave
405 Lincoln Ave
405 Lincoln Ave
SEE ALL PHOTOS
405 Lincoln Ave
405 Lincoln Ave
405 Lincoln Ave
405 Lincoln Ave
405 Lincoln Ave
405 Lincoln Ave
405 Lincoln Ave
405 Lincoln Ave
405 Lincoln Ave
405 Lincoln Ave
405 Lincoln Ave
405 Lincoln Ave
405 Lincoln Ave
405 Lincoln Ave
405 Lincoln Ave
405 Lincoln Ave
405 Lincoln Ave
405 Lincoln Ave
405 Lincoln Ave
405 Lincoln Ave
405 Lincoln Ave
405 Lincoln Ave
405 Lincoln Ave
405 Lincoln Ave
405 Lincoln Ave
405 Lincoln Ave
405 Lincoln Ave
405 Lincoln Ave
405 Lincoln Ave
405 Lincoln Ave
405 Lincoln Ave
405 Lincoln Ave
405 Lincoln Ave
405 Lincoln Ave
405 Lincoln Ave
405 Lincoln Ave
405 Lincoln Ave
405 Lincoln Ave
405 Lincoln Ave
405 Lincoln Ave
405 Lincoln Ave
405 Lincoln Ave
405 Lincoln Ave
405 Lincoln Ave
Courtesy of Compass
Sold

405 Lincoln Ave

405 LINCOLN AVENUE, TAKOMA PARK, MD 20912

$725,000
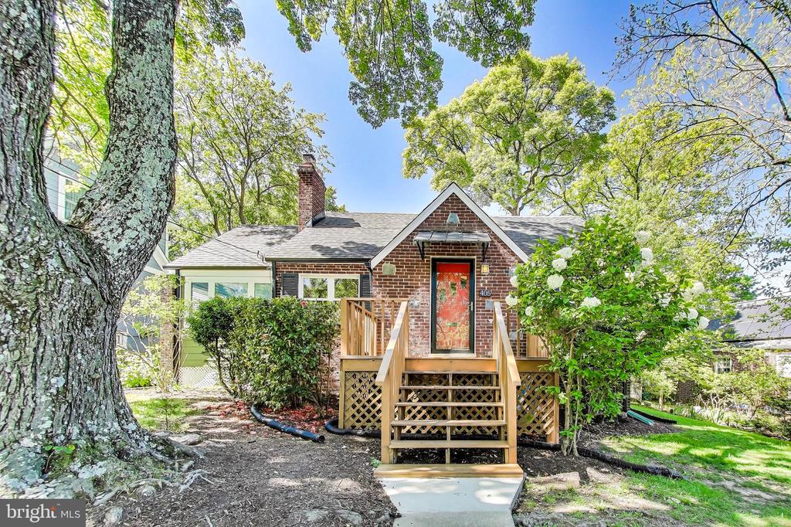
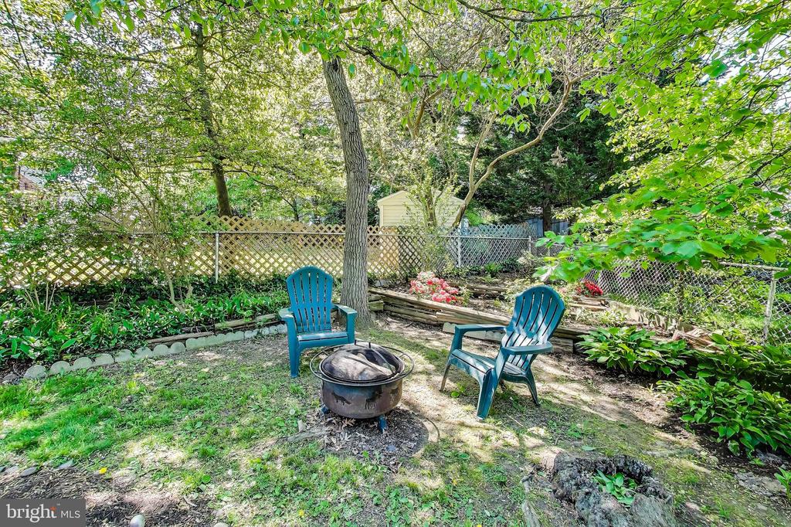
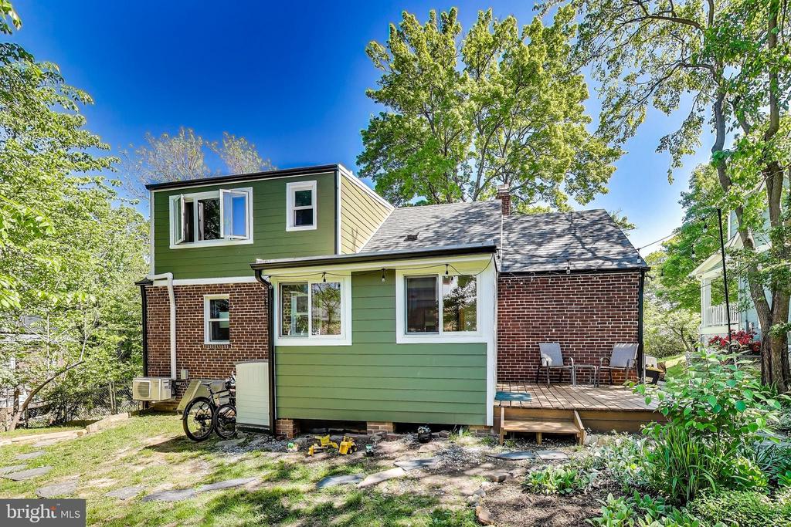
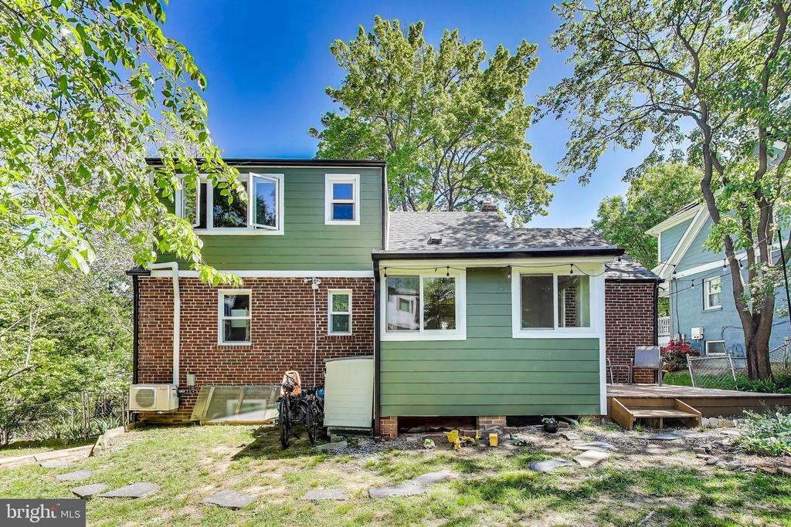
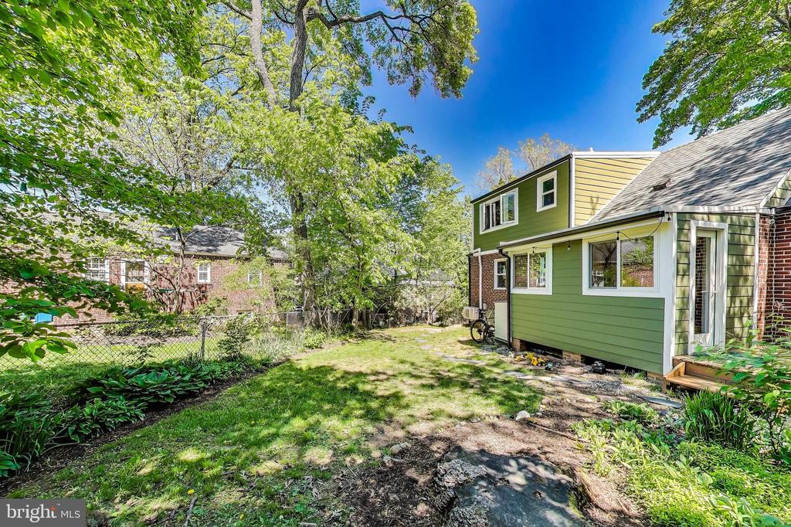
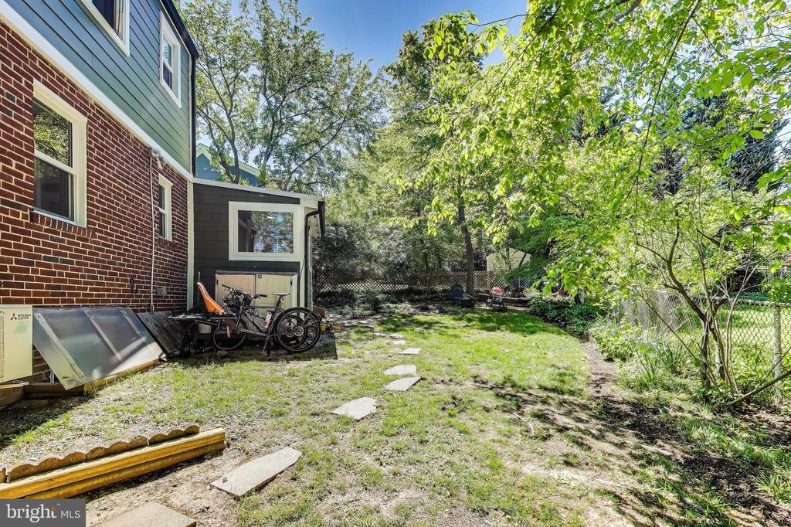
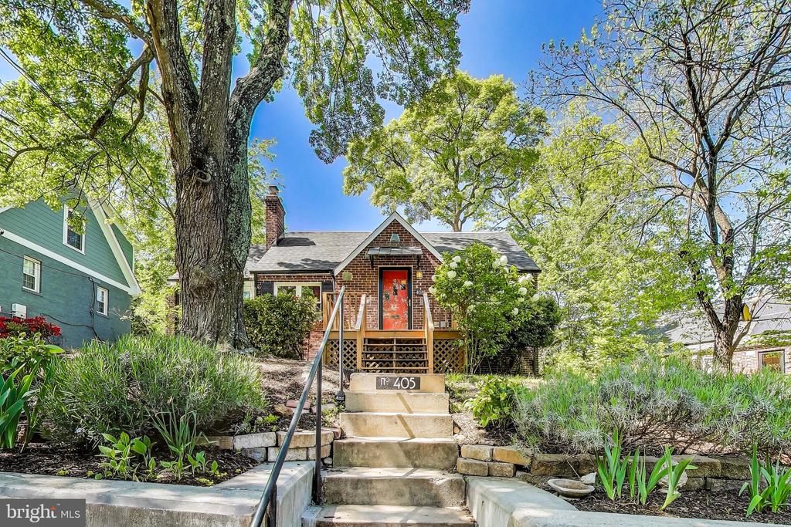
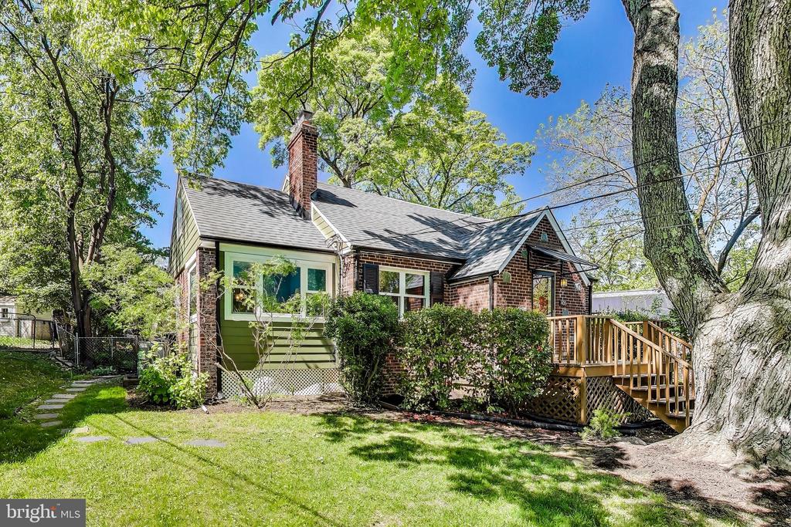
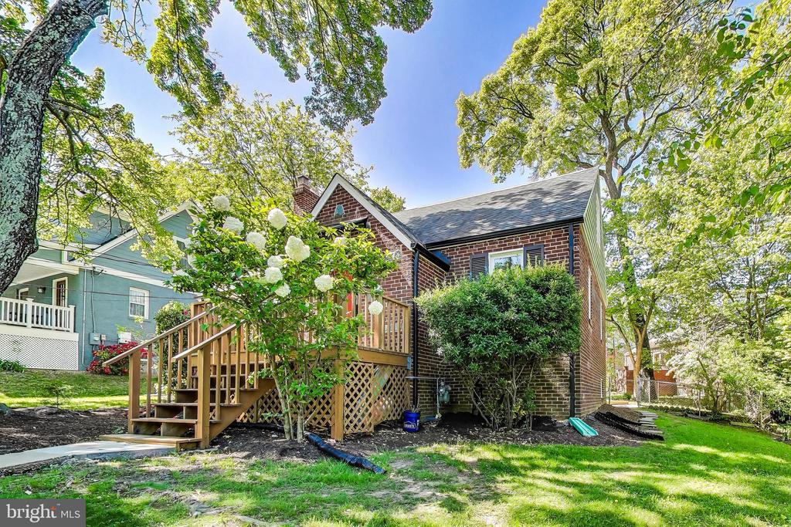
Deadline for Offers: Tuesday 5/20 at 2pm. This charming expanded cape cod offers a surprising amount of space on a beautifully landscaped lot in the heart of Takoma Park.

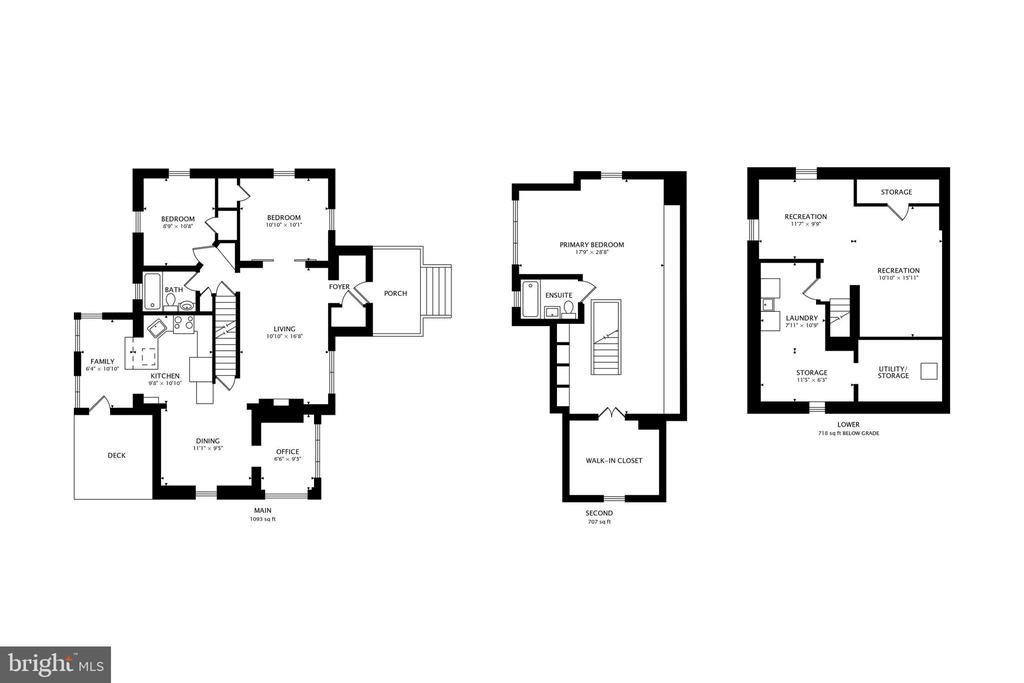
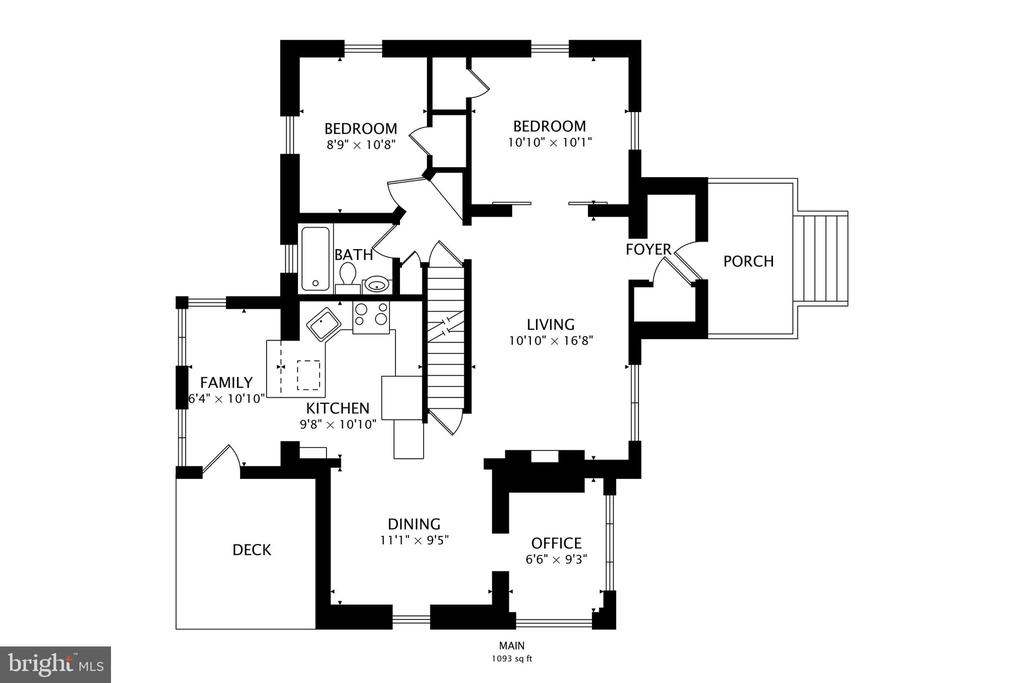
At the front, you'll find a large front stoop, perfect for a chair or two for the evening chat with neighbors. Inside the front door, the front entry has a hall closet and a space for a great bench or table - great for keys, shoes, and leaving those packages for return at the door so you don't forget them!

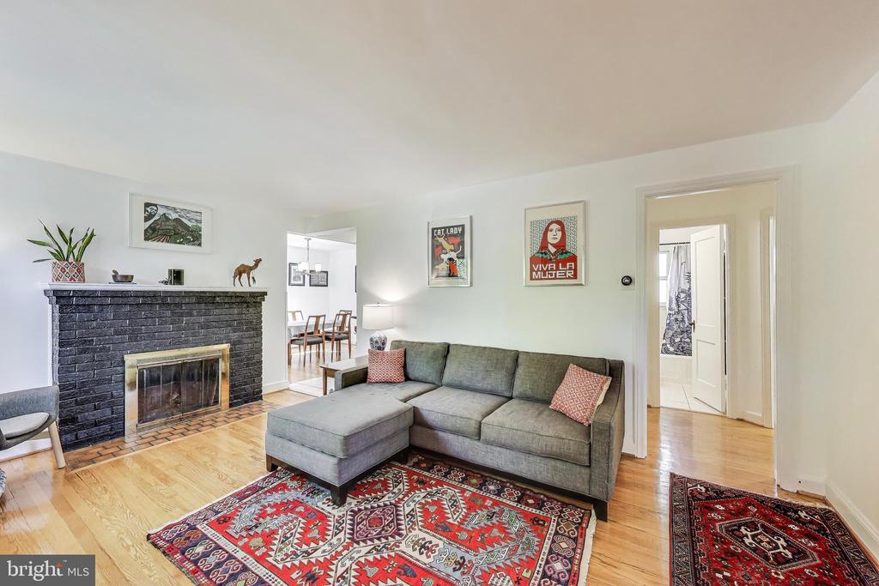
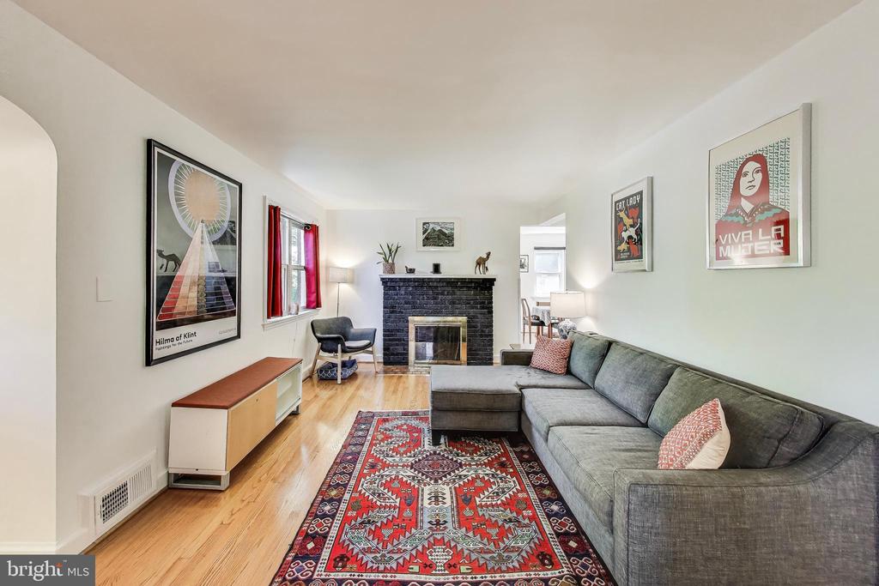
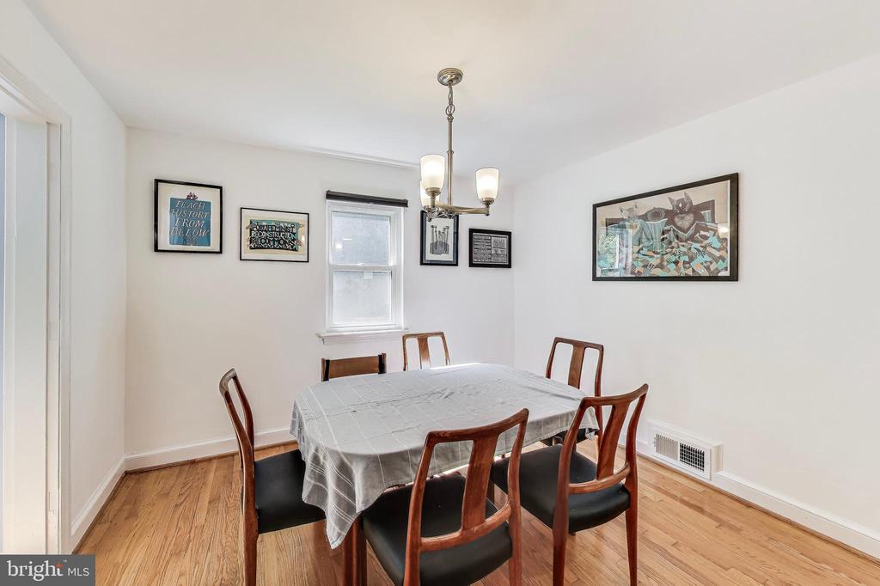
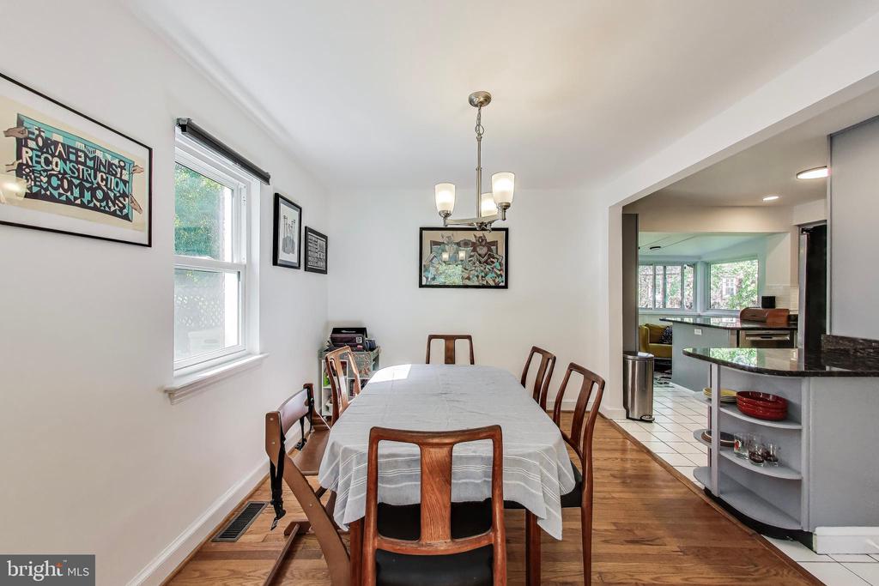
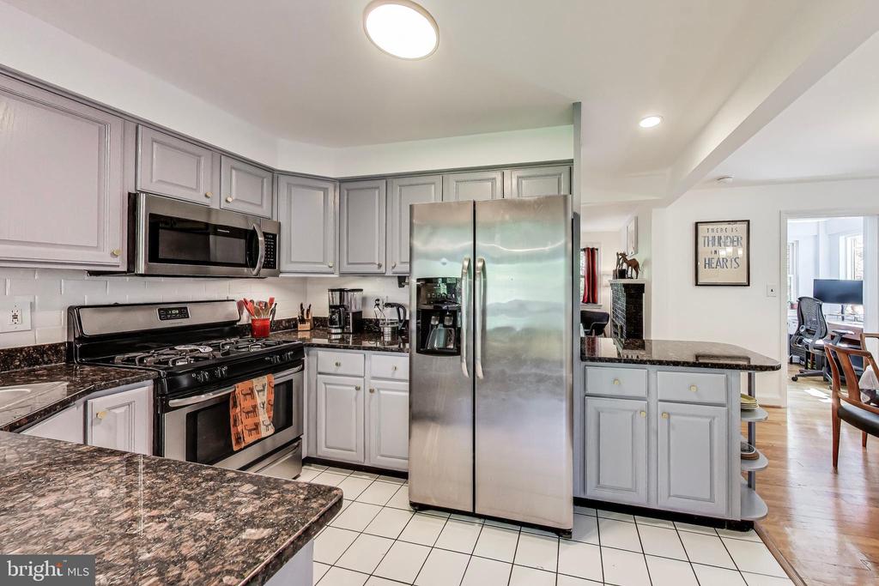
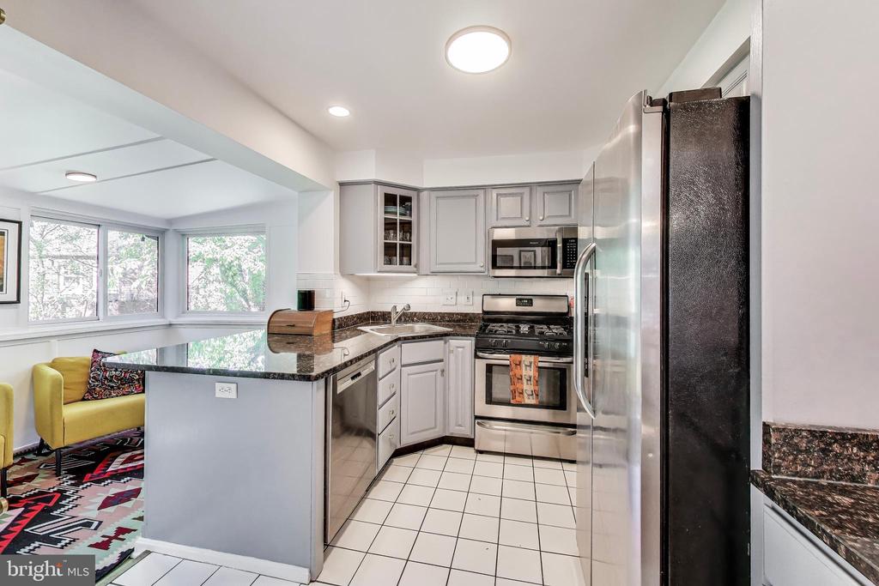
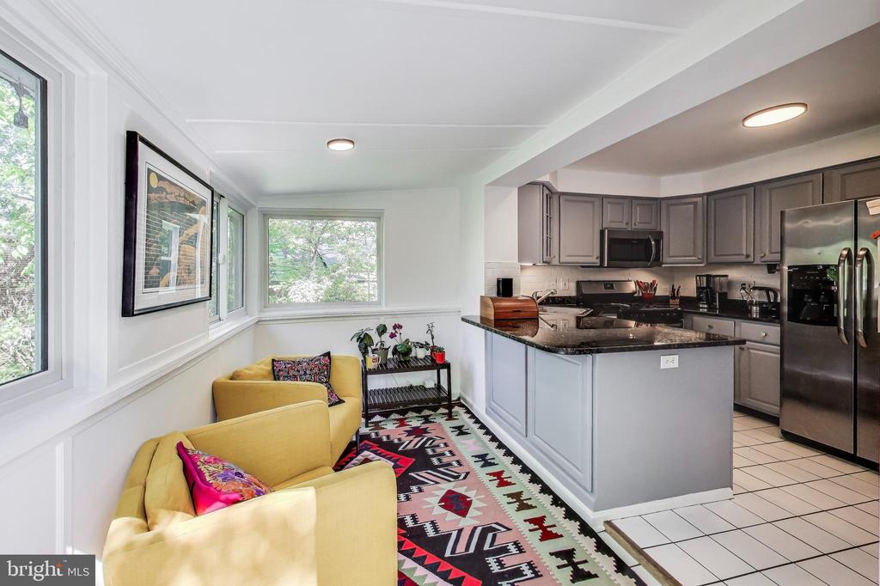
The living room space offers the original woodburning fireplace, refreshed with black painted brick, hardwood floors, and a large window to the front yard. Tucked around the corner, you'll find the kitchen and dining room. The dining room has plenty of space for a large dining table, and is just separate enough from the living space to be perfect for those of us who would love a little less totally open concept spaces. The kitchen has stainless steel appliances, painted gray cabinets, granite countertops, and an always-in-style white subway tile backsplash.

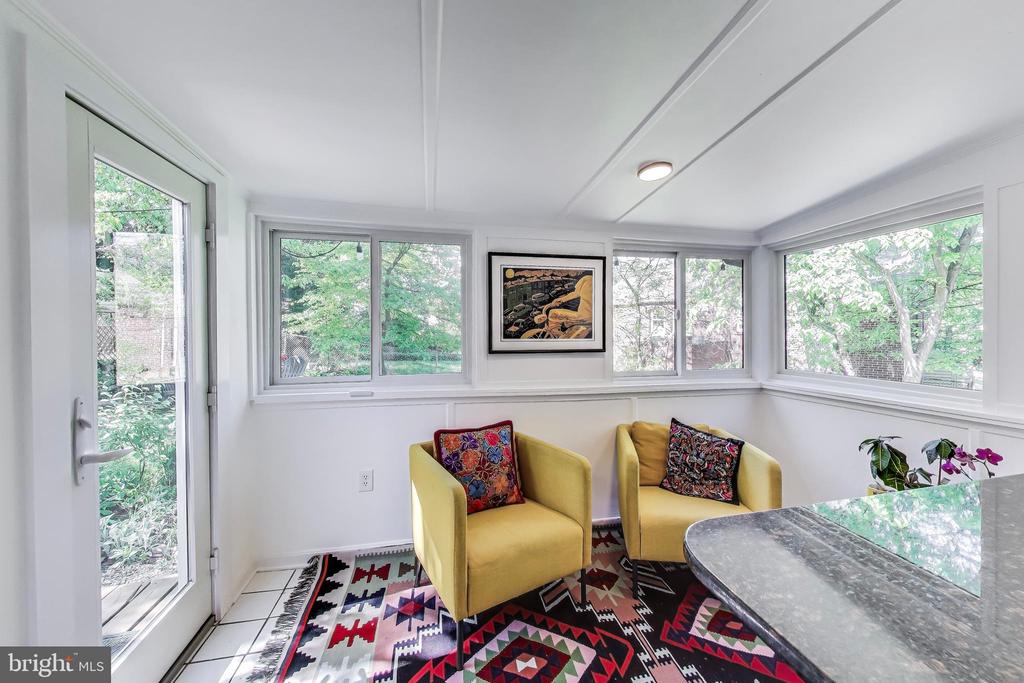
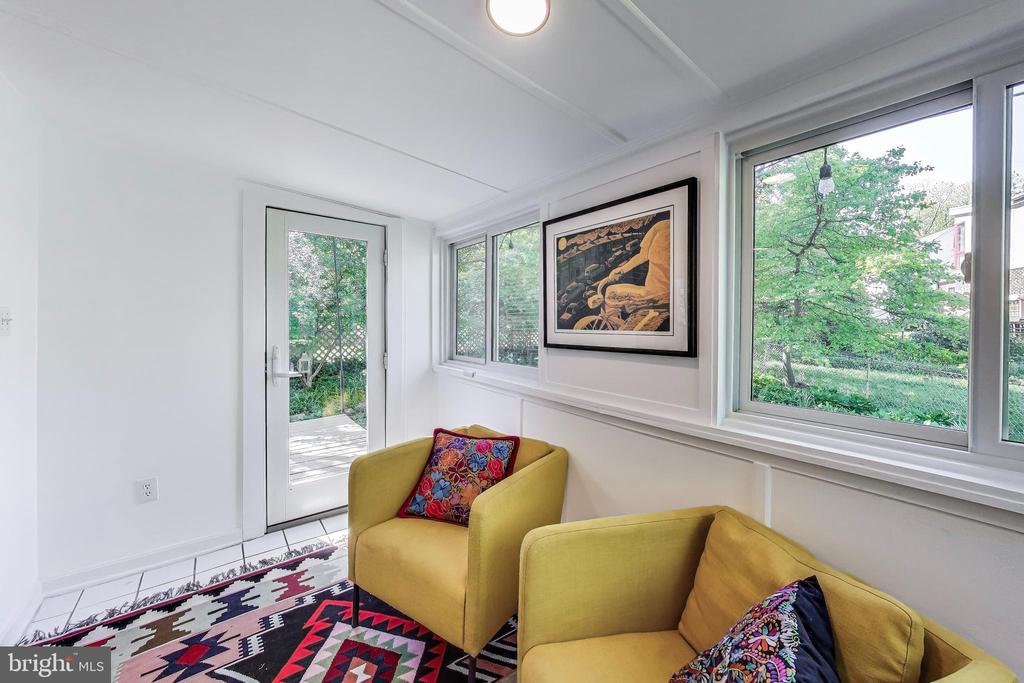
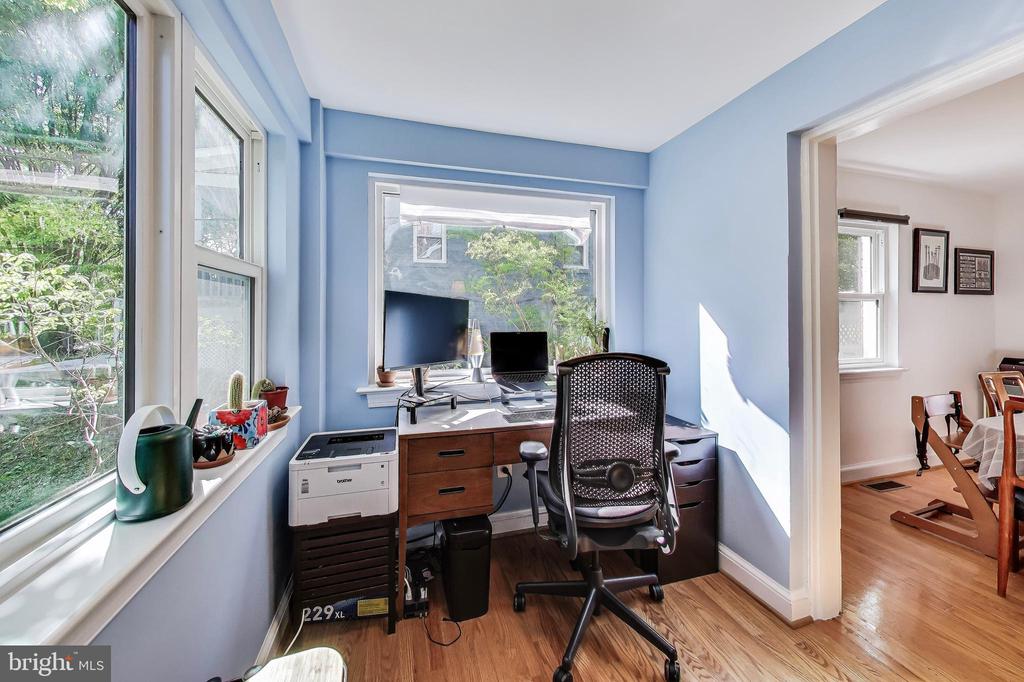
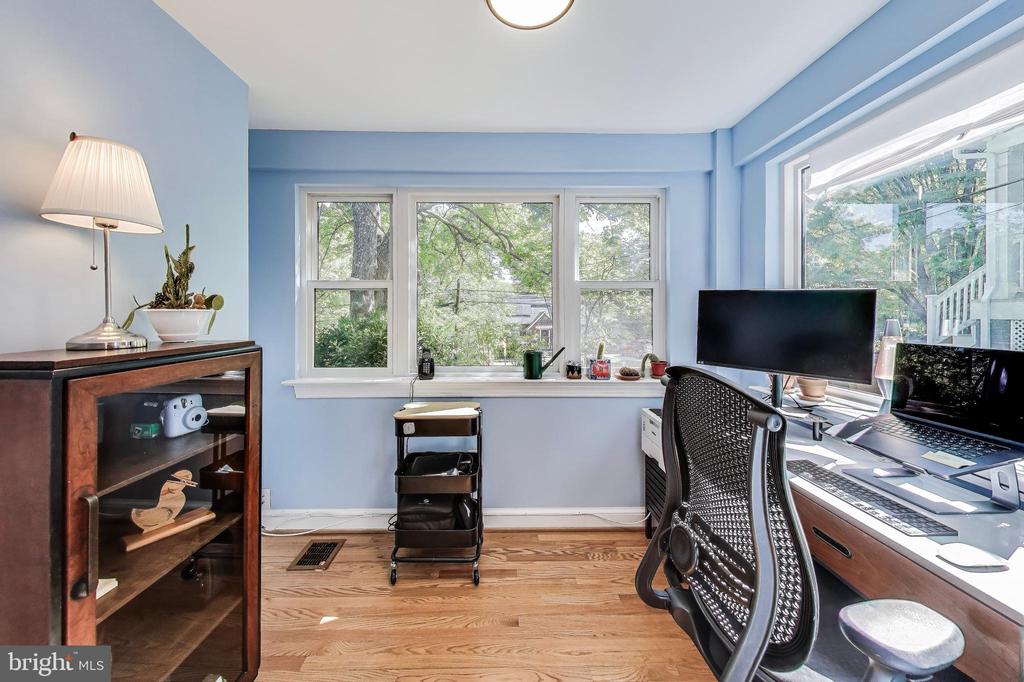
Off the kitchen and dining spaces are two bonus spaces that make this cape cod live larger - an eat in kitchen area, currently used as a morning coffee and cuddles lounge area, and a small office space perfect for the work from home set ups.

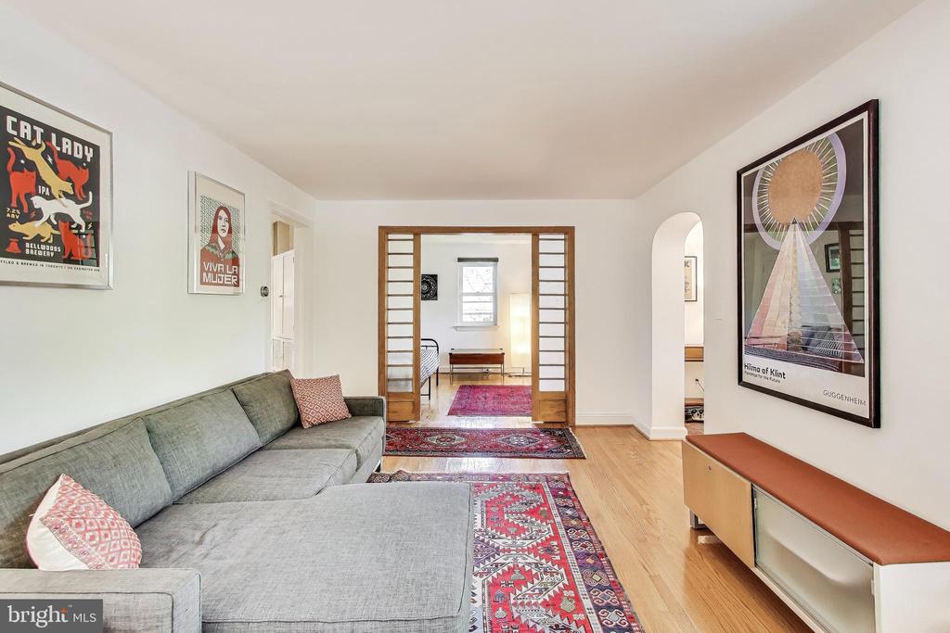
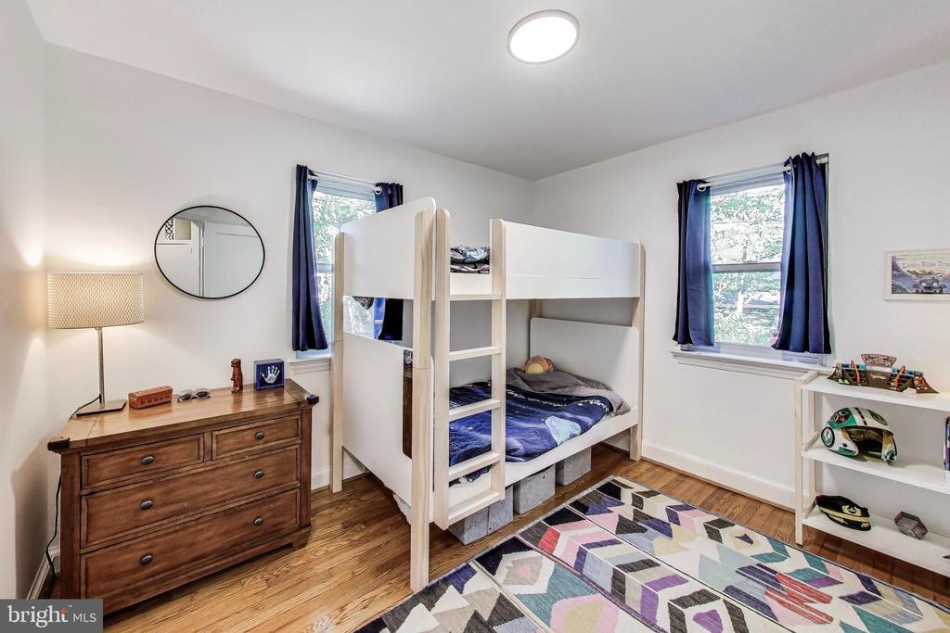
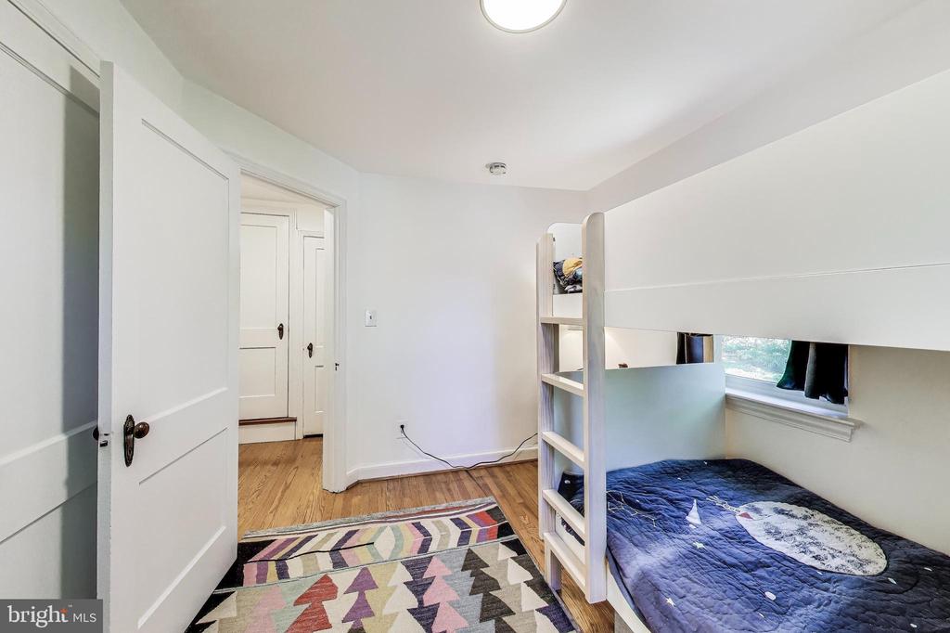
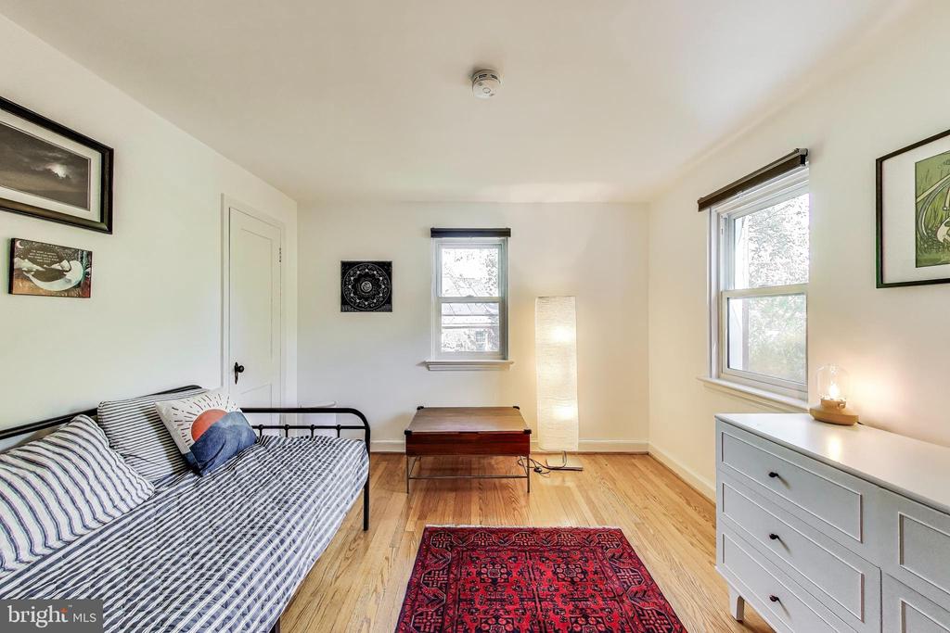
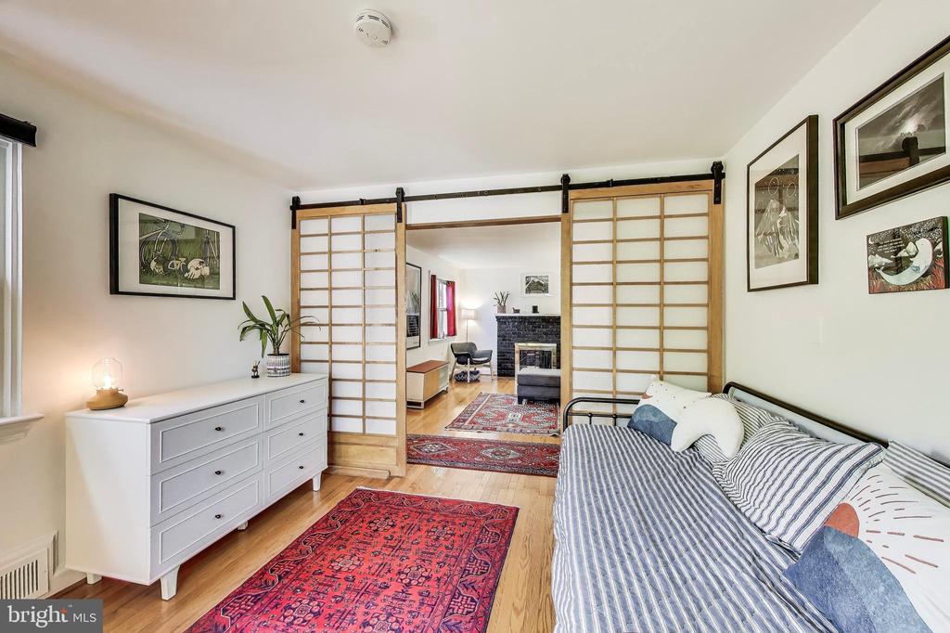
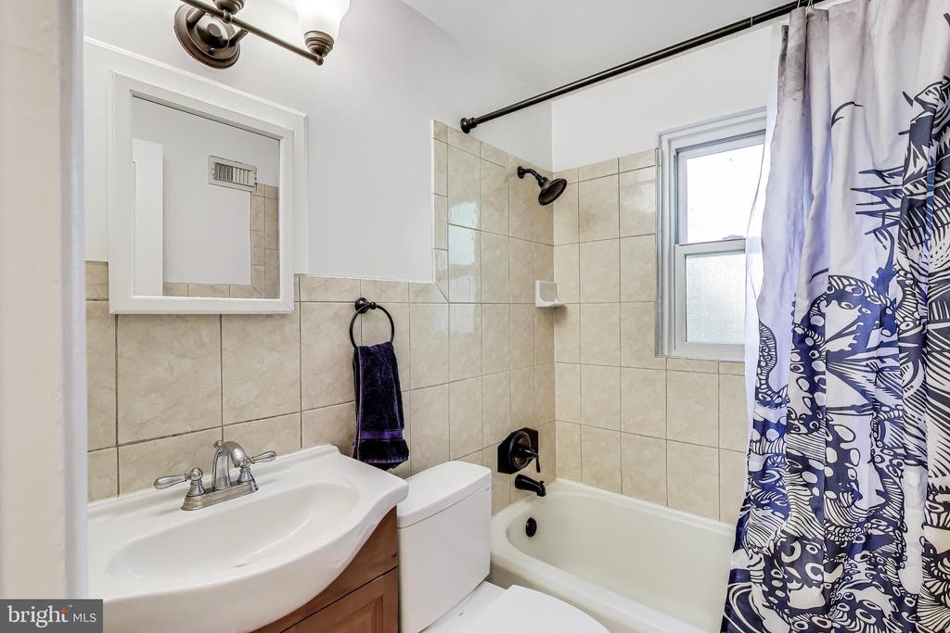
Back at the living room, the first of two bedrooms is directly off the living space - the bedroom's large windows bring brightness until the living room as well with the large shoji-screen barn doors, allowing this bedroom to function as a full time bedroom space, a den, or another office space. Down the hall, you'll find another traditional bedroom and the first floor full bathroom.

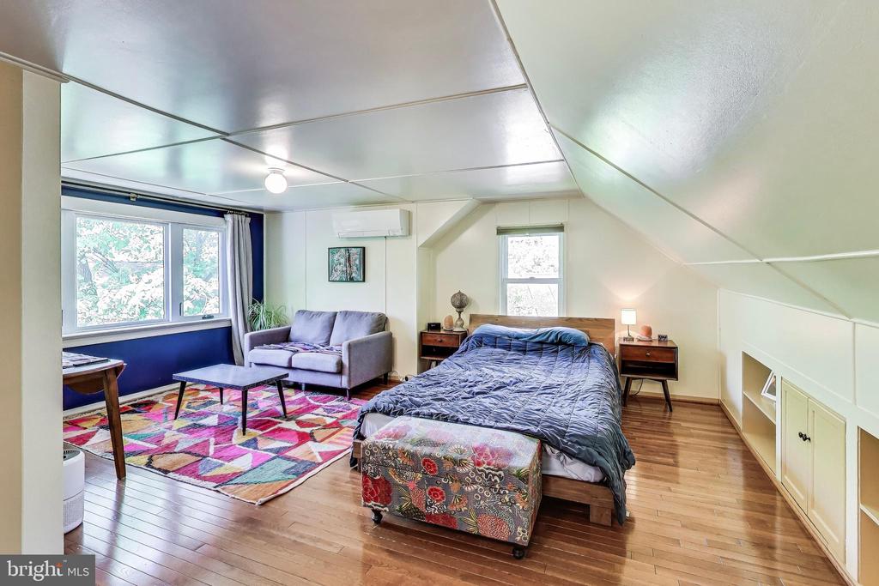
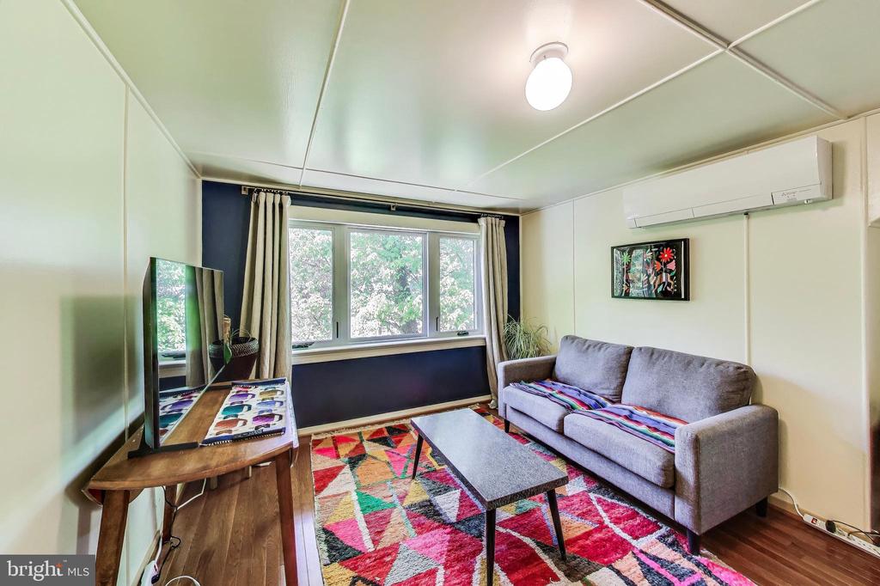
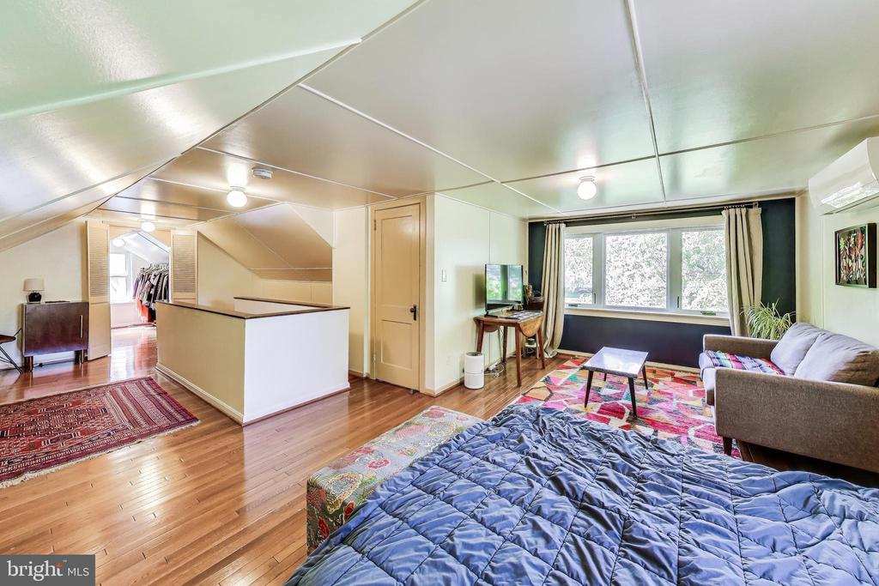
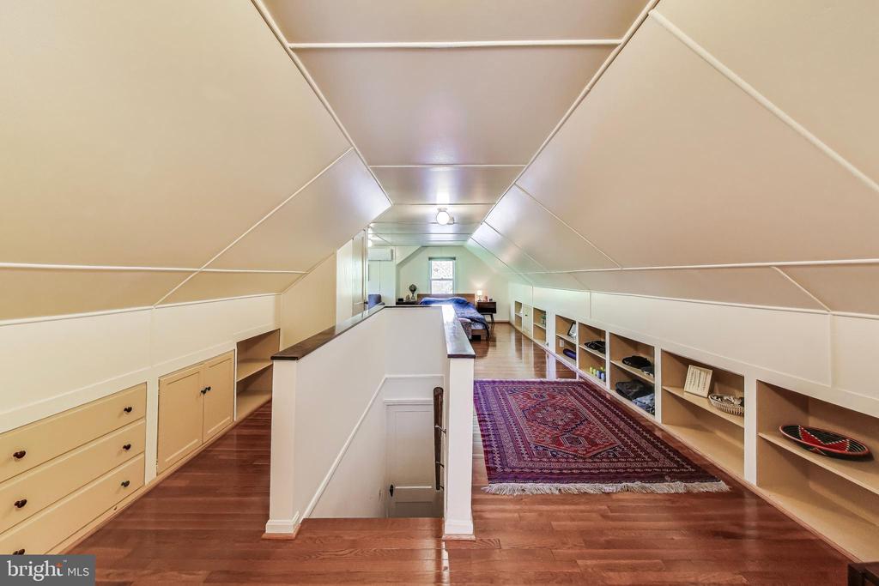
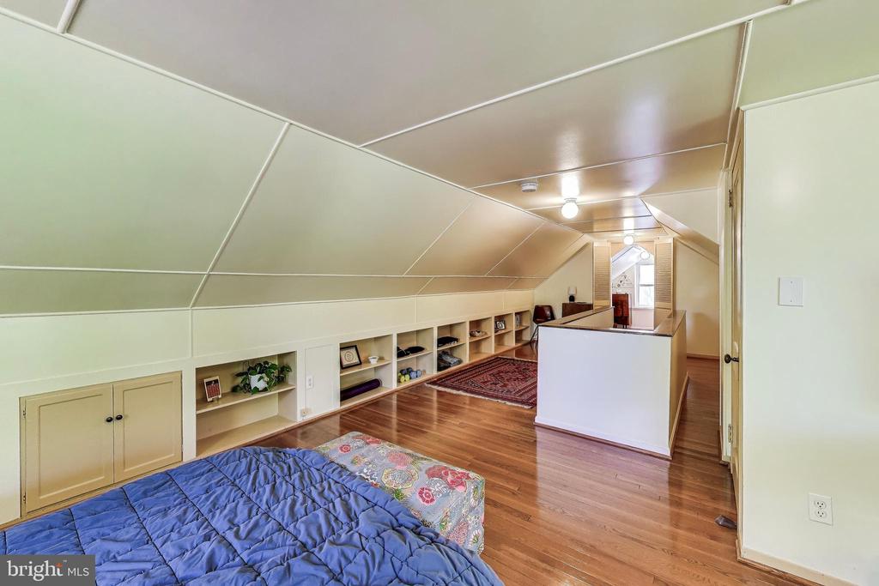
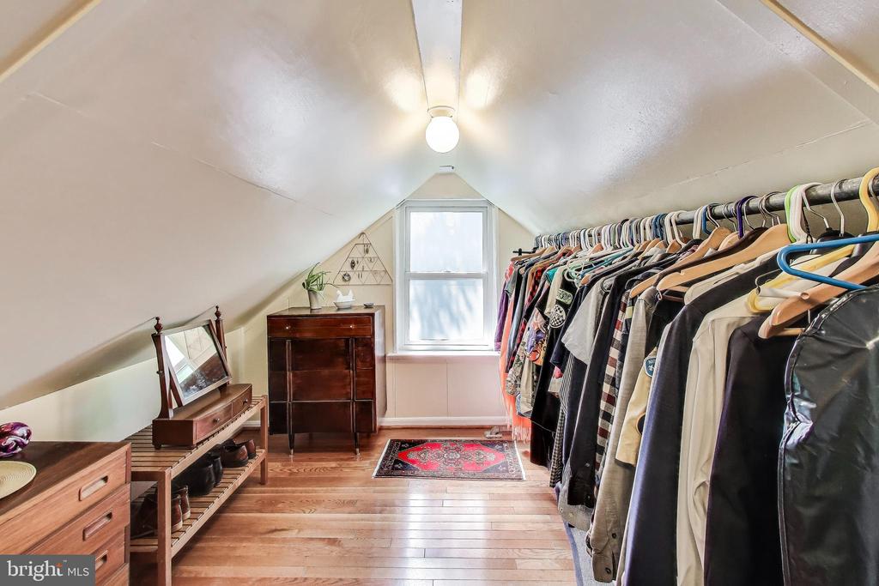
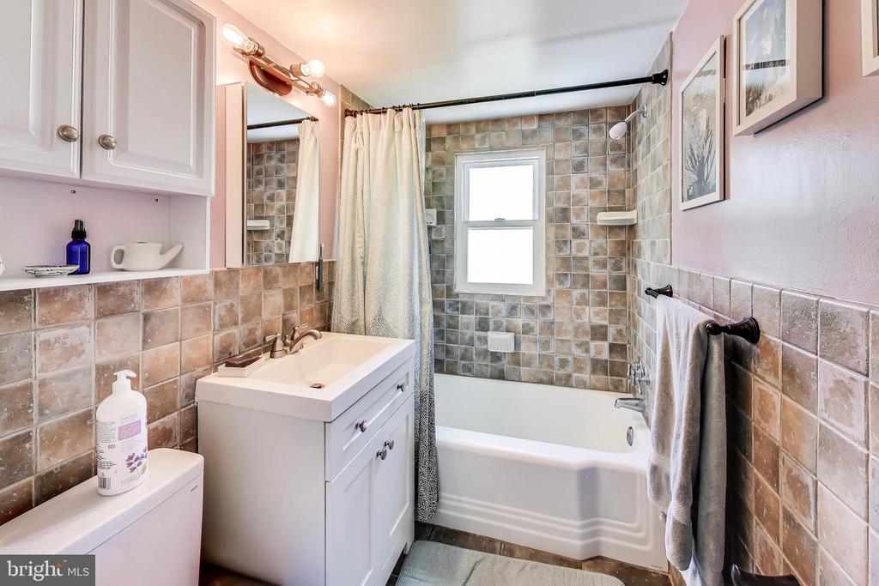
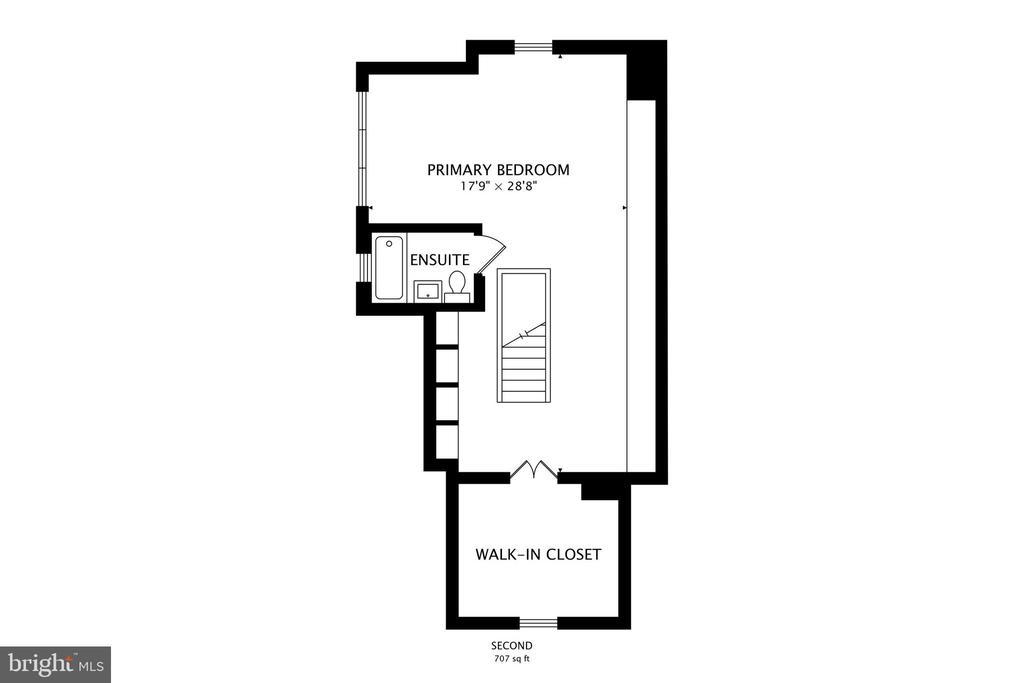
Upstairs, the attic space has been delightfully converted into a luxurious primary suite, with a large walk in closet, additional built in storage shelves along the eaves, and a bedroom with sitting room and full en suite bathroom.

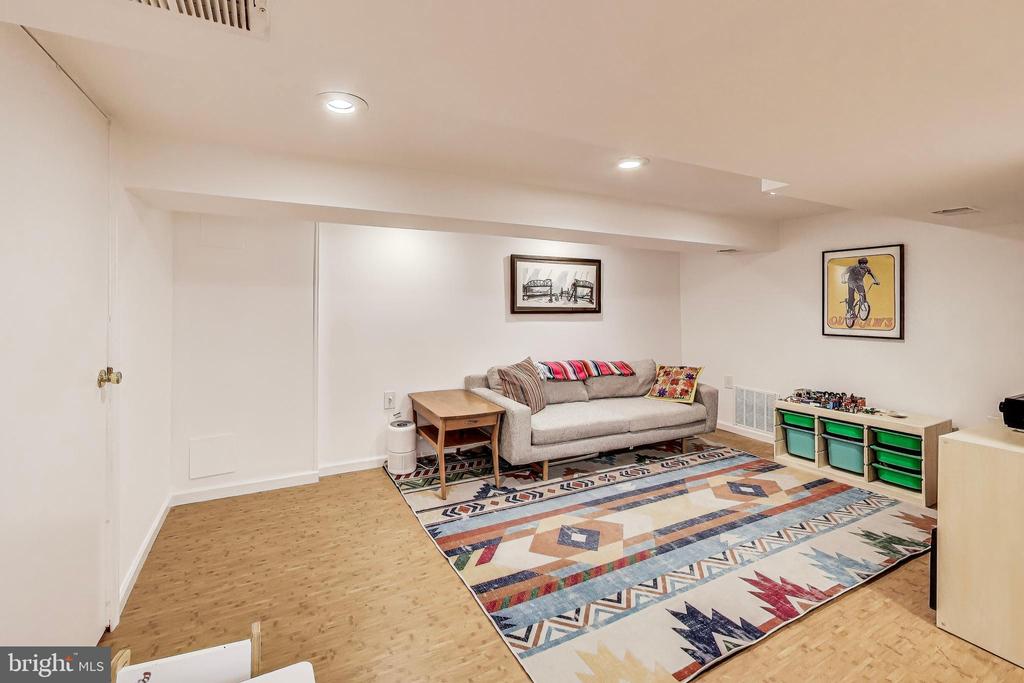
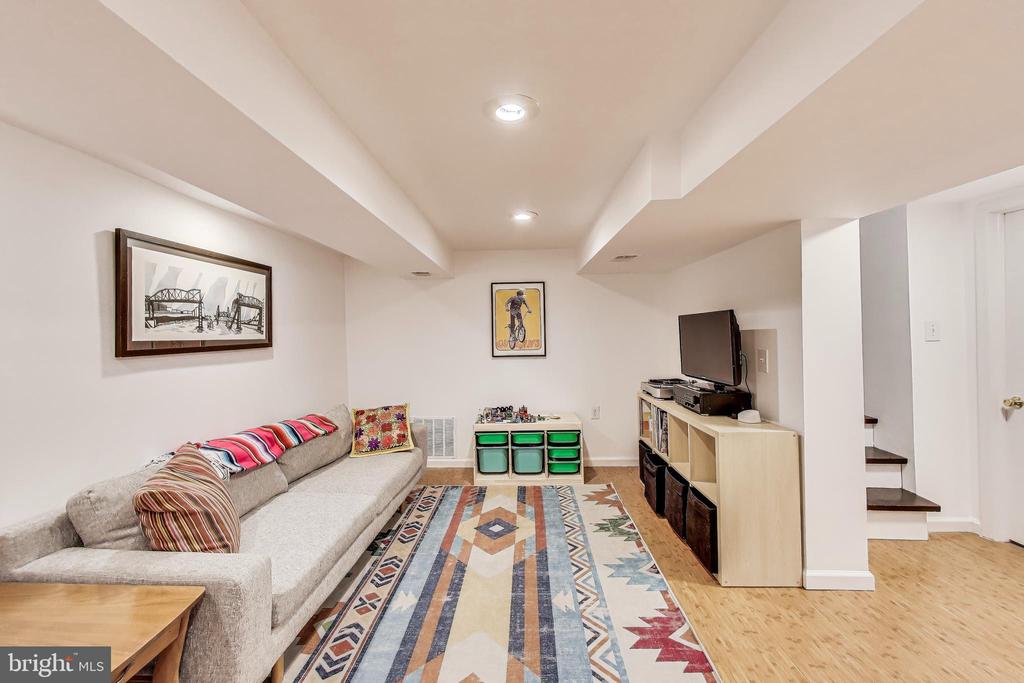
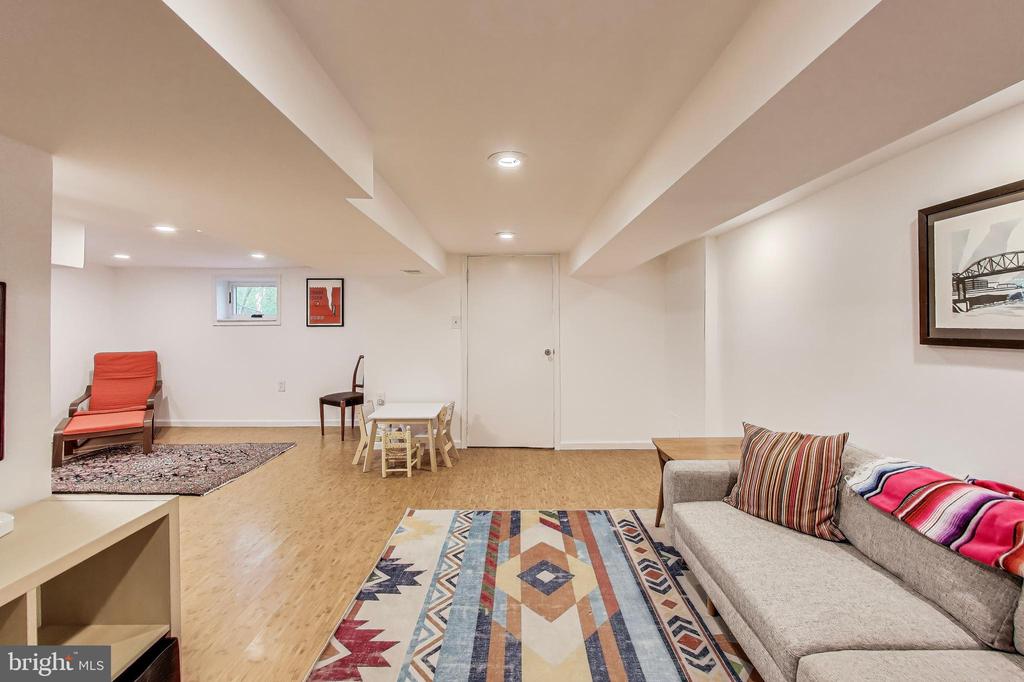
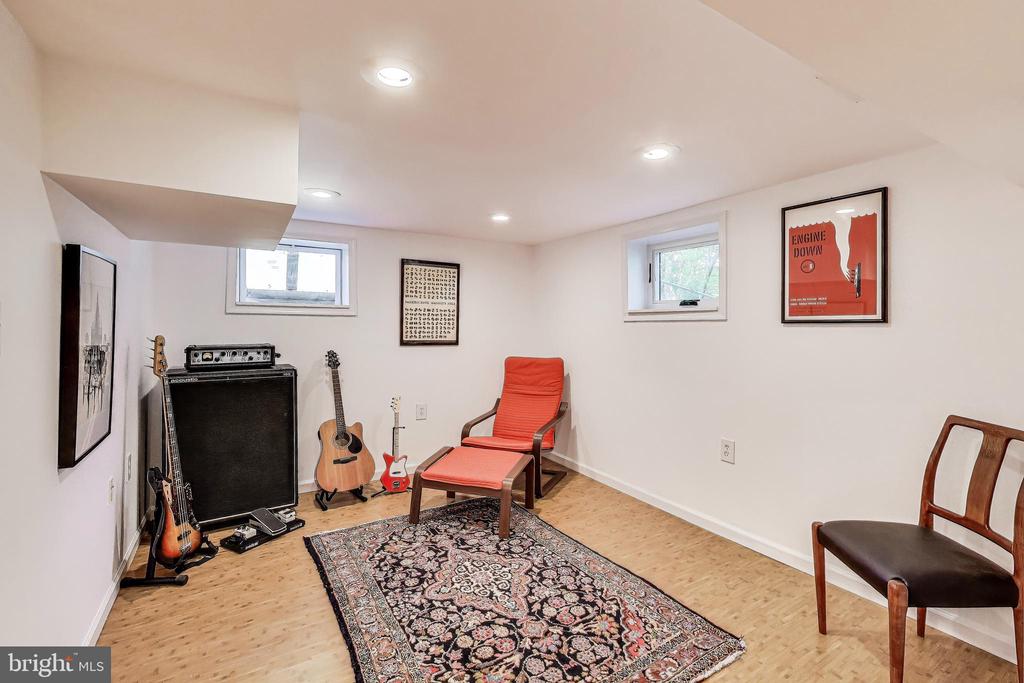
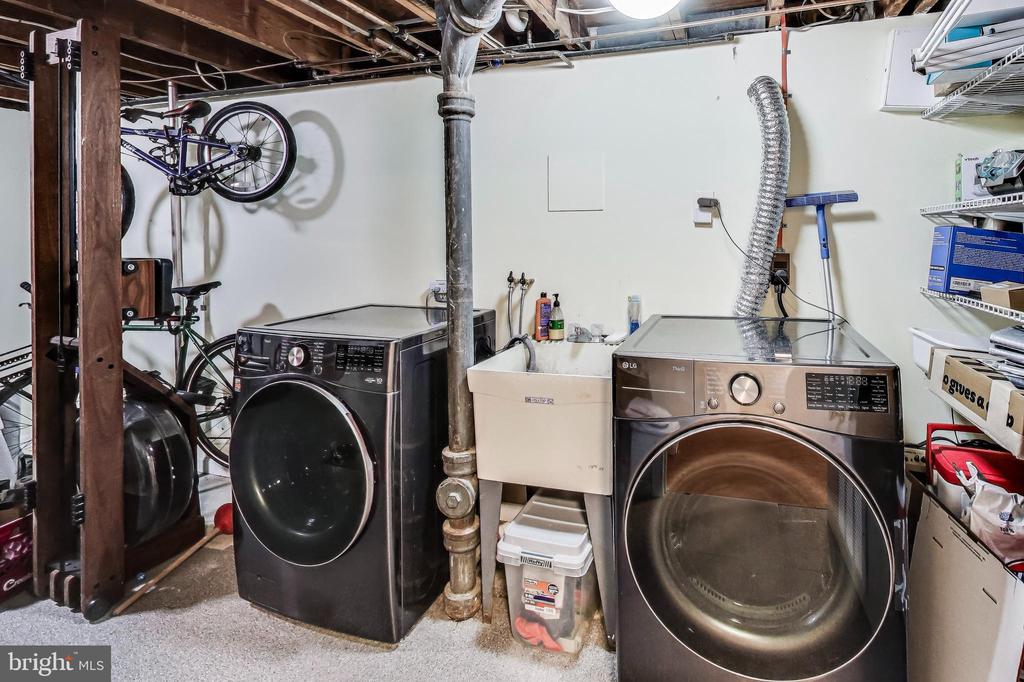

Downstairs, the basement space is partially finished, with a large two part family room - perfect as a play room, craft space, or a spot to jam on the guitar while playing your favorite records. In the unfinished space, newer washer and dryer are right off the stairs for easy access, and a ton of storage space around the new HVAC system.

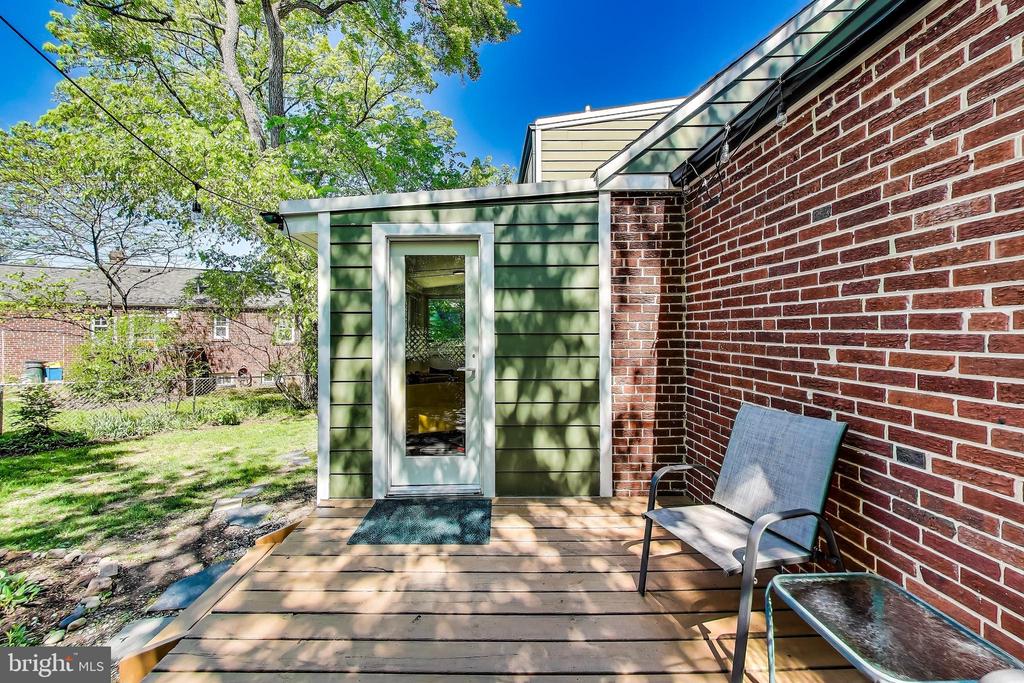
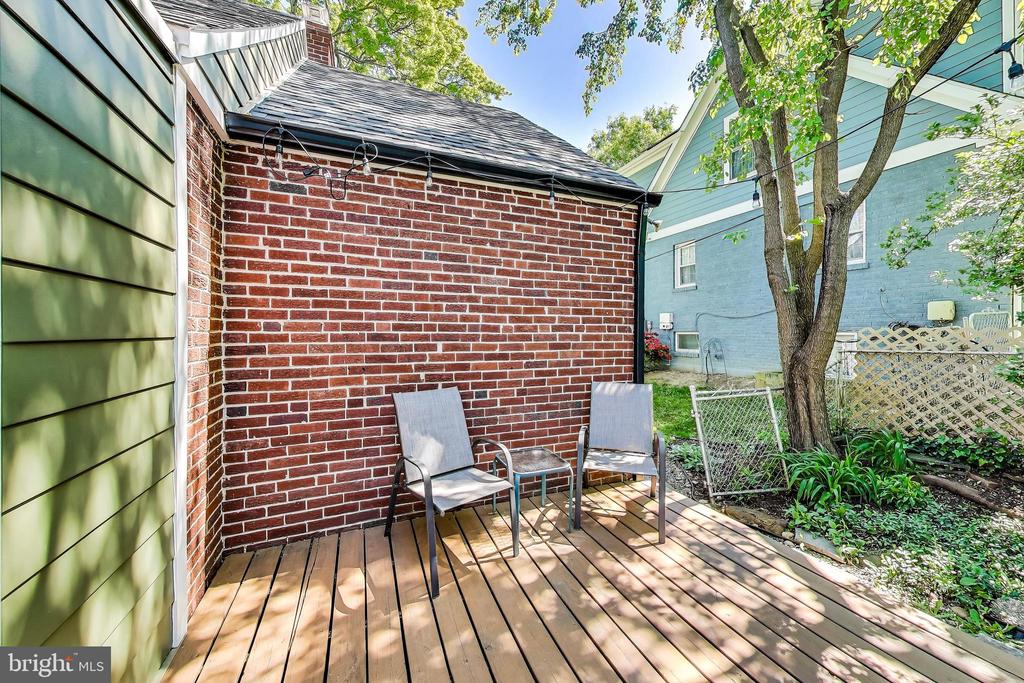
Over the last 10 years, the owners have done an excellent job caring for and updating the home including: new roof (2016), new hot water heater (2017), chimney repair (2019), new dishwasher (2020), heavy-up electrical (2021), new attic HVAC (2021), new microwave (2021), new siding (2021), new windows and exterior doors (2021), new gutters (2021), added insulation (2023), new sump pump (2024), new washer/dryer (2024), and new HVAC (2025).

This home is located in the heart of Takoma Park, just three blocks from Sligo Creek Park & trail, a half mile from Takoma Food CoOp, Cielo Roja, Spring Mill, Soko, a mile from downtown Takoma and a 10 minute bike ride just beyond that to the Takoma metro.

3
beds

2
baths

2,140 Sq.Ft. LIVING AREA

5,489 Sq.Ft. lot

Mattia D'Affuso

Mattia D'Affuso

Features & Amenities

Interior

  • total bedrooms3
  • Total bathrooms2
  • full bathrooms2
  • Flooring Hardwood, Ceramic Tile

Area & Lot

  • Status Sold
  • Date Sold June 4, 2025
  • Living Area2,140 Sq.Ft.
  • Lot Area5,489 Sq.Ft.
  • MLS® IDMDMC2180850
  • TypeResidential
  • YEAR BUILT1942
  • Architecture StylesCape Cod

Exterior

  • STORIES3
  • water SourcePublic
  • roofArchitectural Shingle
  • parkingOn Street
  • HEAT TYPECentral
  • AIR CONDITIONINGCentral A/C
  • sewerPublic Sewer
  • SubstructureBlock, Crawl Space
  • Disability FeaturesNone

Financial

  • Sales Price$725,000
  • Real Estate Tax $10,978/yr
  • Zoning R60
View Virtual Tour

Work With Us

Utilizing modern technology, expert marketing techniques, and sheer determination, this team is ready to help you achieve your real estate goals. Contact us today!

Follow Us on Instagram