422 WARNER STREET NW
SEE ALL PHOTOS
422 WARNER STREET NW
Sold

422 WARNER STREET NW

422 WARNER STREET NW, WASHINGTON, DC 20001

$1,050,000
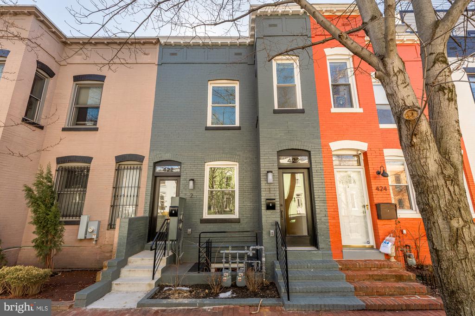
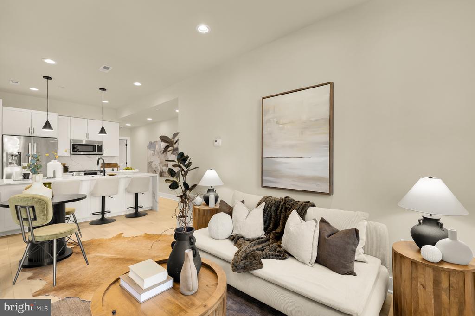
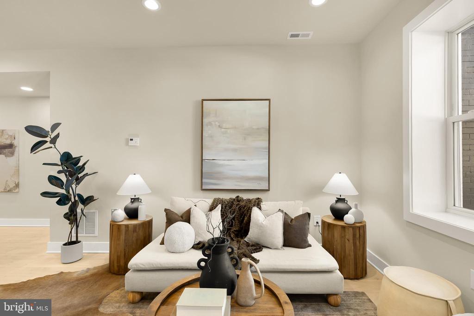
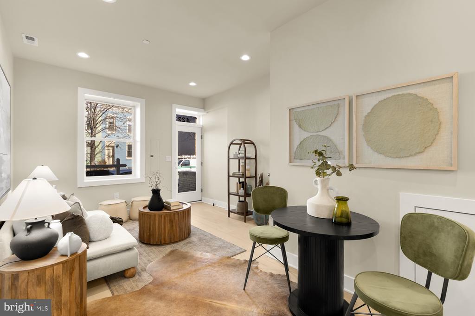
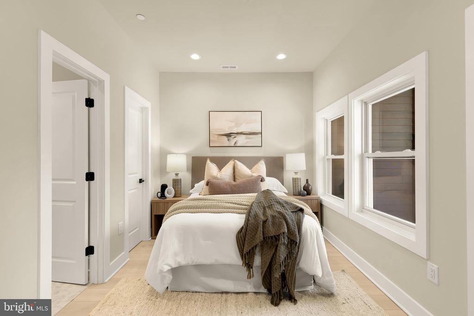
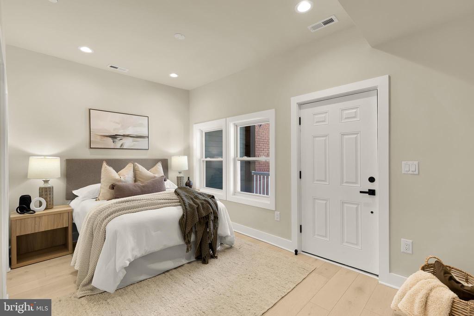
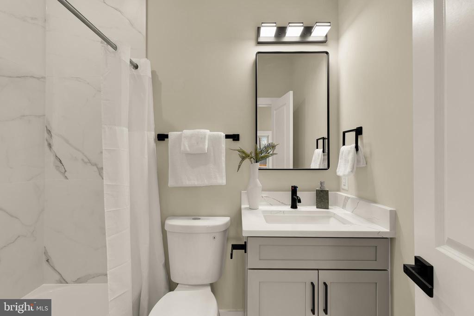
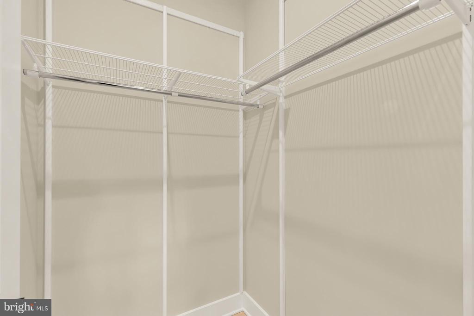
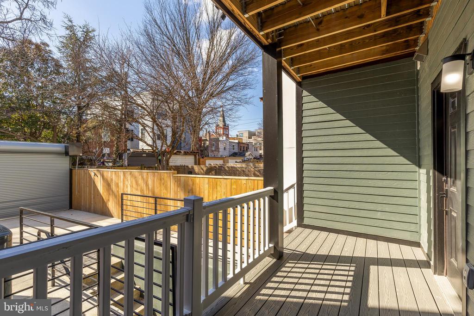
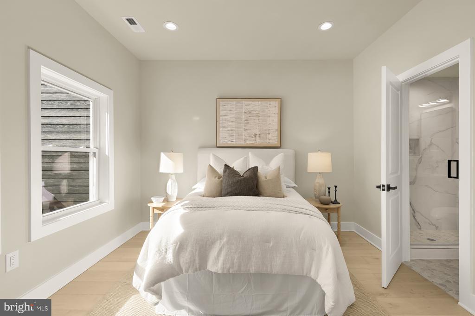
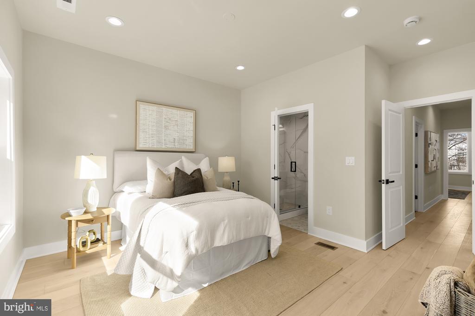
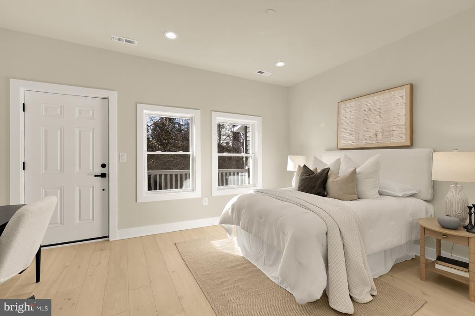
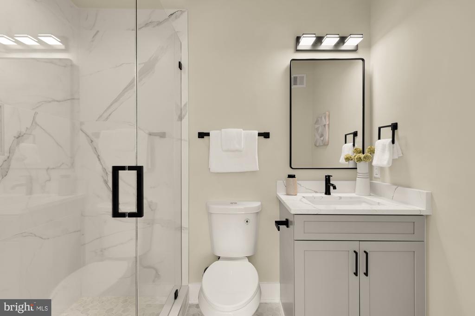
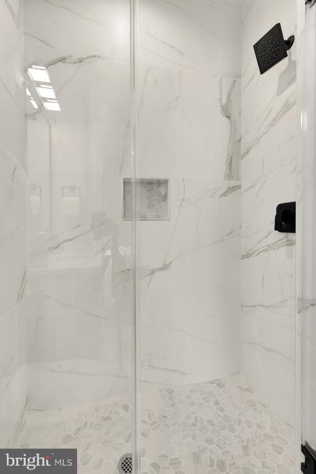
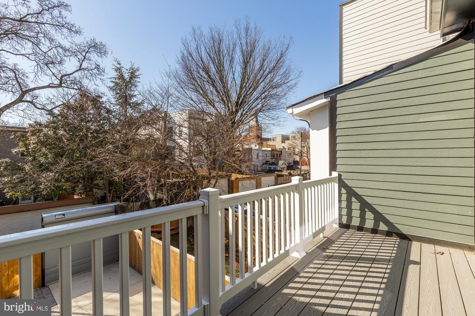
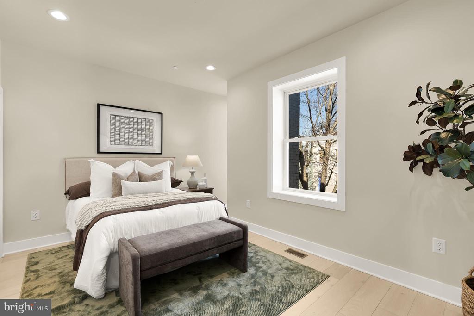
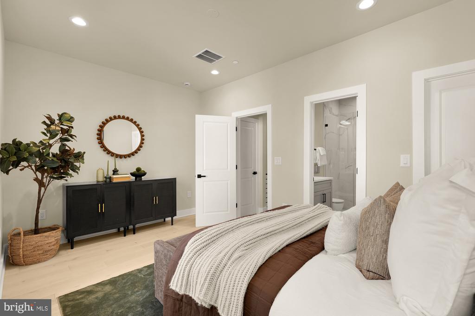
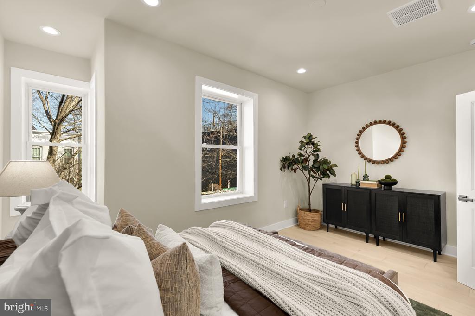
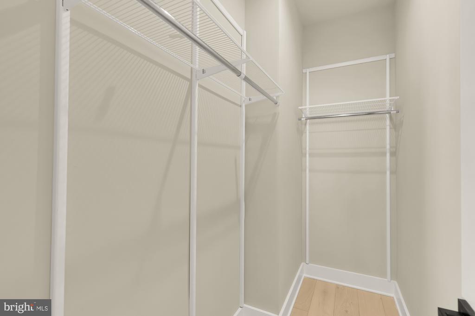
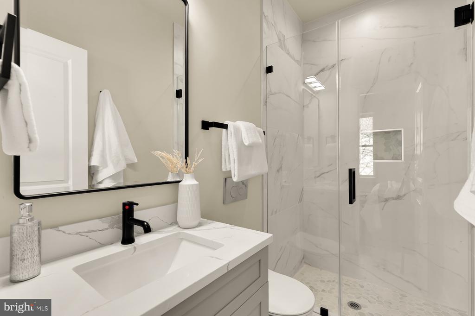
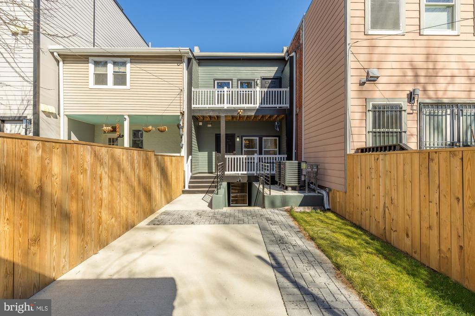
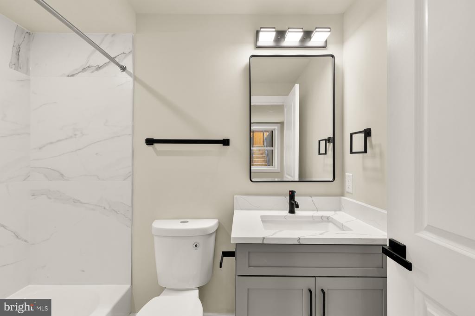
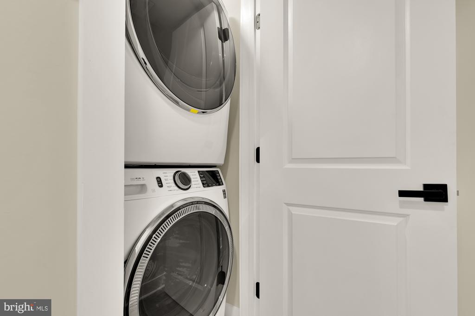
Featuring four oversized bedrooms, four full bathrooms and two half bathrooms with remarkable scale and storage rarely found in new construction. Sophisticated finishes include wide-plank light oak flooring, sleek quartz countertops, a premium stainless steel Bosch appliance suite, and spa-inspired bathrooms with large-format marble tile. The flexible main-level bedroom with ensuite bath and walk-in closet is ideal as a primary suite, guest retreat, or work-from-home space. Upstairs, two additional spacious bedrooms each offer ensuite baths, complemented by a full laundry room and linen closet for added convenience. Indoor-outdoor living is elevated with a covered rear terrace and an additional walkout terrace off the upper rear bedroom.

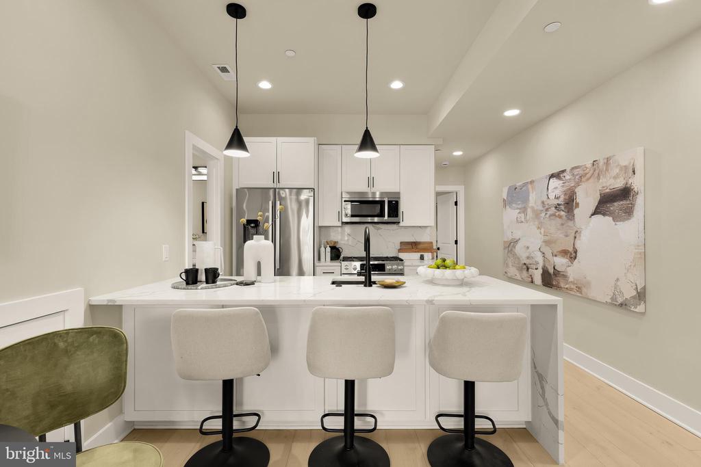
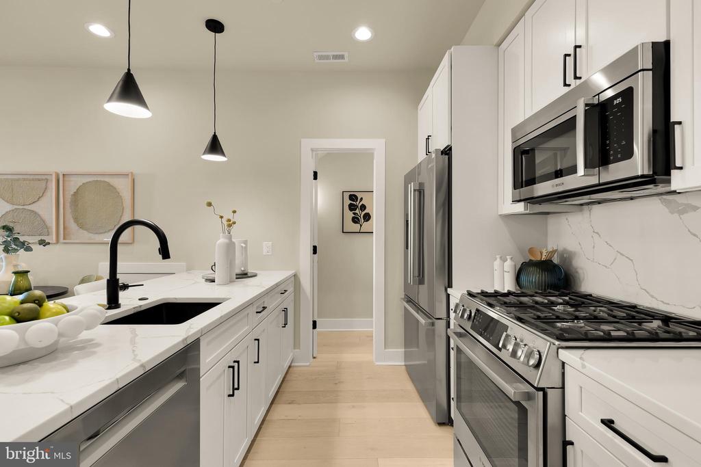
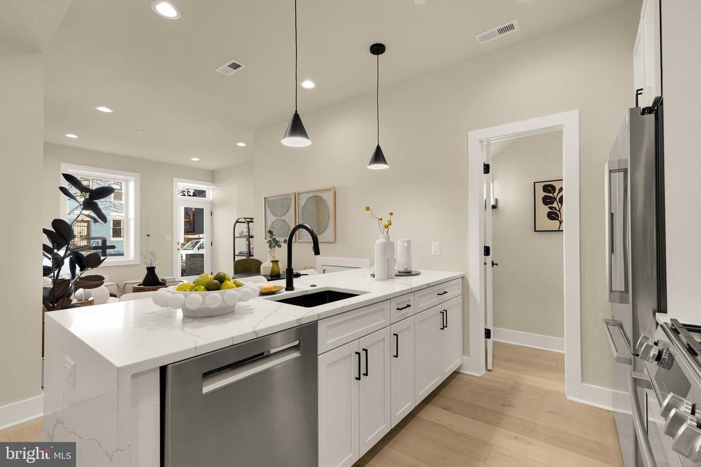
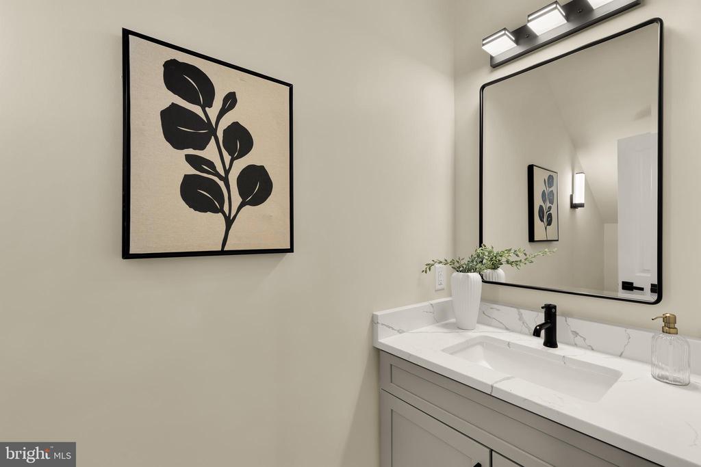
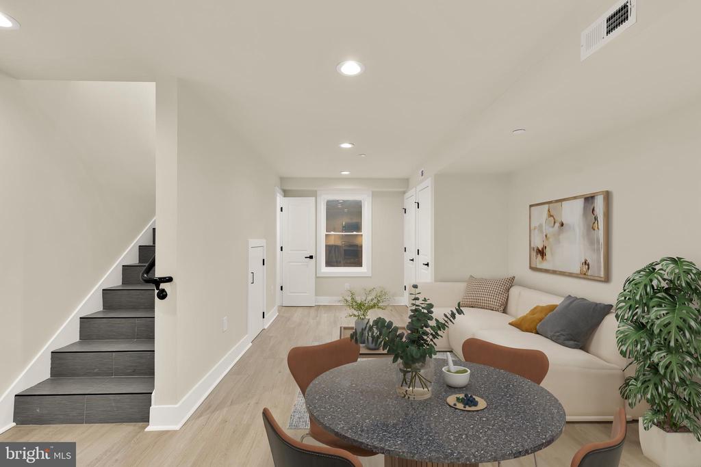
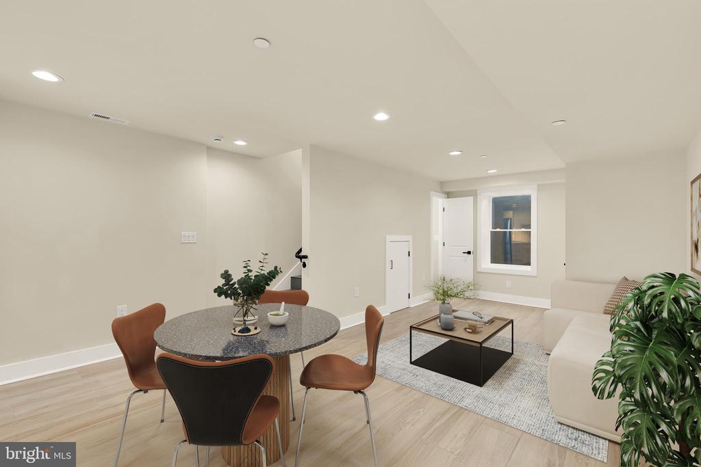
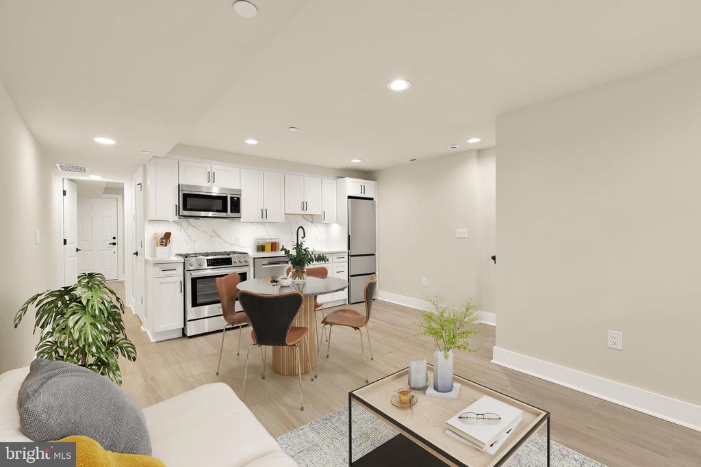
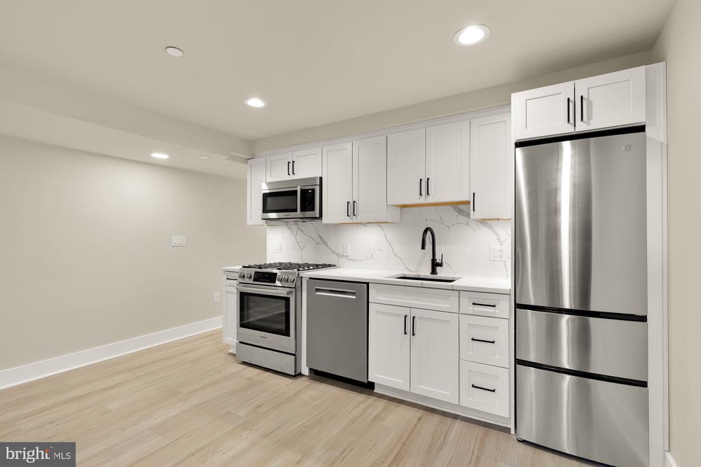
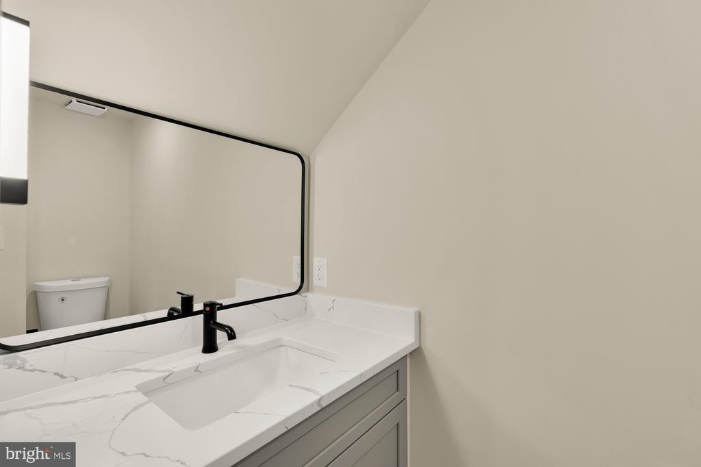
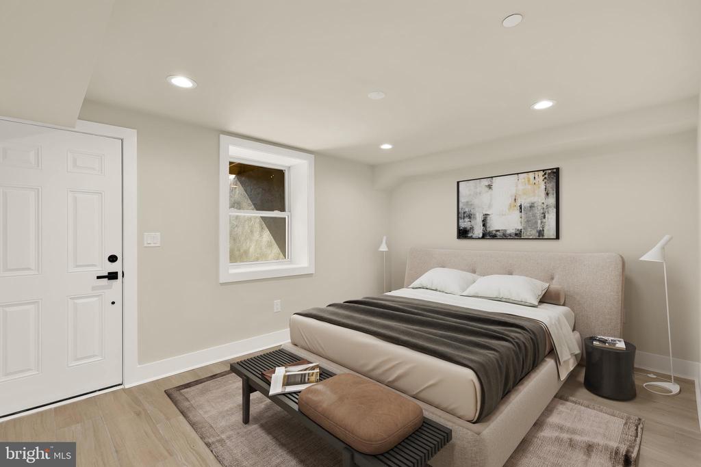
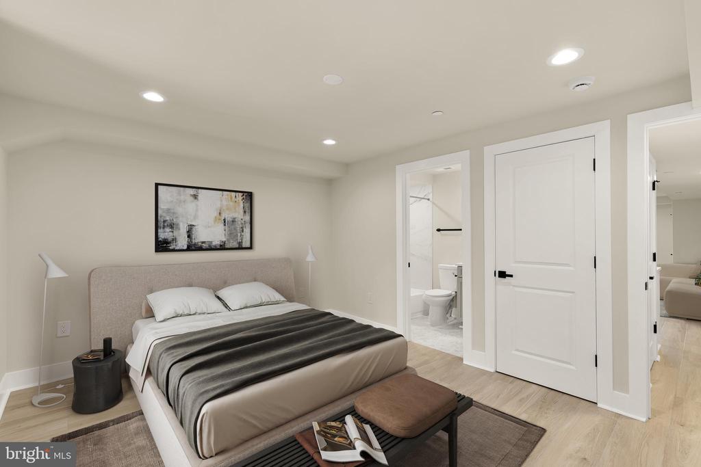
The lower level with separate entrance and exit is designed as a spacious one bedroom, and one and a half bathroom residence offering modern comfort and versatility. The open floor plan features a generous living area and a beautifully appointed kitchen with stainless steel appliances, sleek countertops, and contemporary cabinetry. A convenient half bath serves guests, while the bedroom includes an ensuite bath and generous storage. Ideal as a rental apartment, private guest suite, office, or multi-generational living space, this unit enhances the property's long-term value and adaptability.

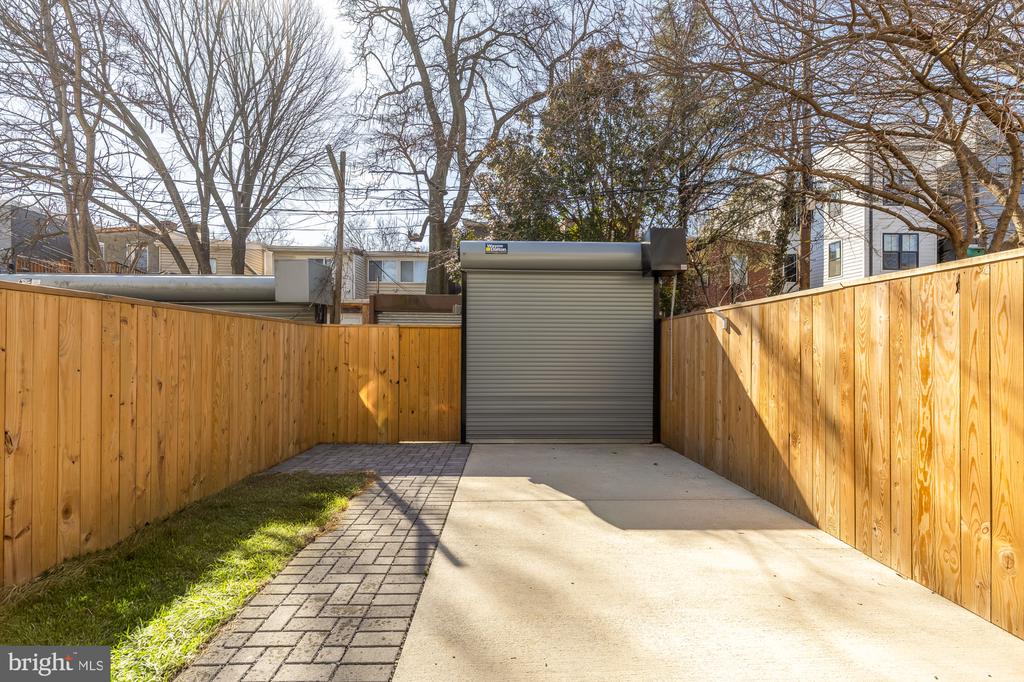
Secure parking pad outside with roll up garage door, and additional space for outdoor entertaining or a garden.

Whether for an owner-occupant seeking additional space, a multi-generational living arrangement, or an investor looking to generate immediate rental income, 422 Warner Street offers unmatched flexibility in a prime Shaw location near Giant Food, Compass Coffee, Dacha Beer Garden, Ambar, Ivy & Coney, and the Shaw-Howard University Metro Station. This is a unique opportunity to own an entire newly constructed property with income potential and refined city living in one of DC's most vibrant neighborhoods.

4
beds

6
baths

1,929 Sq.Ft. LIVING AREA

Leslie Backoff

Leslie Backoff

Features & Amenities

Interior

  • total bedrooms4
  • Total bathrooms6
  • full bathrooms4
  • half bathrooms2
  • APPLIANCES Dishwasher, Washer, Dryer
  • other interior Features Combination Dining/Living, Combination Kitchen/Dining, Combination Kitchen/Living, 2nd Kitchen, Floor Plan - Open, Wood Floors

Area & Lot

  • Status Sold
  • Date Sold July 1, 2026
  • Living Area1,929 Sq.Ft.
  • MLS® IDDCDC2247590
  • TypeResidential
  • YEAR BUILT1900
  • NeighborhoodShaw
  • Architecture StylesTraditional

Exterior

  • STORIES3
  • water SourcePublic
  • parkingSecure Parking
  • HEAT TYPEForced Air
  • AIR CONDITIONINGCentral A/C
  • sewerPublic Sewer
  • SubstructureConcrete Perimeter
  • Disability FeaturesNone
  • HOA AmenitiesNone

Financial

  • Sales Price$1,050,000
  • Real Estate Tax $7,037/yr
  • Zoning SEE DC ZONING WEBSITE.

Shaw

Explore

Work With Us

Utilizing modern technology, expert marketing techniques, and sheer determination, this team is ready to help you achieve your real estate goals. Contact us today!

Follow Us on Instagram