4519 15TH STREET NW
4519 15TH STREET NW
4519 15TH STREET NW
4519 15TH STREET NW
4519 15TH STREET NW
4519 15TH STREET NW
4519 15TH STREET NW
4519 15TH STREET NW
4519 15TH STREET NW
4519 15TH STREET NW
4519 15TH STREET NW
4519 15TH STREET NW
4519 15TH STREET NW
4519 15TH STREET NW
4519 15TH STREET NW
4519 15TH STREET NW
4519 15TH STREET NW
4519 15TH STREET NW
4519 15TH STREET NW
4519 15TH STREET NW
4519 15TH STREET NW
4519 15TH STREET NW
4519 15TH STREET NW
4519 15TH STREET NW
4519 15TH STREET NW
4519 15TH STREET NW
4519 15TH STREET NW
4519 15TH STREET NW
4519 15TH STREET NW
4519 15TH STREET NW
4519 15TH STREET NW
4519 15TH STREET NW
SEE ALL PHOTOS
4519 15TH STREET NW
4519 15TH STREET NW
4519 15TH STREET NW
4519 15TH STREET NW
4519 15TH STREET NW
4519 15TH STREET NW
4519 15TH STREET NW
4519 15TH STREET NW
4519 15TH STREET NW
4519 15TH STREET NW
4519 15TH STREET NW
4519 15TH STREET NW
4519 15TH STREET NW
4519 15TH STREET NW
4519 15TH STREET NW
4519 15TH STREET NW
4519 15TH STREET NW
4519 15TH STREET NW
4519 15TH STREET NW
4519 15TH STREET NW
4519 15TH STREET NW
4519 15TH STREET NW
4519 15TH STREET NW
4519 15TH STREET NW
4519 15TH STREET NW
4519 15TH STREET NW
4519 15TH STREET NW
4519 15TH STREET NW
4519 15TH STREET NW
4519 15TH STREET NW
4519 15TH STREET NW
4519 15TH STREET NW
Courtesy of TTR Sotheby's International Realty
For Sale

4519 15TH STREET NW

4519 15TH STREET NW, WASHINGTON, DC 20011

$875,000
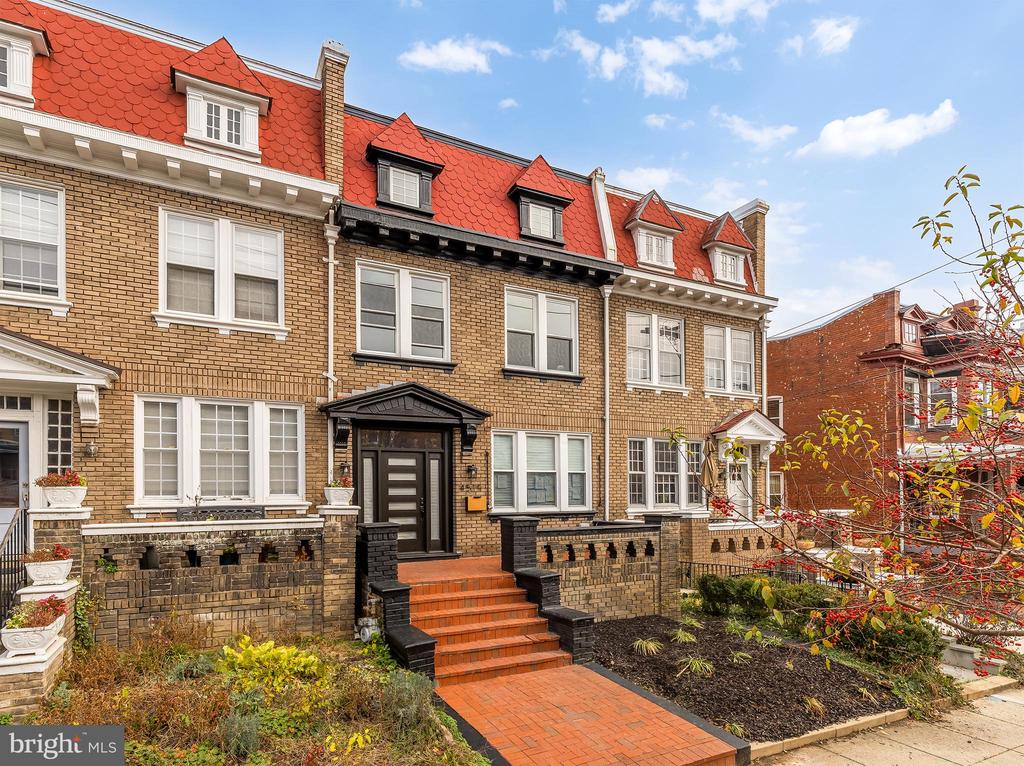
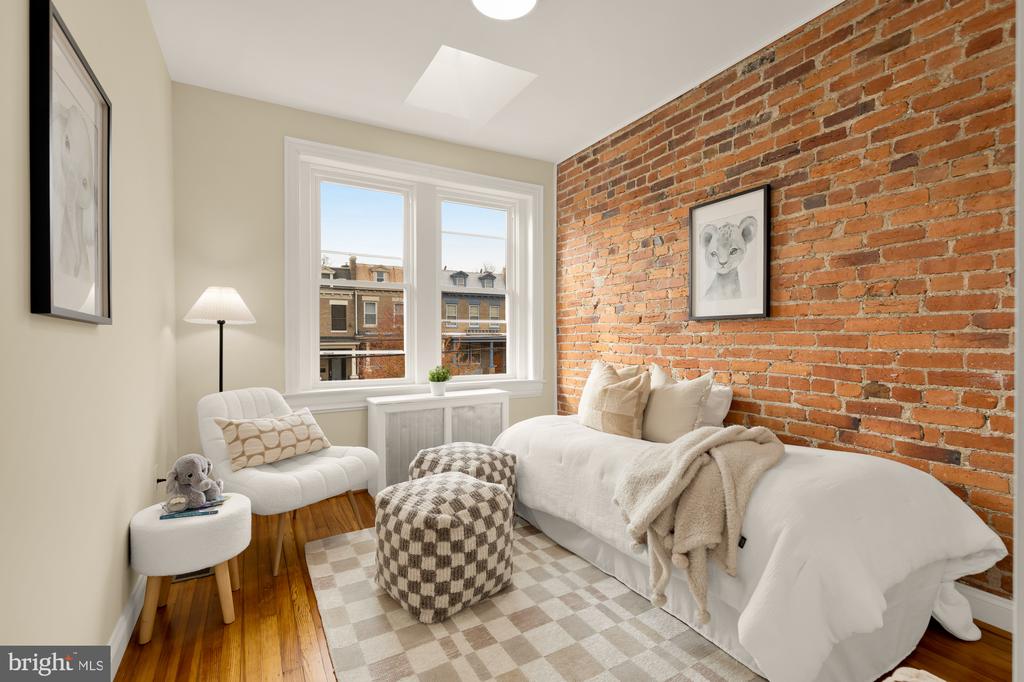
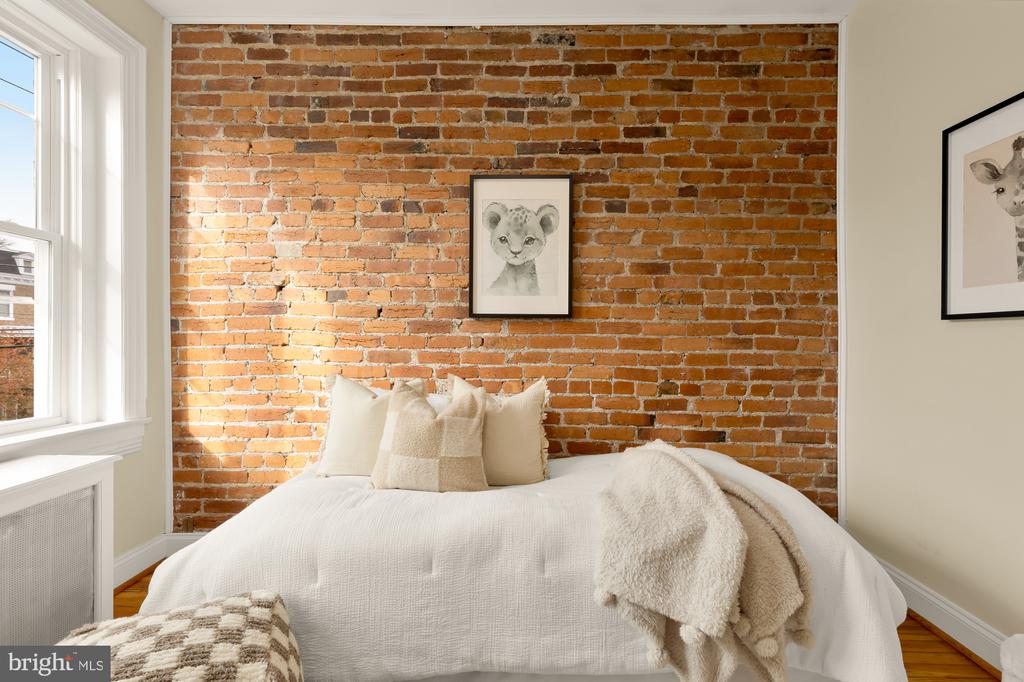
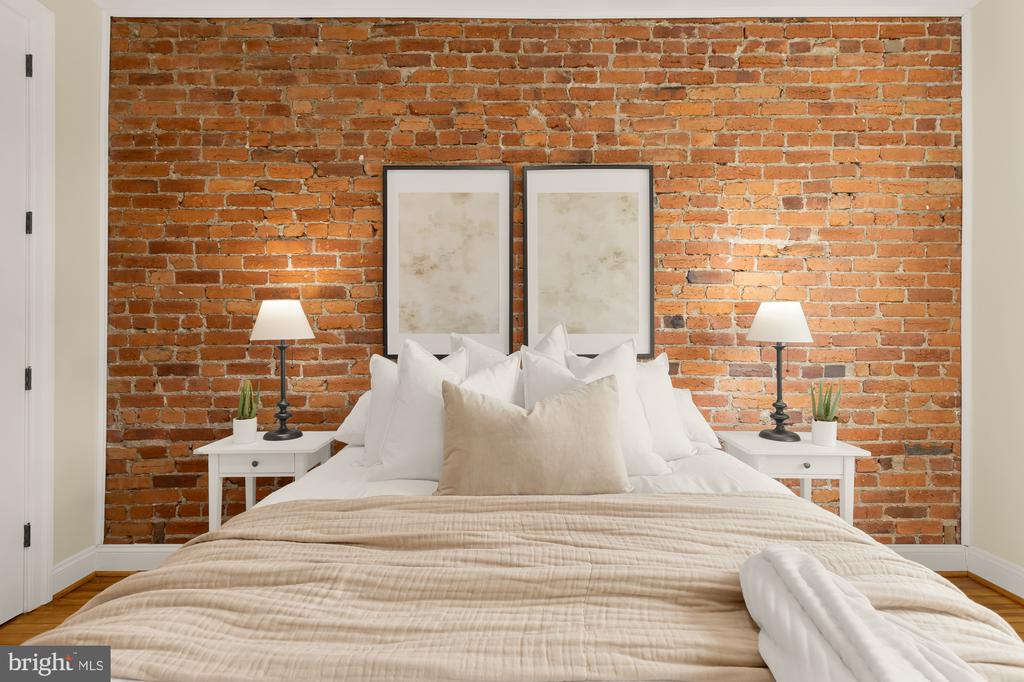
Completely transformed this year, 4519 15th Street NW has been rebuilt from top to bottom, bringing a classic 16th Street Heights rowhome back with a modern layout and polished finishes. The home spans three levels and offers roughly 2,100 finished square feet with three bedrooms and three and a half bathrooms.

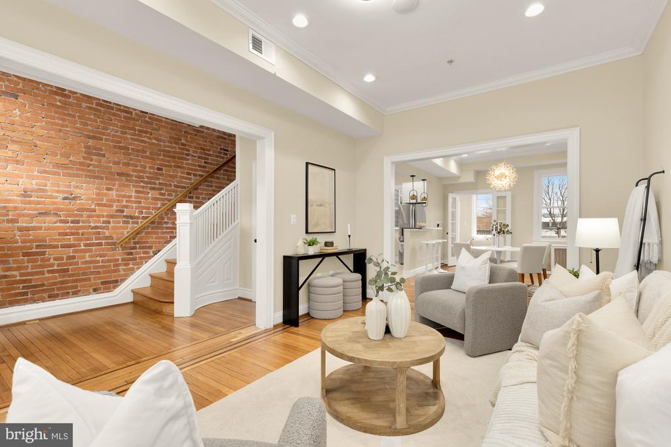
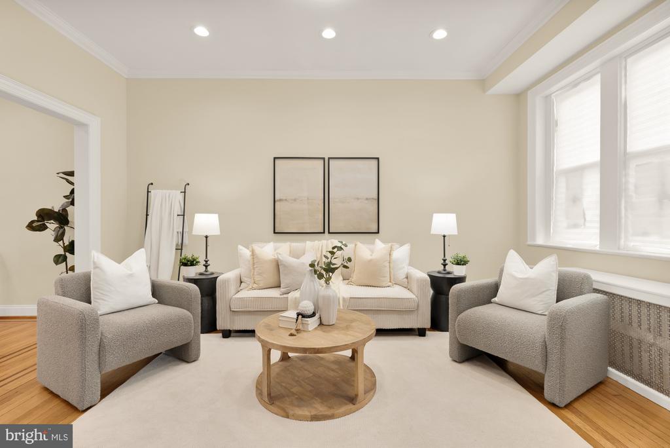
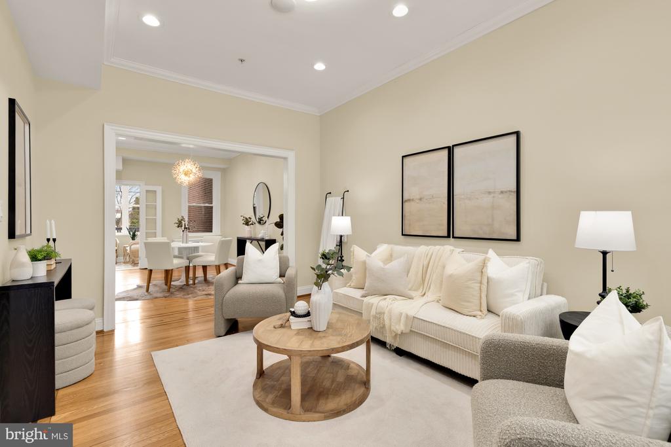
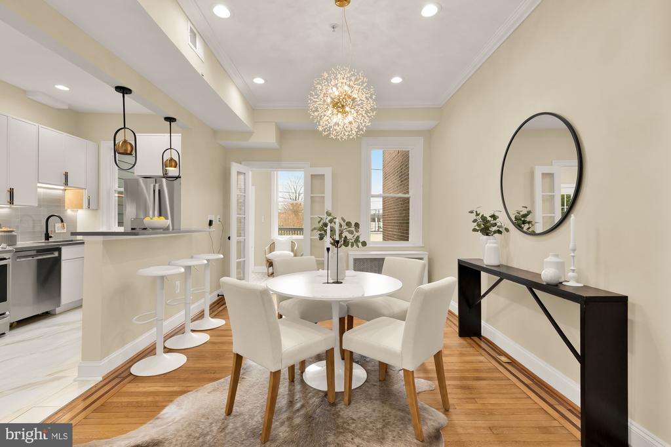
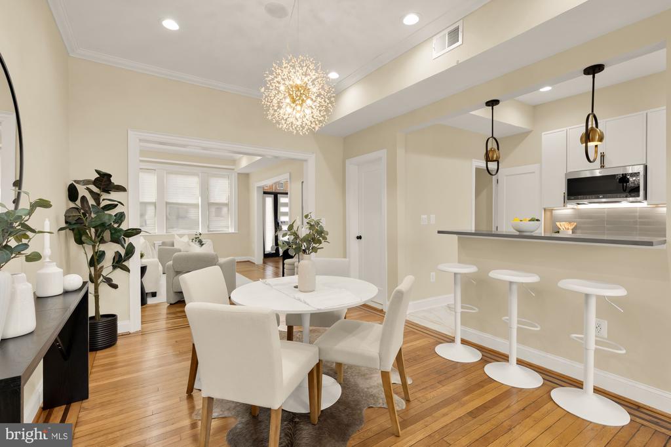
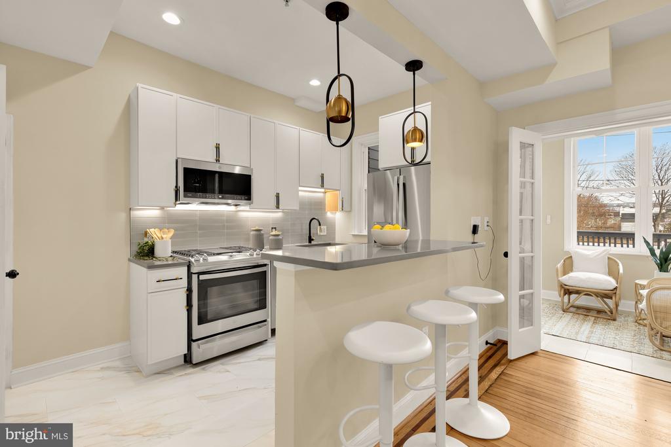
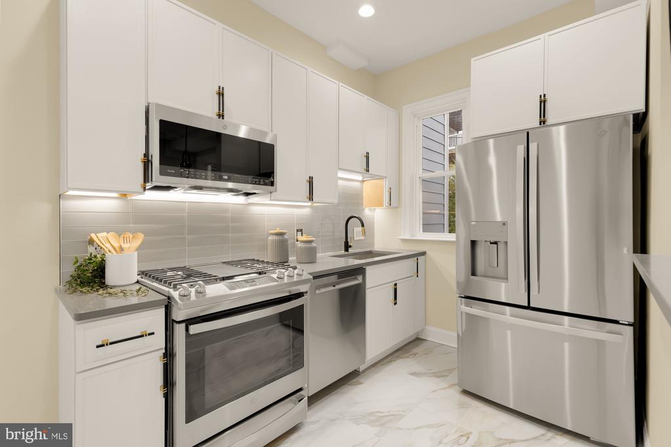
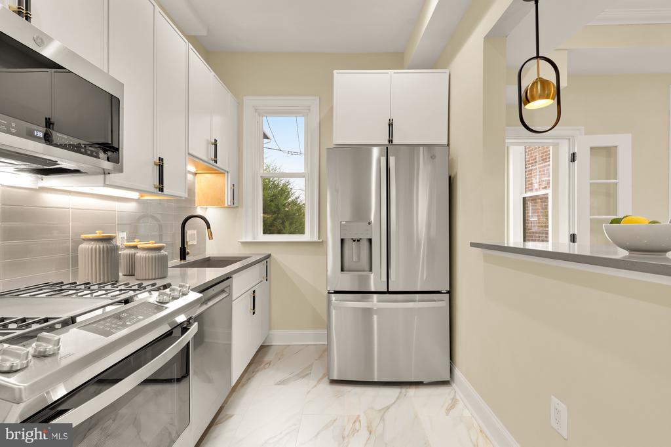
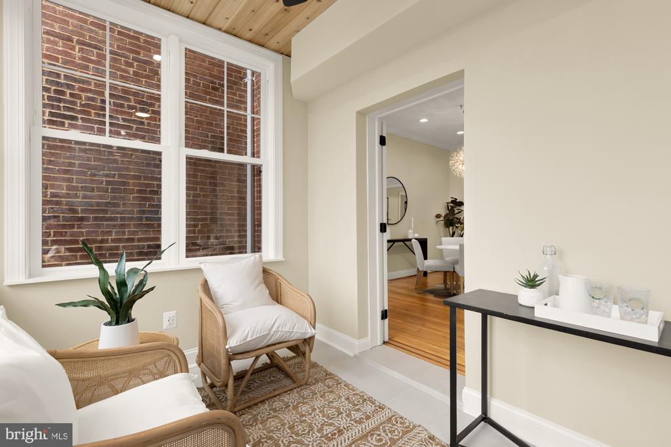
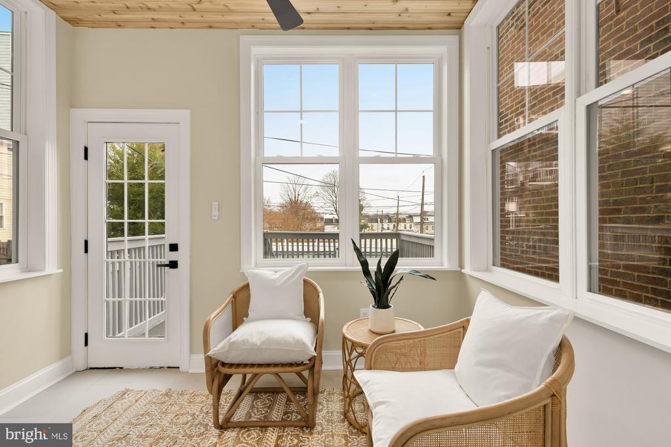
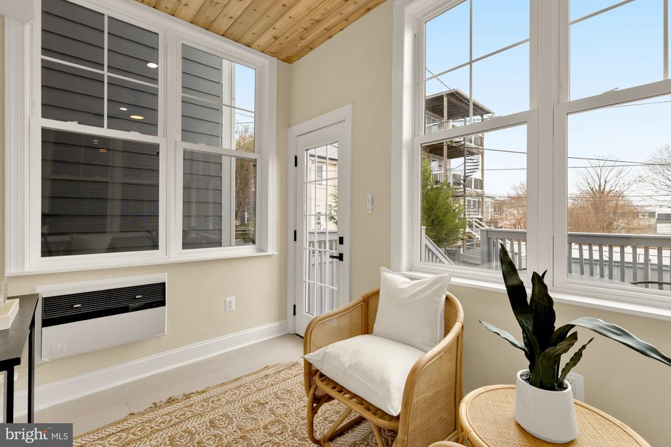
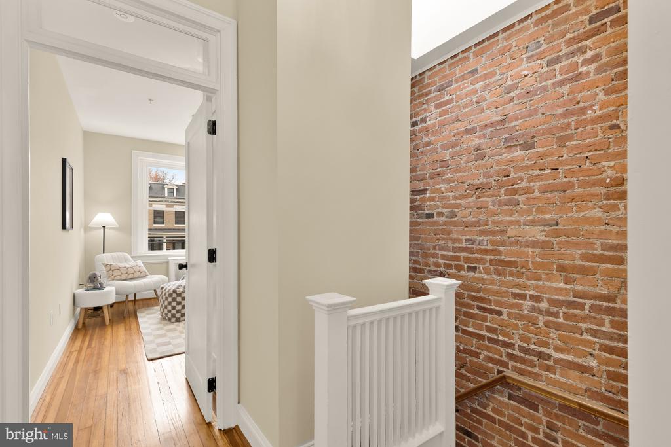
The main level opens with a bright living room anchored by exposed brick and newly refinished hardwood floors. From there, the space moves naturally into a dedicated dining area and a fully reimagined kitchen outfitted with new cabinetry, quartz counters, stainless steel appliances, and a breakfast bar overlooking the rear sunroom. Large windows carry natural light throughout the floor, complemented by recessed lights and updated fixtures that give the space a clean, cohesive feel.

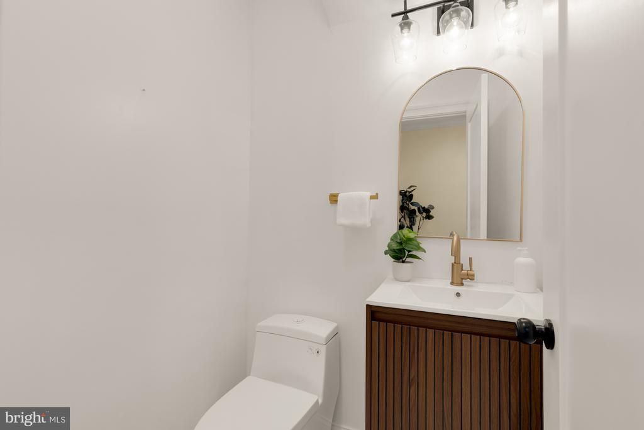
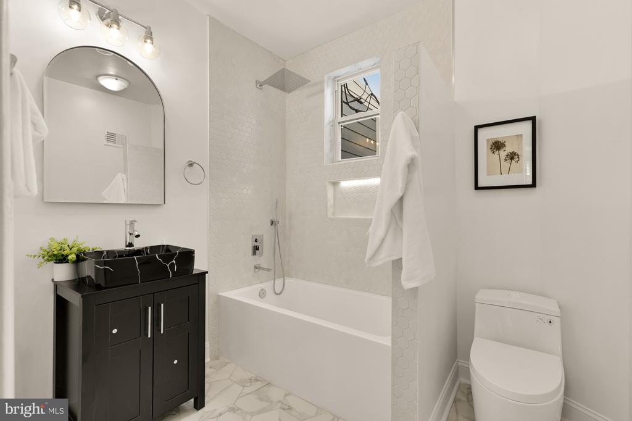
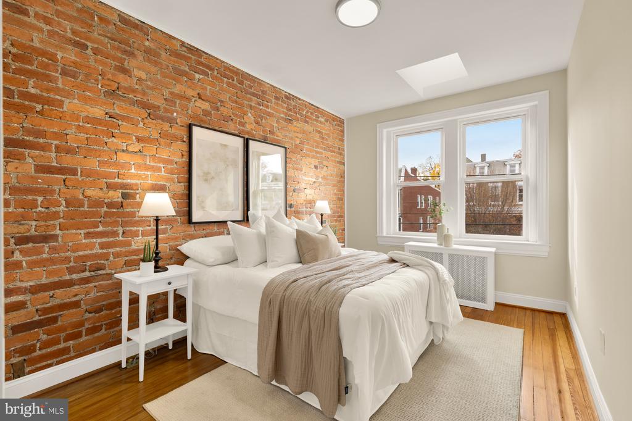
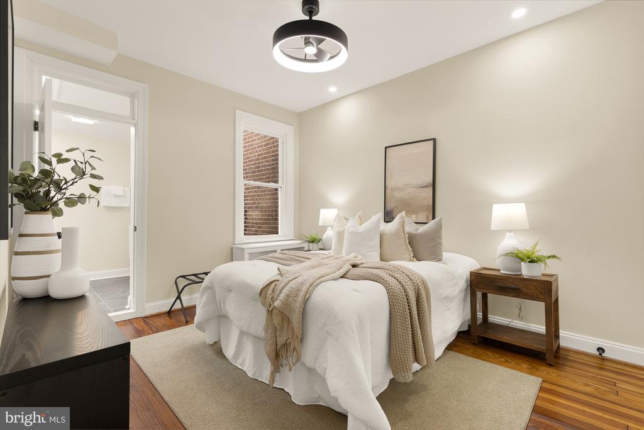
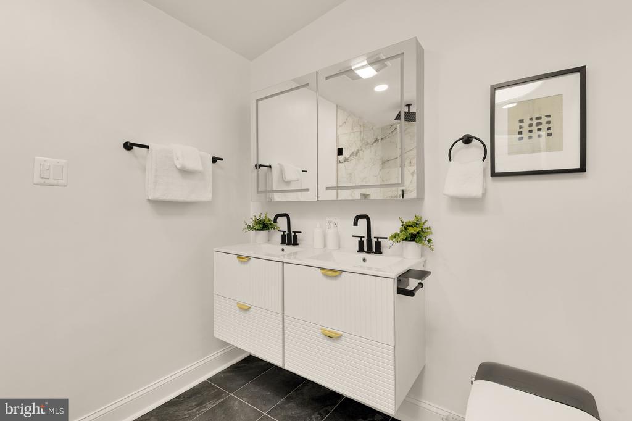
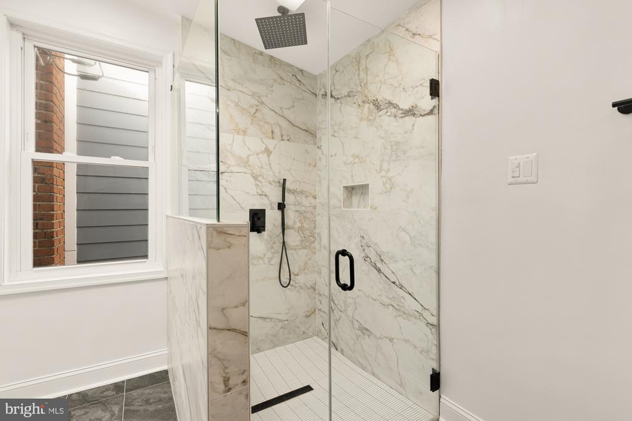
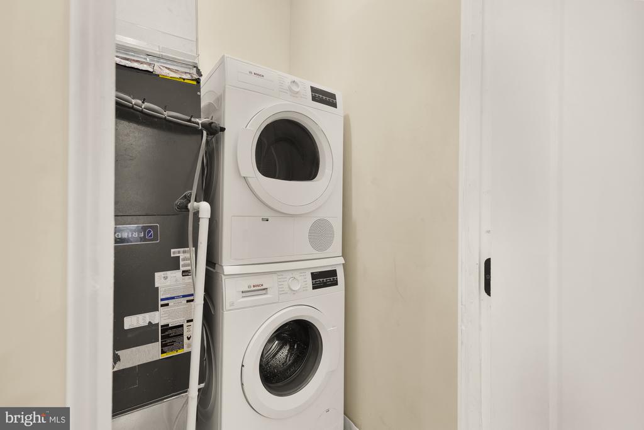
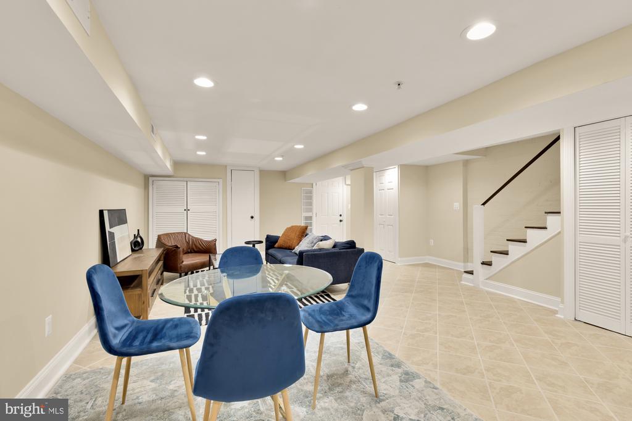
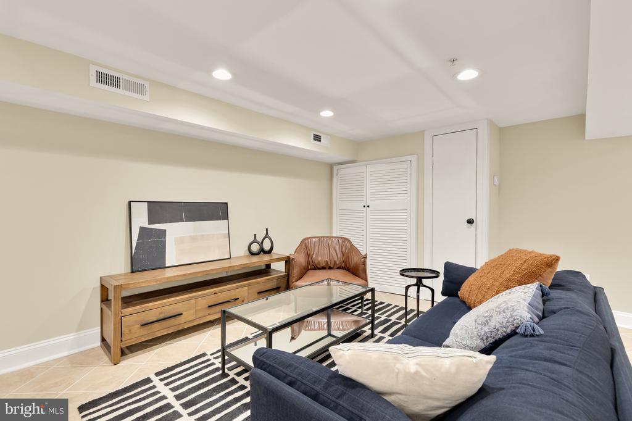
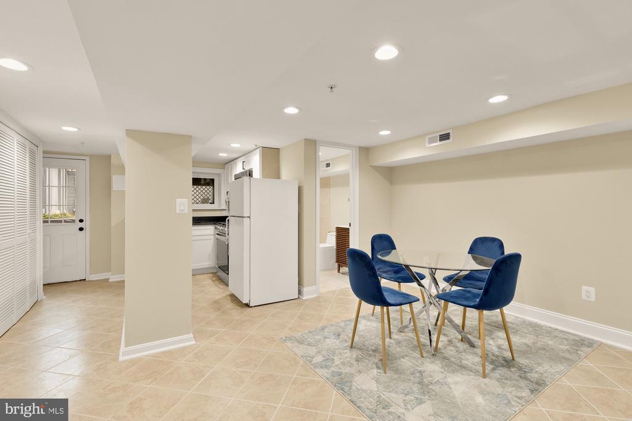
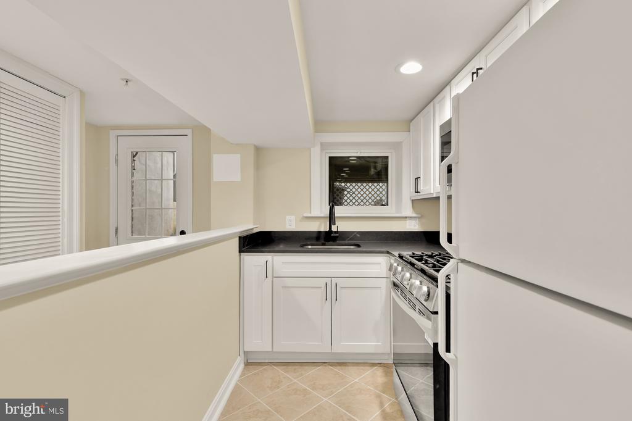
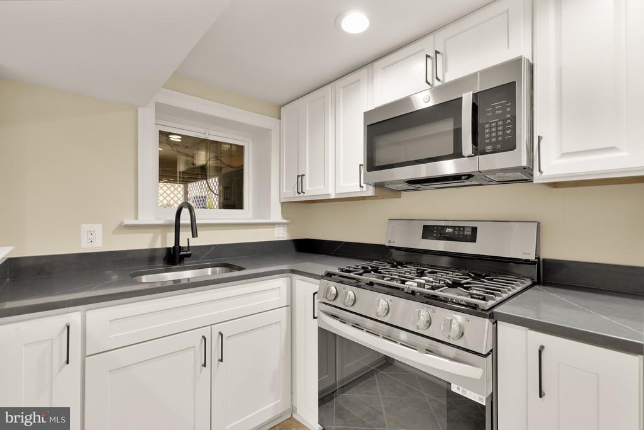
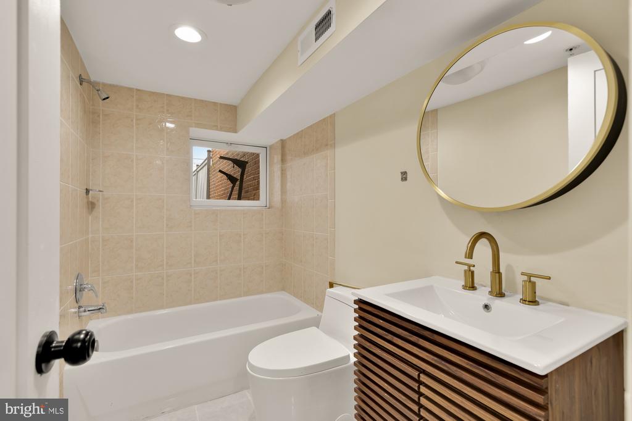
Upstairs, you'll find three bedrooms with sizable closets and two fully updated bathrooms. The renovated primary bath features a glass-enclosed shower and a floating double vanity. The lower level has been refreshed as well, offering a flexible recreation area, a new full bath, and a newly redone second kitchen with updated appliances and a rear walkout.

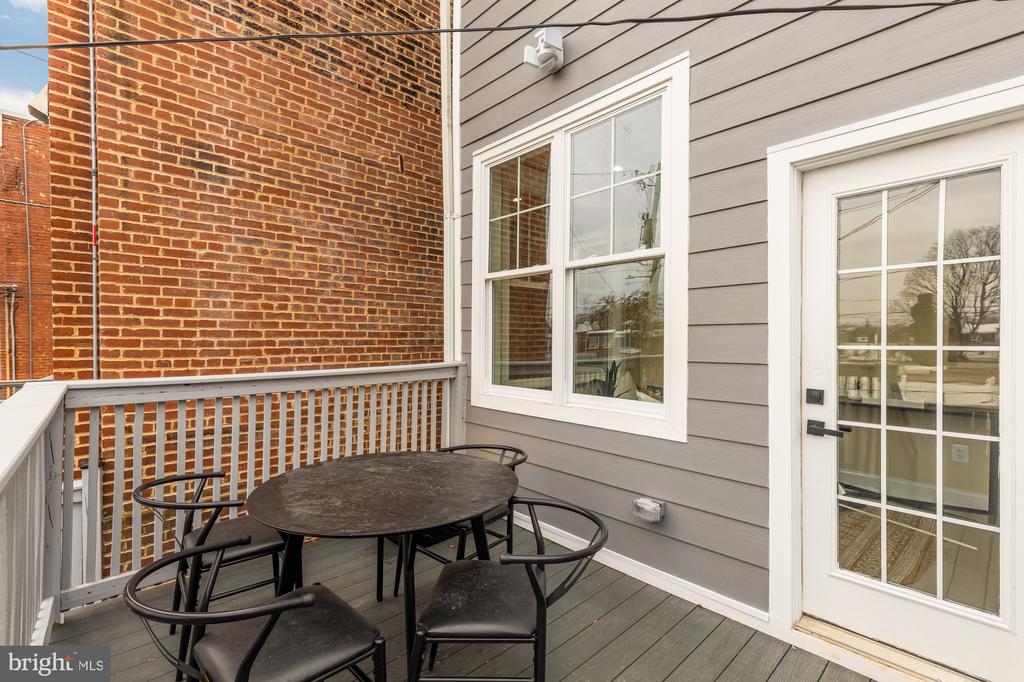
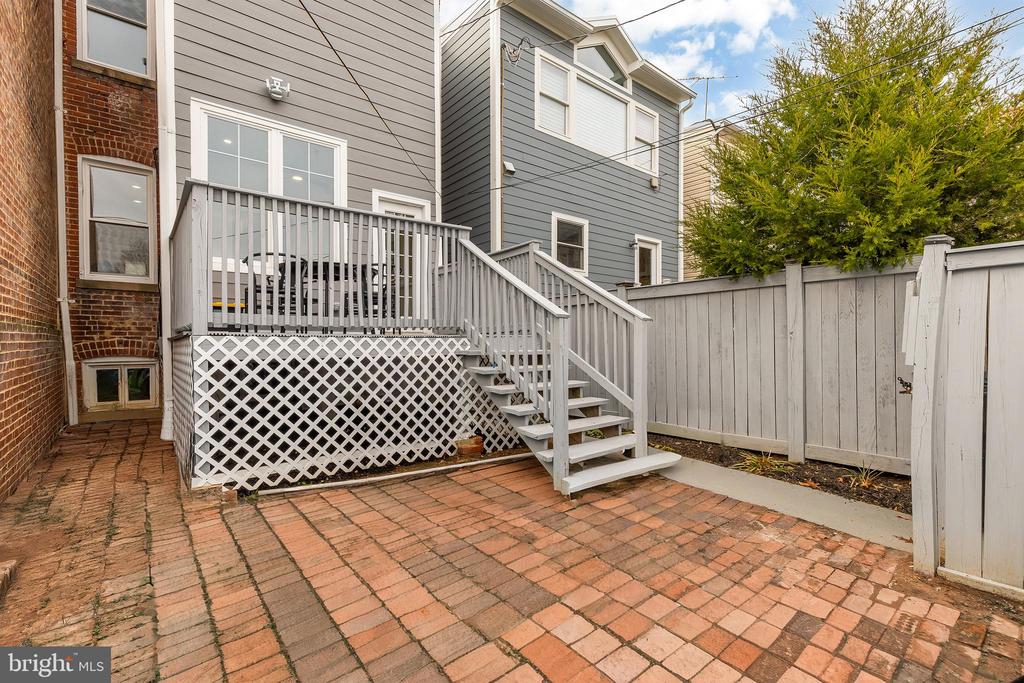
Outside, the back deck steps down to a private, fenced patio with enough space for seating, dining, or gardening. The lot is also deep enough to support a parking pad if a buyer wants to convert the rear portion.

With a renovation completed this year, the home is fully move-in ready while still offering strong long-term value in a neighborhood that remains steadily in demand. Steps to Rock Creek Park, neighborhood markets, and convenient bus routes to Metro.

3
beds

4
baths

2,113 Sq.Ft. LIVING AREA

1,660 Sq.Ft. lot

Robert Sanders

Robert Sanders

Features & Amenities

Interior

  • total bedrooms3
  • Total bathrooms4
  • full bathrooms3
  • half bathroom1

Area & Lot

  • Status For Sale
  • Living Area2,113 Sq.Ft.
  • Total Area2,113 Sq.Ft.
  • Lot Area1,660 Sq.Ft.
  • MLS® IDDCDC2230418
  • TypeResidential
  • YEAR BUILT1915
  • Architecture StylesTraditional
  • School DistrictDISTRICT OF COLUMBIA PUBLIC SCHOOLS

Exterior

  • STORIES3
  • water SourcePublic
  • PoolNo Pool
  • parkingOn Street
  • HEAT TYPEHot Water
  • AIR CONDITIONINGCentral A/C
  • sewerPublic Sewer
  • SubstructureConcrete Perimeter
  • Disability FeaturesNone

Financial

  • Sales Price$875,000
  • Real Estate Tax $6,011/yr
  • Zoning SEE DC ZONING WEBSITE.
image

Schedule a Showing

We would love to show you our beautiful property. Please select your preferred date and time below. An agent will be in touch shortly to confirm your appointment.

Schedule a Showing

We would love to show you our beautiful property. Please select your preferred date and time below. An agent will be in touch shortly to confirm your appointment.
Thank you for your interest in 4519 15TH STREET NW, WASHINGTON, DC 20011. We are reviewing your request and will be in touch shortly!

Mortgage Calculator

Estimate your monthly mortgage payment, including the principal and interest, property taxes, and HOA. Adjust the values to generate a more accurate rate.
All estimates are provided for informational purposes only. Actual amounts may vary.
$0,000 Your Payment 20 15 65
$0,000 Your Payment

Work With Us

Utilizing modern technology, expert marketing techniques, and sheer determination, this team is ready to help you achieve your real estate goals. Contact us today!

Follow Us on Instagram