46842 LAWNES CREEK TERRACE
SEE ALL PHOTOS
46842 LAWNES CREEK TERRACE
Sold

46842 LAWNES CREEK TERRACE

46842 LAWNES CREEK TERRACE, STERLING, VA 20165

$622,681
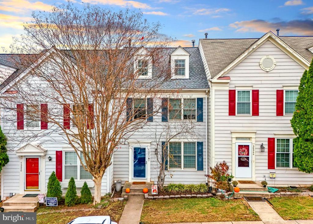
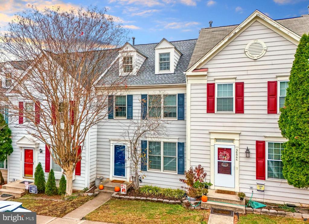
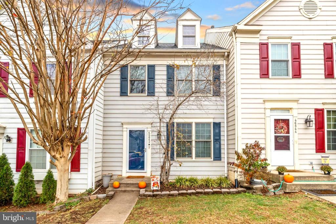
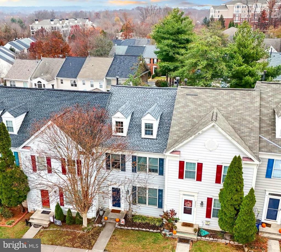
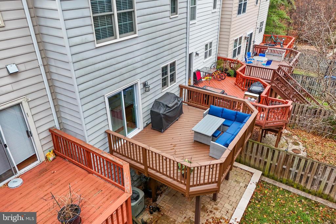
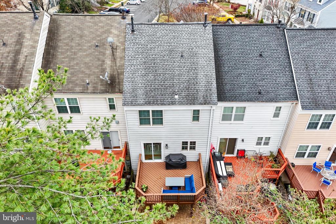
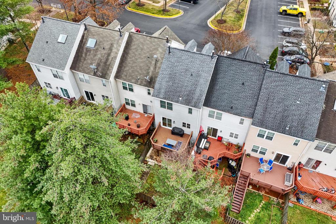
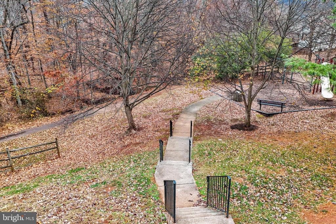
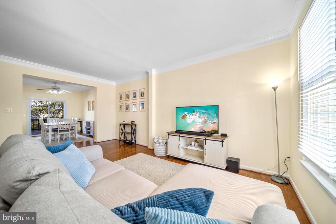
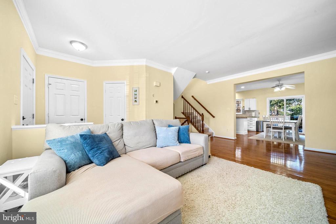
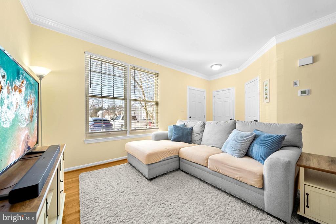
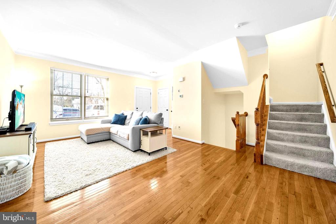
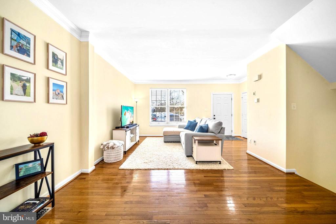
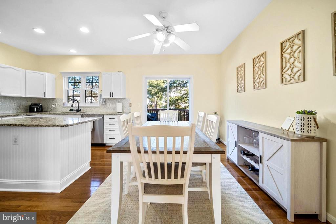
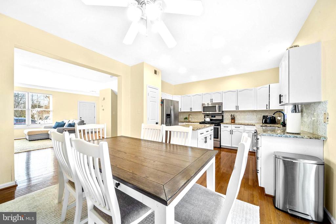
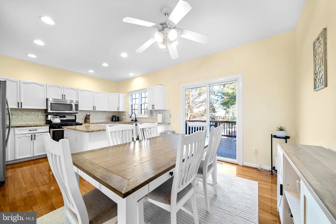
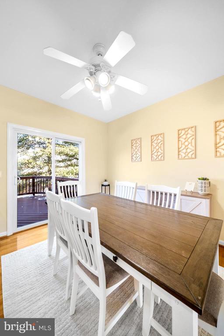
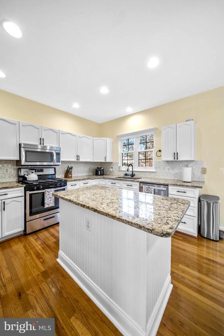
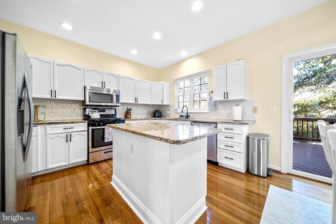
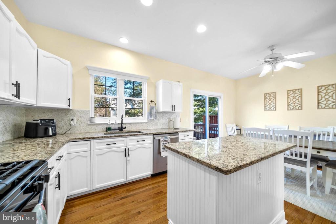
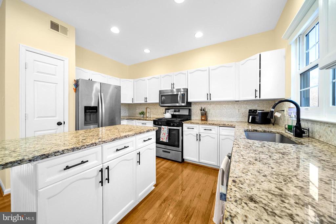
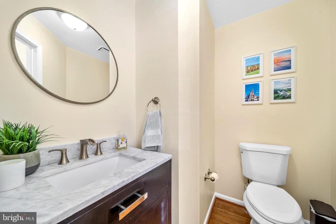
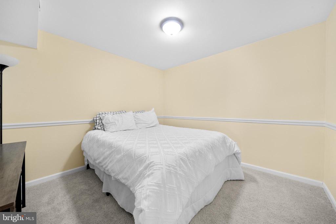
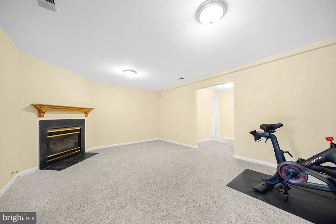
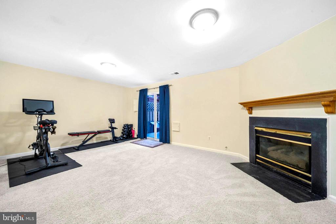
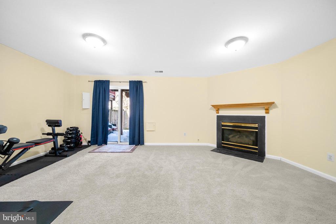
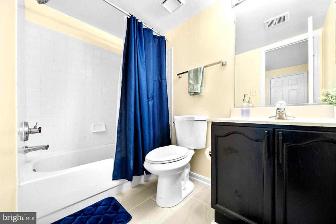
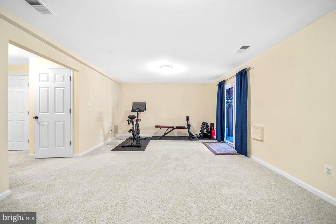
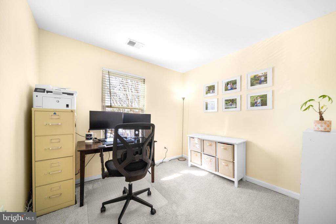
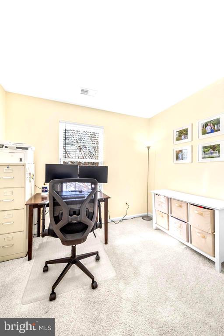
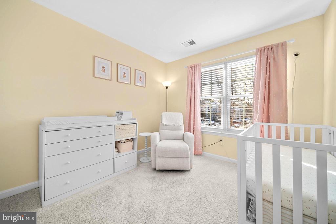
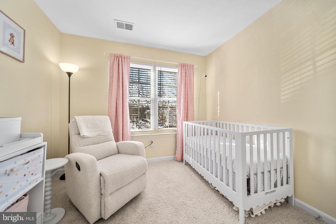
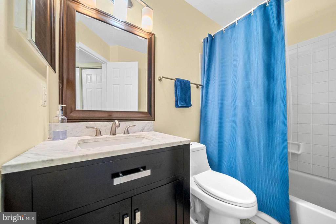
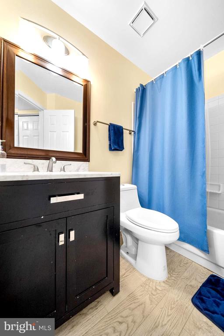
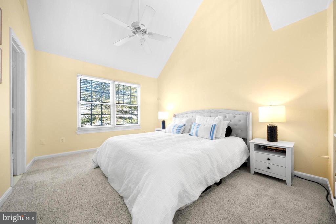
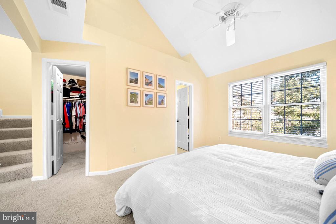
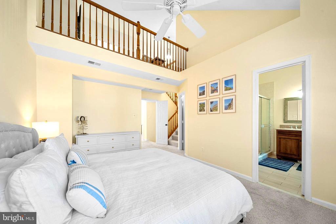
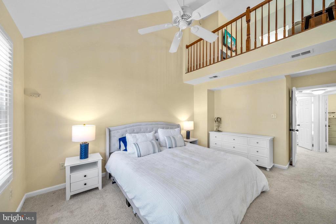
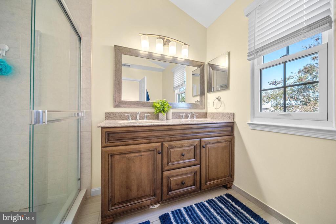
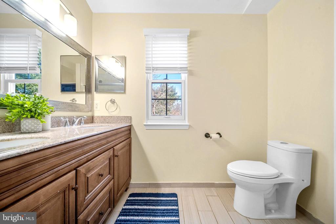
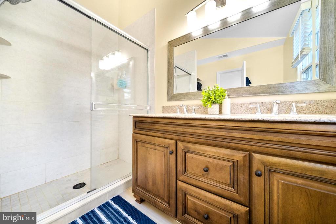
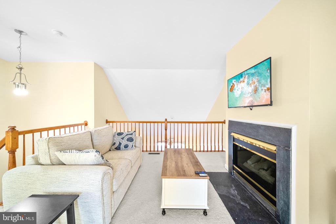
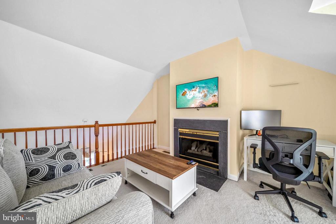
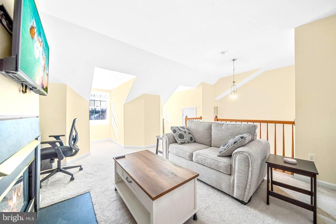
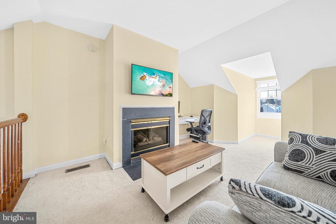
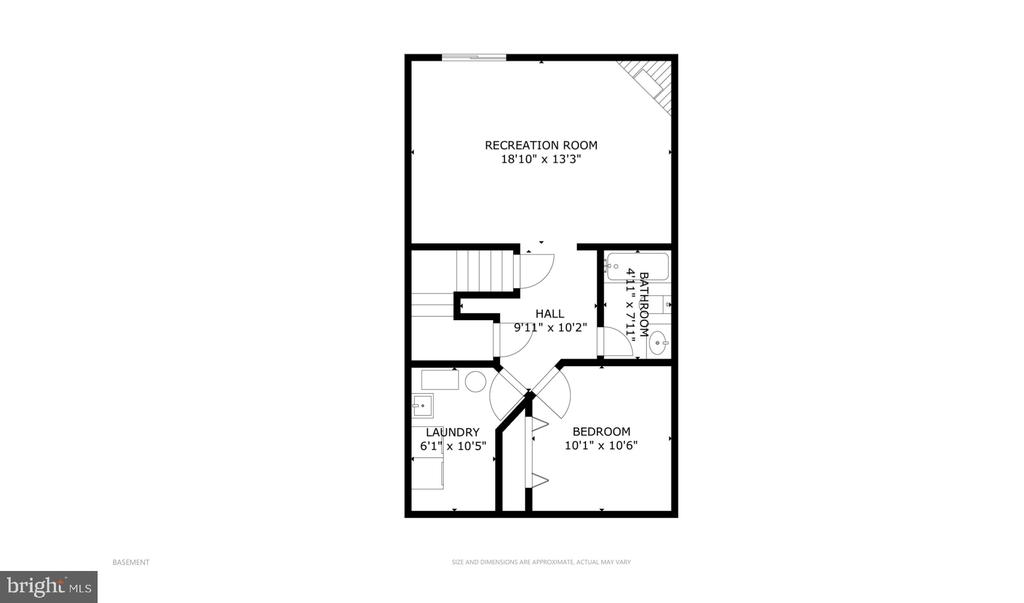
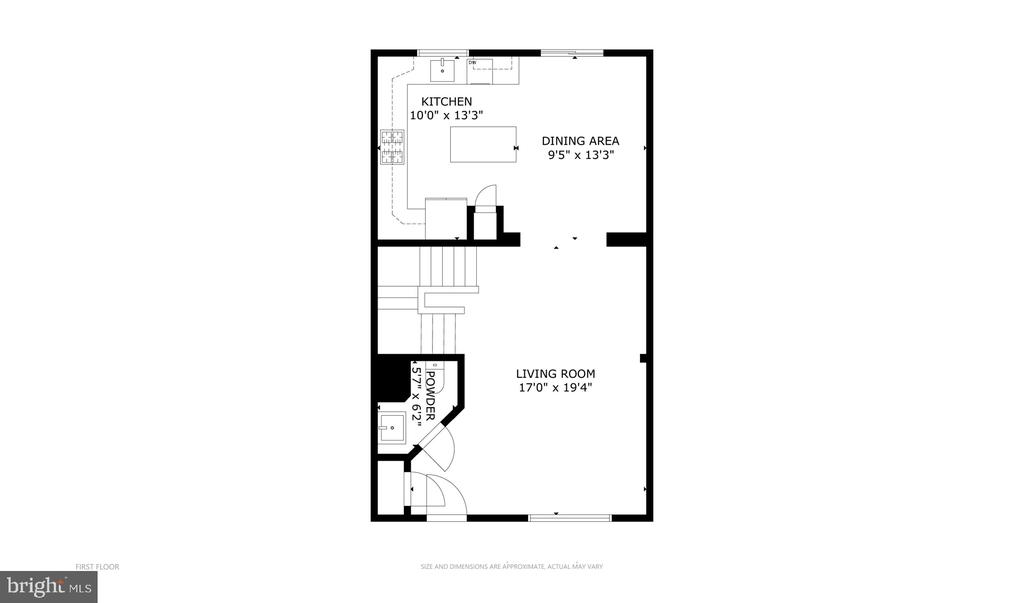
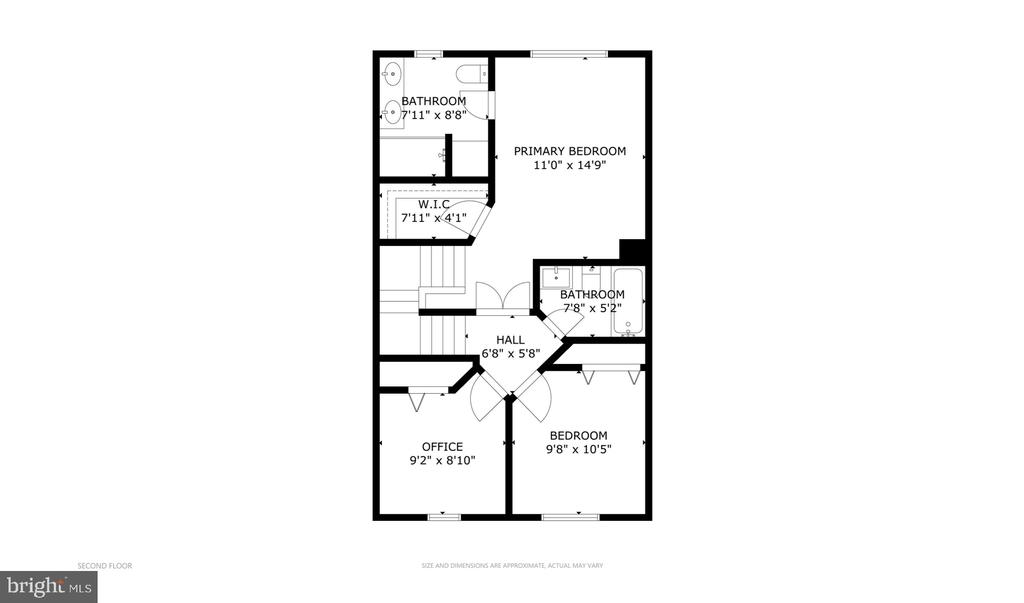
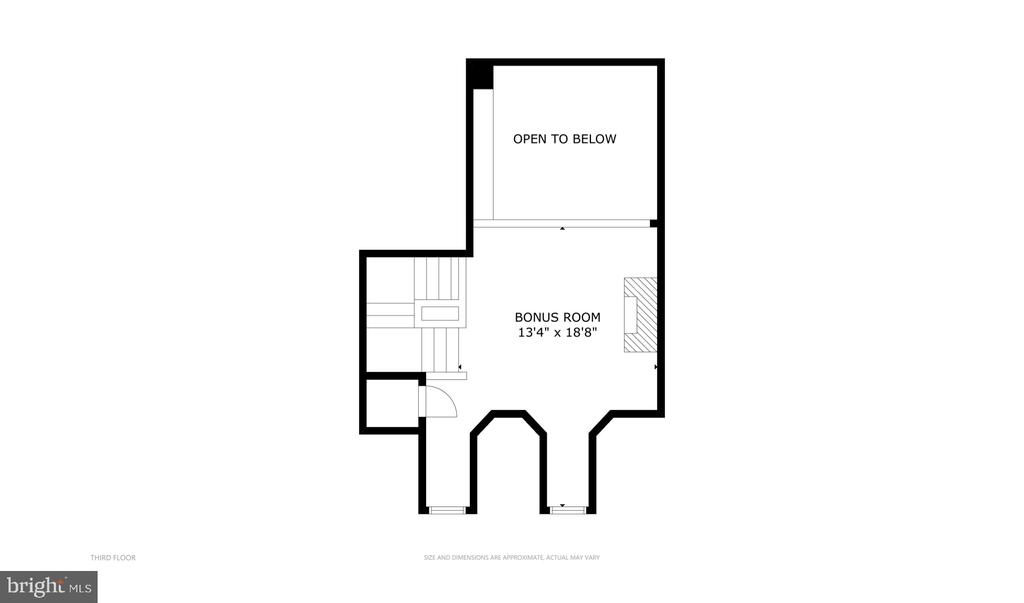
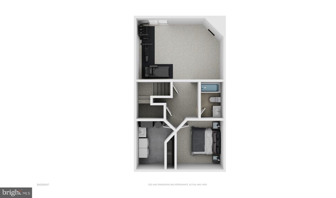
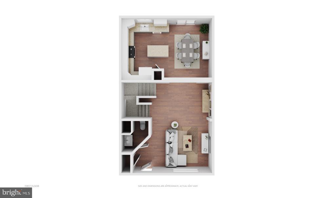
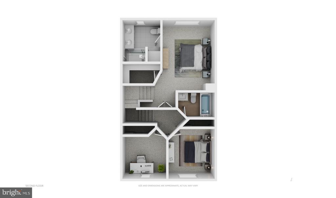
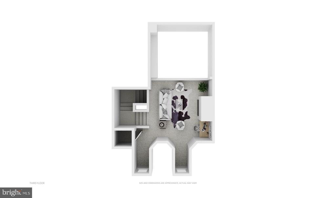
Welcome to 46842 Lawnes Creek Terrace - where you will find the best of all worlds! This charming townhouse in the Potomac Lakes section of Cascades boasts 2,074 finished square feet on four levels. Walking through the front door you'll find classic hardwood floors throughout the main level. A spacious living room, formal dining room and modern kitchen with stainless steel appliances, granite counter tops and a large island, perfect for food prep or sitting down to a meal. Sliding glass doors lead from the dining room to a large back deck, overlooking a private, fenced backyard and neighborhood common space. The deck was updated in 2024 with new support posts and deck boards. Downstairs you'll find a bonus room, perfect for crafts, a workout space or a place for out of town guests to crash. The large recreation room has a cozy gas fireplace and sliding glass doors leading onto the back patio. A full bath in the basement makes the space all the more useful and practical. The first upper level has the primary bedroom with a walk-in closet and an ensuite bath, which was renovated in 2024. Two other bedrooms and another full bath are on this level. From the primary bedroom, climb the stairs to a private loft with generous amounts of natural light from the dormer windows and a second gas fireplace; perfect for sitting with a good book or to watch a movie. Located just a mile from Algonkian Regional Park with ball fields, golf, a water park, hiking along the Potomac as well as a boat ramp. Yet, close to all major conveniences; less than five minutes to grocery shopping, dining, a gym, coffee shops, gas, and everything else you need. The property is just ten miles from Dulles International Airport and forty-five minutes from Washington, DC and all of the art, music, culture and history our nation's capital has to offer. This lovely home has everything you're looking for - and more. Take a look at the pictures, then come take a look for yourself!

3
beds

4
baths

2,074 Sq.Ft. LIVING AREA

1,742 Sq.Ft. lot

Features & Amenities

Interior

  • total bedrooms3
  • Total bathrooms4
  • full bathrooms3
  • half bathroom1
  • Laundry room Basement
  • Flooring Carpet, Ceramic Tile, Hardwood
  • Fireplace Fireplace - Glass Doors, Gas/Propane
  • APPLIANCES Built-In Microwave, Dishwasher, Disposal, Dryer, Dryer - Front Loading, Icemaker, Oven/Range - Gas, Refrigerator, Washer, Water Heater
  • other interior Features Carpet, Floor Plan - Open, Kitchen - Eat-In, Kitchen - Island, Recessed Lighting, Walk-in Closet(s), Window Treatments, Wood Floors

Area & Lot

  • Status Sold
  • Date Sold April 20, 2026
  • Living Area2,074 Sq.Ft.
  • Total Area2,074 Sq.Ft.
  • Lot Area1,742 Sq.Ft.
  • MLS® IDVALO2118492
  • TypeTownhouse
  • YEAR BUILT1994
  • Architecture StylesColonial
  • Elementary SchoolHORIZON
  • Middle SchoolRIVER BEND
  • High SchoolPOTOMAC FALLS
  • School DistrictLOUDOUN COUNTY PUBLIC SCHOOLS

Exterior

  • STORIES4
  • water SourcePublic
  • PoolYes - Community
  • roofComposite, Shingle
  • lot featuresBacks - Open Common Area, Front Yard, Rear Yard
  • parkingParking Lot
  • HEAT TYPECentral
  • AIR CONDITIONINGCentral A/C
  • sewerPublic Sewer
  • SubstructureSlab
  • Disability FeaturesNone
  • HOA AmenitiesBasketball Courts, Club House, Common Grounds, Community Center, Jog/Walk Path, Pickleball Courts, Pool - Outdoor, Tennis Courts, Tot Lots/Playground

Financial

  • Sales Price$622,681
  • Real Estate Tax $4,305/yr
  • HOA $344/3 mos
  • Zoning PDH4
View Virtual Tour

Work With Us

Utilizing modern technology, expert marketing techniques, and sheer determination, this team is ready to help you achieve your real estate goals. Contact us today!

Follow Us on Instagram