4706 17TH STREET NW
4706 17TH STREET NW
4706 17TH STREET NW
4706 17TH STREET NW
4706 17TH STREET NW
4706 17TH STREET NW
4706 17TH STREET NW
4706 17TH STREET NW
4706 17TH STREET NW
4706 17TH STREET NW
4706 17TH STREET NW
4706 17TH STREET NW
4706 17TH STREET NW
4706 17TH STREET NW
4706 17TH STREET NW
4706 17TH STREET NW
4706 17TH STREET NW
4706 17TH STREET NW
4706 17TH STREET NW
4706 17TH STREET NW
4706 17TH STREET NW
4706 17TH STREET NW
4706 17TH STREET NW
4706 17TH STREET NW
4706 17TH STREET NW
4706 17TH STREET NW
4706 17TH STREET NW
4706 17TH STREET NW
4706 17TH STREET NW
4706 17TH STREET NW
4706 17TH STREET NW
4706 17TH STREET NW
4706 17TH STREET NW
4706 17TH STREET NW
4706 17TH STREET NW
4706 17TH STREET NW
4706 17TH STREET NW
4706 17TH STREET NW
4706 17TH STREET NW
4706 17TH STREET NW
4706 17TH STREET NW
4706 17TH STREET NW
4706 17TH STREET NW
4706 17TH STREET NW
4706 17TH STREET NW
4706 17TH STREET NW
4706 17TH STREET NW
4706 17TH STREET NW
4706 17TH STREET NW
4706 17TH STREET NW
4706 17TH STREET NW
4706 17TH STREET NW
4706 17TH STREET NW
4706 17TH STREET NW
4706 17TH STREET NW
4706 17TH STREET NW
4706 17TH STREET NW
4706 17TH STREET NW
4706 17TH STREET NW
4706 17TH STREET NW
4706 17TH STREET NW
4706 17TH STREET NW
4706 17TH STREET NW
4706 17TH STREET NW
4706 17TH STREET NW
4706 17TH STREET NW
4706 17TH STREET NW
4706 17TH STREET NW
4706 17TH STREET NW
4706 17TH STREET NW
4706 17TH STREET NW
4706 17TH STREET NW
4706 17TH STREET NW
4706 17TH STREET NW
4706 17TH STREET NW
SEE ALL PHOTOS
4706 17TH STREET NW
4706 17TH STREET NW
4706 17TH STREET NW
4706 17TH STREET NW
4706 17TH STREET NW
4706 17TH STREET NW
4706 17TH STREET NW
4706 17TH STREET NW
4706 17TH STREET NW
4706 17TH STREET NW
4706 17TH STREET NW
4706 17TH STREET NW
4706 17TH STREET NW
4706 17TH STREET NW
4706 17TH STREET NW
4706 17TH STREET NW
4706 17TH STREET NW
4706 17TH STREET NW
4706 17TH STREET NW
4706 17TH STREET NW
4706 17TH STREET NW
4706 17TH STREET NW
4706 17TH STREET NW
4706 17TH STREET NW
4706 17TH STREET NW
4706 17TH STREET NW
4706 17TH STREET NW
4706 17TH STREET NW
4706 17TH STREET NW
4706 17TH STREET NW
4706 17TH STREET NW
4706 17TH STREET NW
4706 17TH STREET NW
4706 17TH STREET NW
4706 17TH STREET NW
4706 17TH STREET NW
4706 17TH STREET NW
4706 17TH STREET NW
4706 17TH STREET NW
4706 17TH STREET NW
4706 17TH STREET NW
4706 17TH STREET NW
4706 17TH STREET NW
4706 17TH STREET NW
4706 17TH STREET NW
4706 17TH STREET NW
4706 17TH STREET NW
4706 17TH STREET NW
4706 17TH STREET NW
4706 17TH STREET NW
4706 17TH STREET NW
4706 17TH STREET NW
4706 17TH STREET NW
4706 17TH STREET NW
4706 17TH STREET NW
4706 17TH STREET NW
4706 17TH STREET NW
4706 17TH STREET NW
4706 17TH STREET NW
4706 17TH STREET NW
4706 17TH STREET NW
4706 17TH STREET NW
4706 17TH STREET NW
4706 17TH STREET NW
4706 17TH STREET NW
4706 17TH STREET NW
4706 17TH STREET NW
4706 17TH STREET NW
4706 17TH STREET NW
4706 17TH STREET NW
4706 17TH STREET NW
4706 17TH STREET NW
4706 17TH STREET NW
4706 17TH STREET NW
4706 17TH STREET NW
For Sale

4706 17TH STREET NW

4706 17TH STREET NW, WASHINGTON, DC 20011

$2,350,000
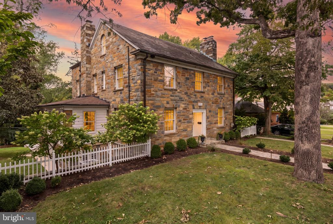
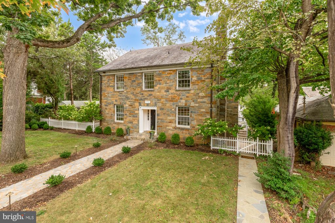
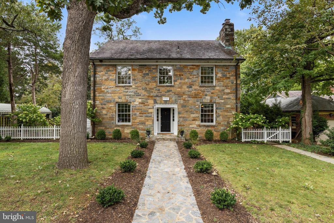
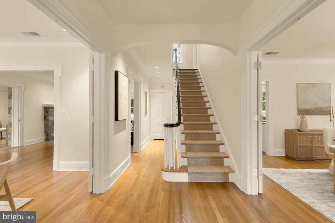
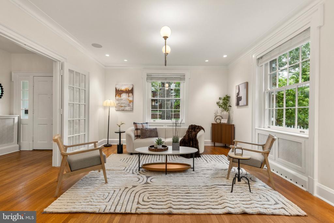
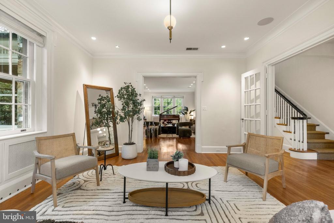
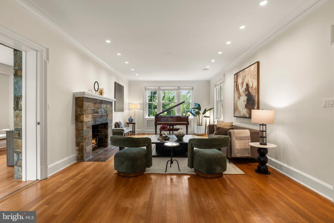
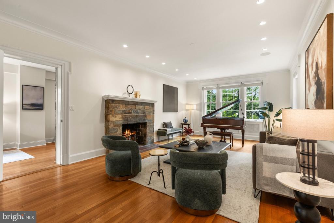
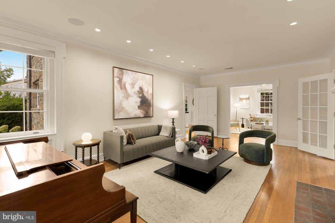
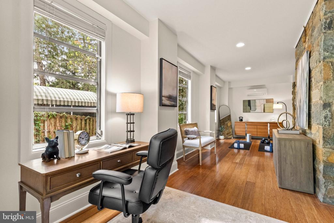
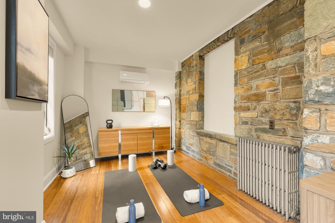
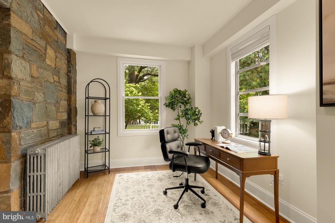
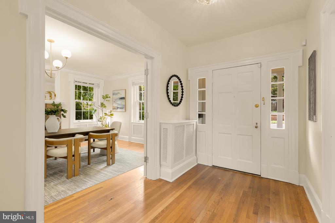
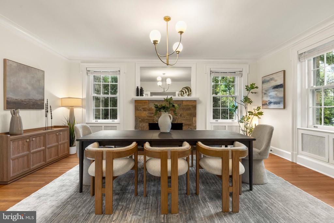
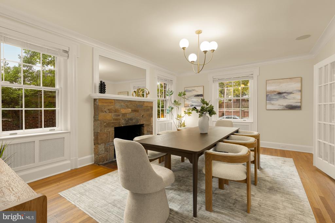
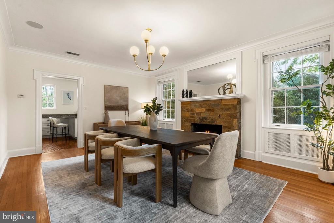
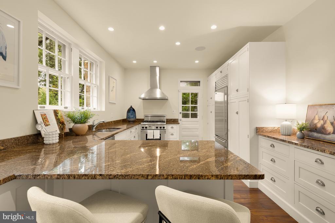
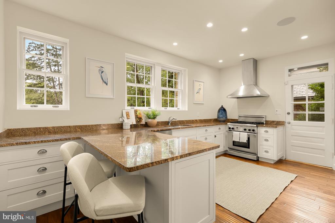
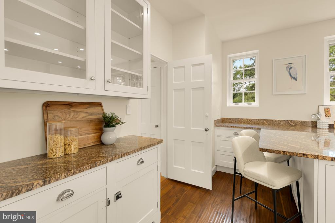
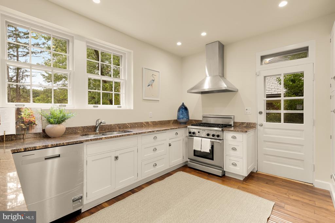
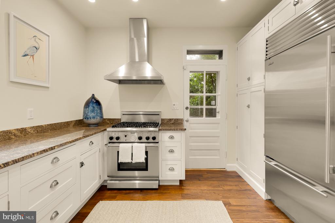
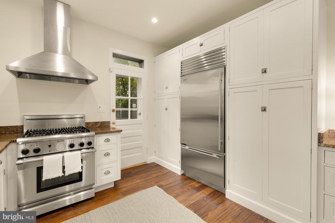
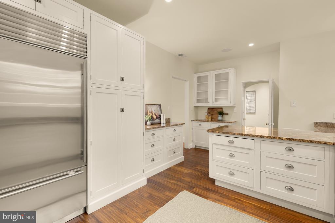
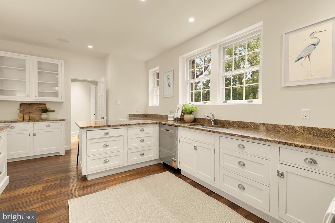
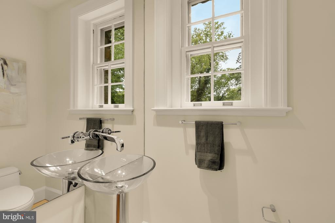
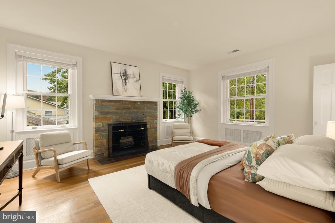
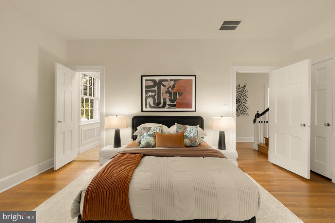
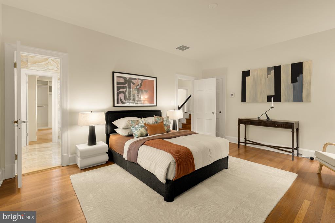
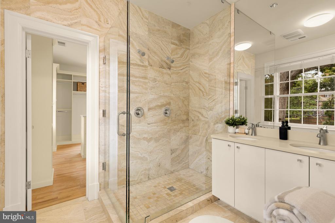
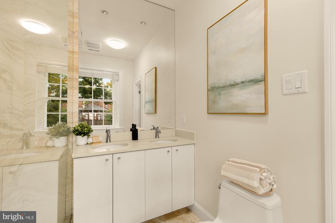
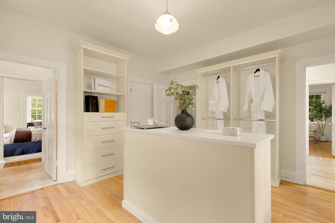
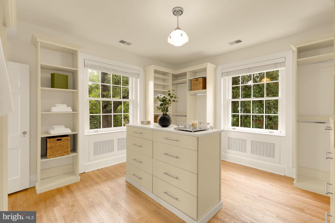
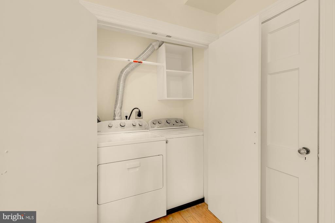
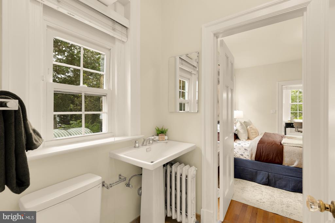
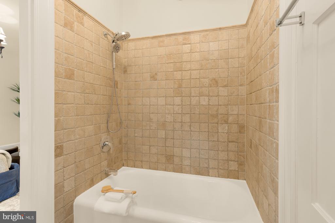
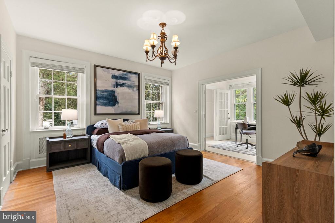
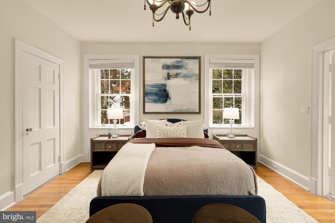
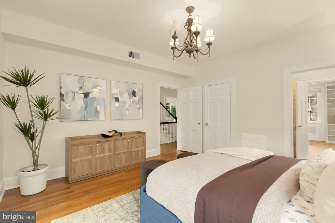
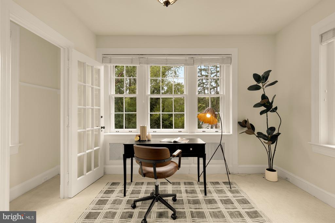
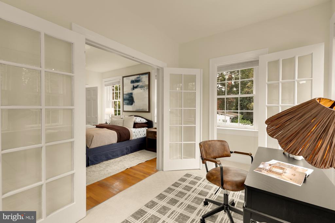
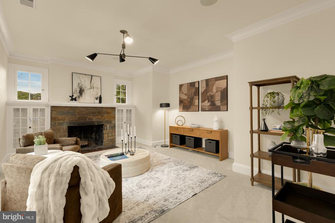
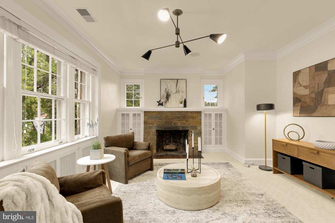
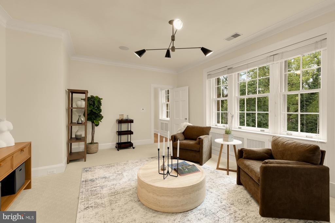
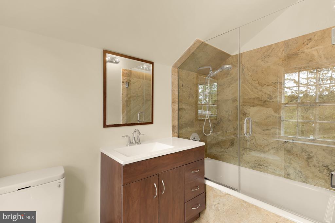
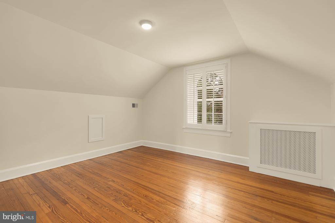
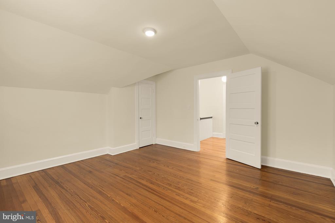
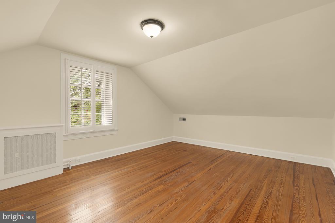
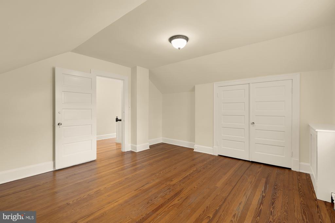
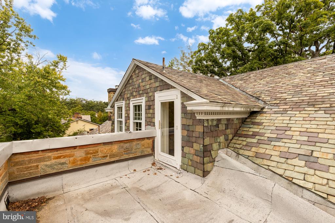
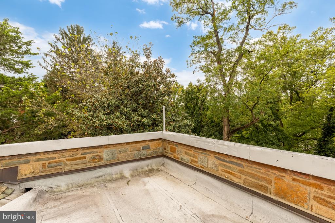
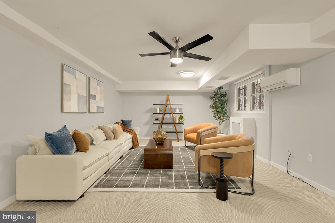
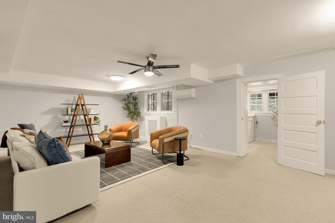
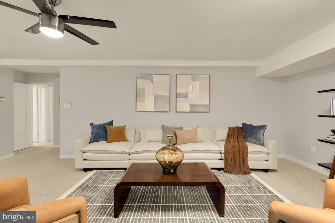
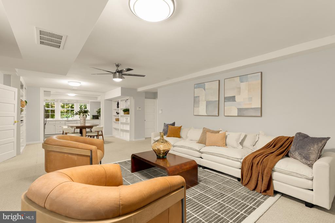
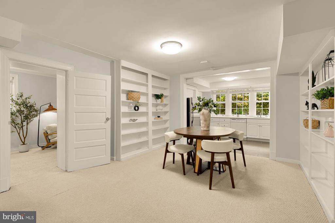
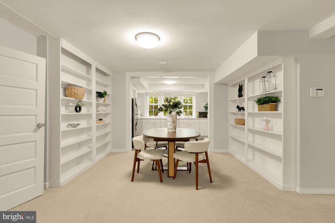
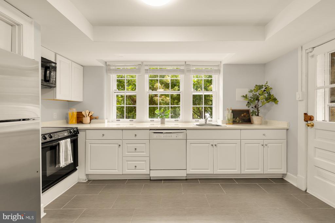
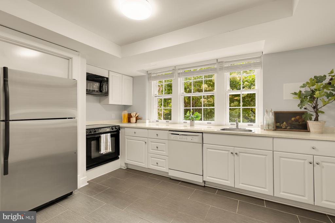
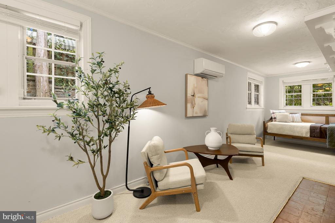
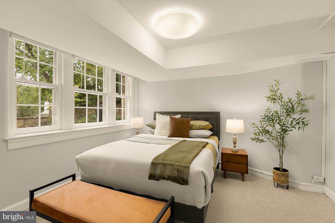
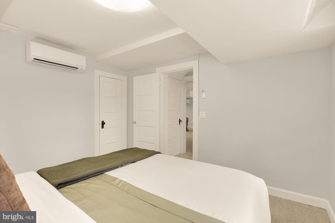
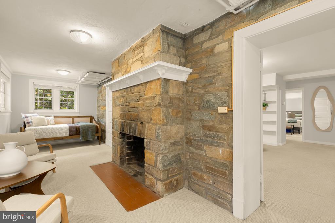
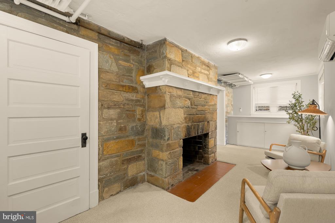
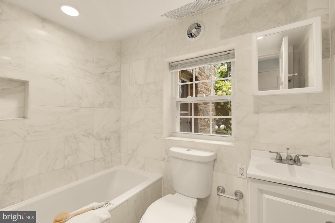
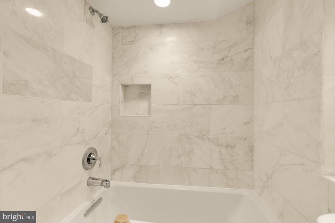
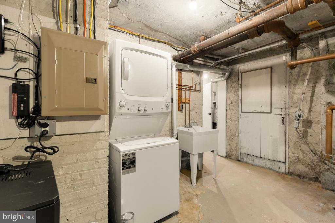
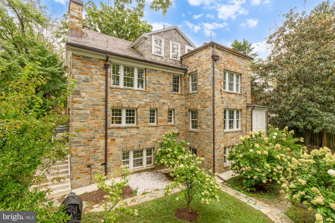
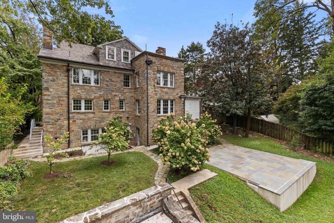
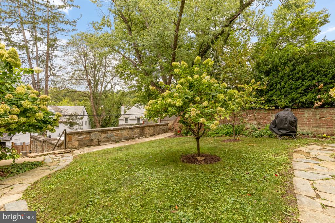
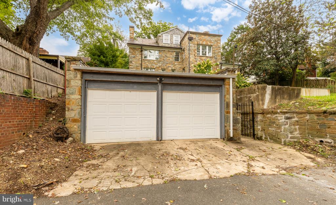
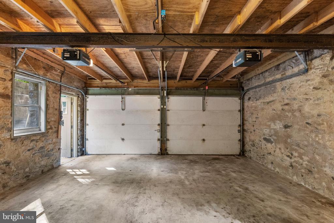
Built in 1927 and clad entirely in Carderock stone, this distinguished Crestwood colonial-style residence combines more than 5,600 square feet of gracious interiors with exceptional architectural character, generous proportions, and rare scale for the neighborhood. With a flagstone terrace, a detached two-car garage, and a fully self-contained lower-level suite, the residence offers an extraordinary blend of Washington history as the former home of prominent DC artist Lois Maloi Jones, entertaining space, and adaptable city living. The stone facade, with its grand multi-pane windows and pitched roofline, recalls Crestwood's golden era of construction -- the kind of solid, masonry-built residence that simply isn't made anymore. Five fireplaces, refined millwork, and generous room proportions carry throughout, largely as they've always been. The drawing room and study span nearly 40 feet along the front of the house, while the dining room, anchored by its own fireplace, leads to a kitchen with a breakfast area. Upstairs, the primary suite includes the sleeping room, office, dressing room -- easily converted back to a seventh bedroom -- bath, laundry closet, and lounge warmed by its own fireplace, the kind of separation that lets a large home feel restful rather than sprawling. A second bedroom suite, also with its own fireplace and bath, sits just off the landing, while two additional bedrooms and a full bath complete the top floor, which opens out to an enclosed rooftop space. On the lower level, a fully self-contained two-bedroom suite offers its own living area, kitchen, laundry, and bath -- ideal for extended family, guests, or independent living. A flagstone terrace and tree-shaded lawn surround the home, creating settings for entertaining while a detached two-car garage adds a coveted convenience. Just minutes from downtown and an easy walk to Rock Creek Park, the residence offers a rare opportunity to own one of Crestwood's classic stone homes -- a house with real bones, generous scale, and the kind of character that's earned, not manufactured.

9/27/2026 2:00PM - 4:00PM EDT

7
beds

5
baths

5,655 Sq.Ft. LIVING AREA

9,600 Sq.Ft. lot

Michael Hargreaves

Michael Hargreaves

Features & Amenities

Interior

  • total bedrooms7
  • Total bathrooms5
  • full bathrooms4
  • half bathroom1

Area & Lot

  • Status For Sale
  • OPEN HOUSE

    9/27/2026 2:00PM - 4:00PM EDT

  • Living Area5,655 Sq.Ft.
  • Total Area5,655 Sq.Ft.
  • Lot Area9,600 Sq.Ft.
  • MLS® IDDCDC2283844
  • TypeResidential
  • YEAR BUILT1927
  • NeighborhoodCrestwood
  • Architecture StylesColonial
  • Elementary SchoolJOHN LEWIS
  • School DistrictDISTRICT OF COLUMBIA PUBLIC SCHOOLS

Exterior

  • STORIES4
  • Garage Space2.0
  • water SourcePublic
  • PoolNo Pool
  • parkingDetached Garage
  • HEAT TYPERadiator, Forced Air
  • AIR CONDITIONINGCentral A/C
  • sewerPublic Sewer
  • SubstructureConcrete Perimeter
  • Disability FeaturesNone

Financial

  • Sales Price$2,350,000
  • Real Estate Tax $14,915/yr
  • Zoning SEE DC ZONING WEBSITE
image

Schedule a Showing

We would love to show you our beautiful property. Please select your preferred date and time below. An agent will be in touch shortly to confirm your appointment.

Schedule a Showing

We would love to show you our beautiful property. Please select your preferred date and time below. An agent will be in touch shortly to confirm your appointment.
Thank you for your interest in 4706 17TH STREET NW, WASHINGTON, DC 20011. We are reviewing your request and will be in touch shortly!

Mortgage Calculator

Estimate your monthly mortgage payment, including the principal and interest, property taxes, and HOA. Adjust the values to generate a more accurate rate.
All estimates are provided for informational purposes only. Actual amounts may vary.
$0,000 Your Payment 20 15 65
$0,000 Your Payment

Crestwood

Explore

Work With Us

Utilizing modern technology, expert marketing techniques, and sheer determination, this team is ready to help you achieve your real estate goals. Contact us today!

Follow Us on Instagram