5125 UPTON STREET NW
SEE ALL PHOTOS
5125 UPTON STREET NW
Sold

5125 UPTON STREET NW

5125 UPTON STREET NW, WASHINGTON, DC 20016

$4,275,000
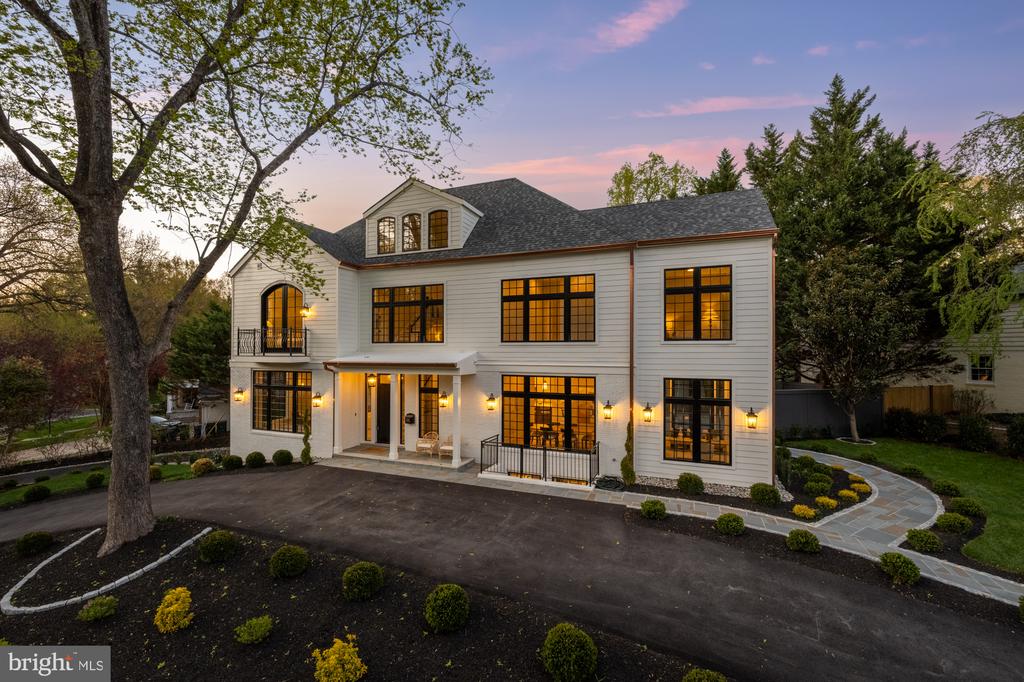
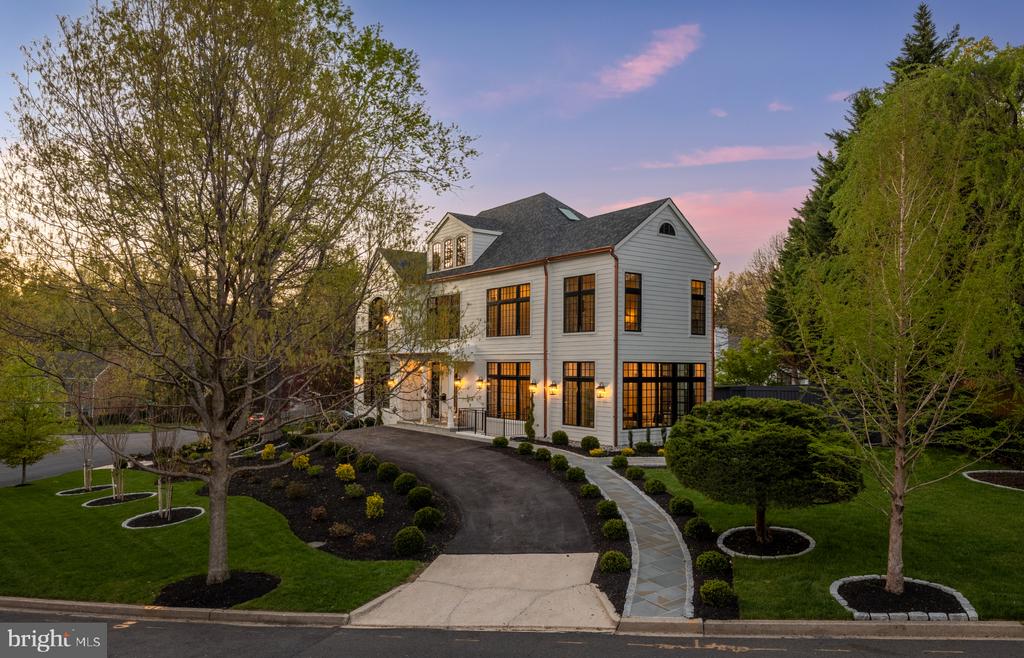
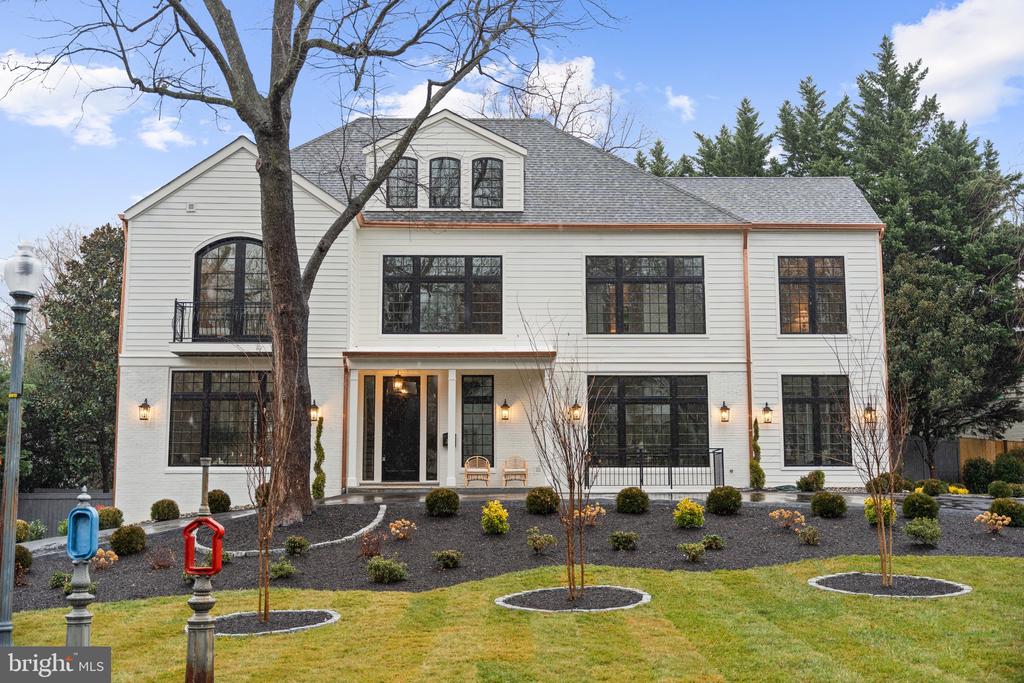
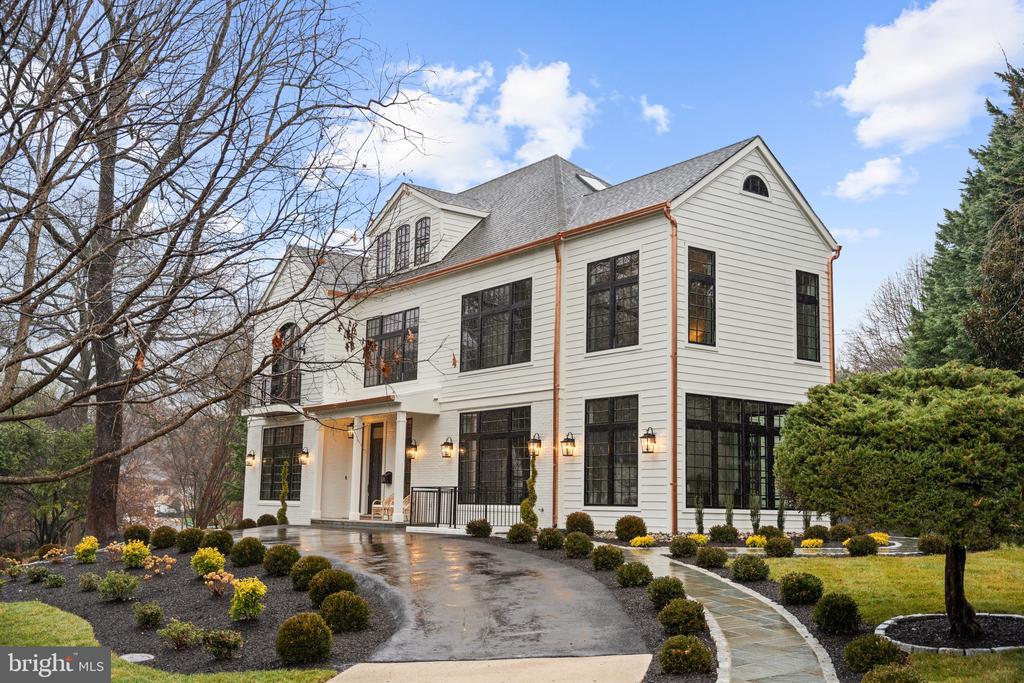
Meticulously designed and expertly crafted by the award-winning Dilan Homes, this Spring Valley estate redefines luxury living in one of DC's most coveted neighborhoods. Thoughtfully sited on a generous corner lot and enveloped by mature trees, 5125 Upton is a rare fusion of timeless architecture and forward-thinking design.

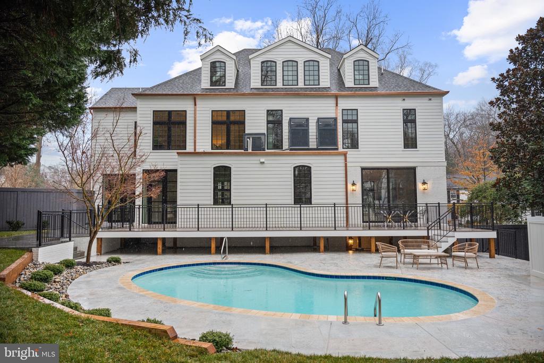
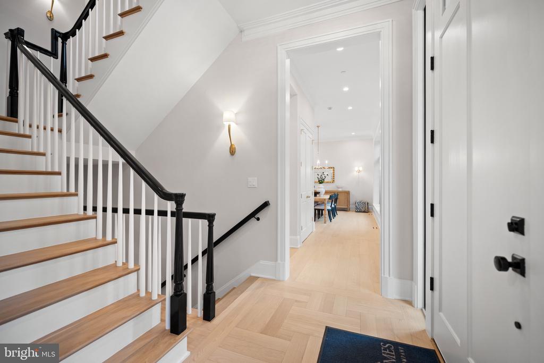
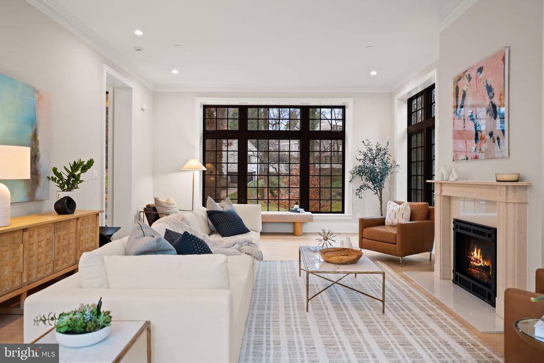
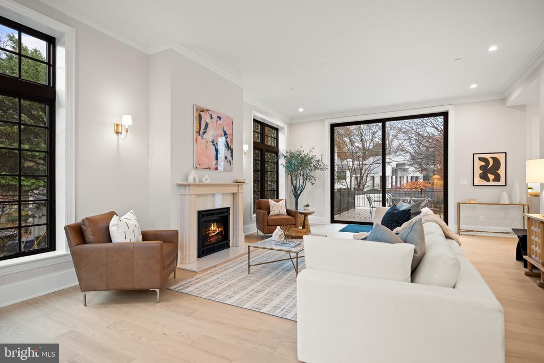
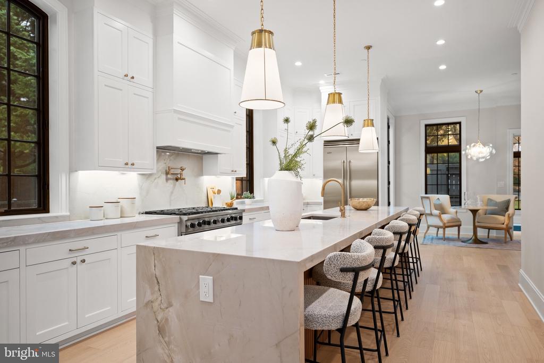
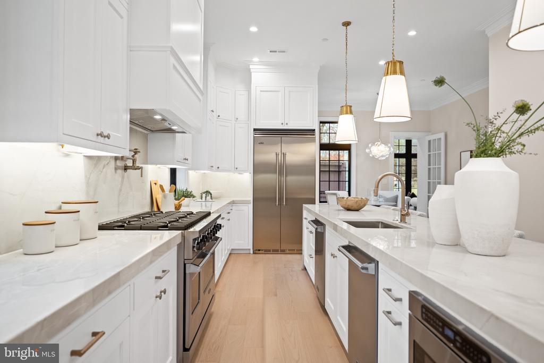
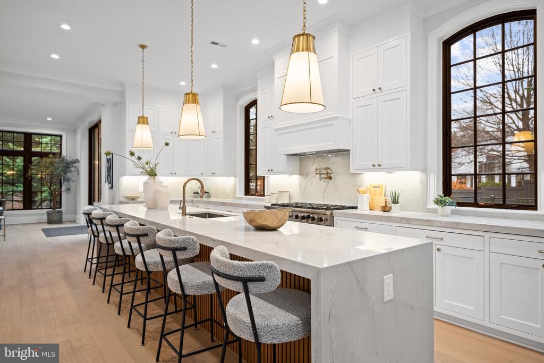
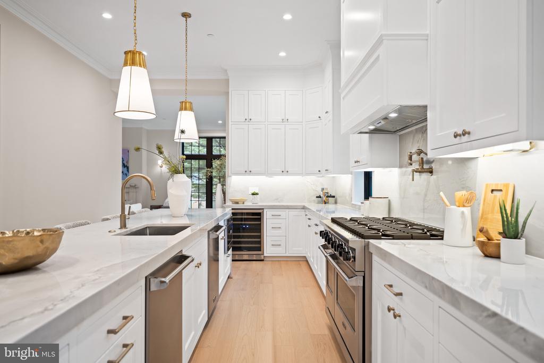
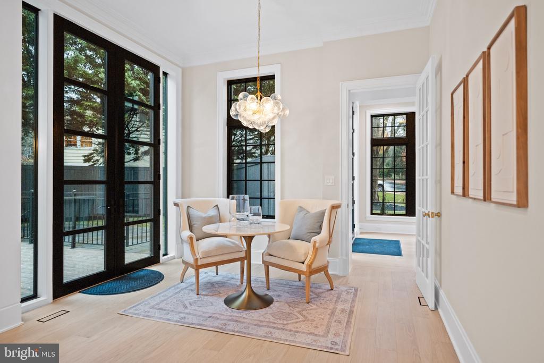
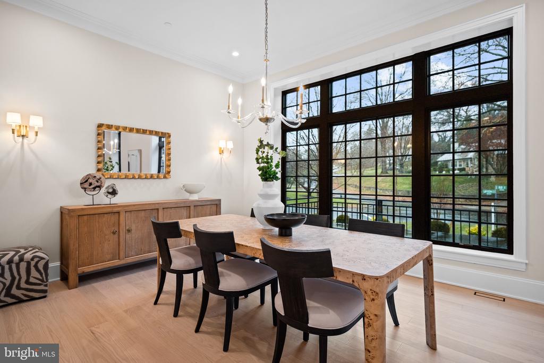
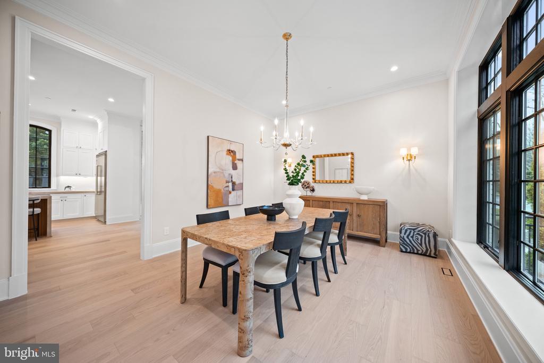
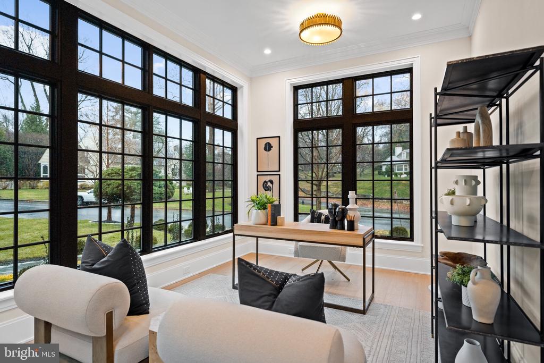
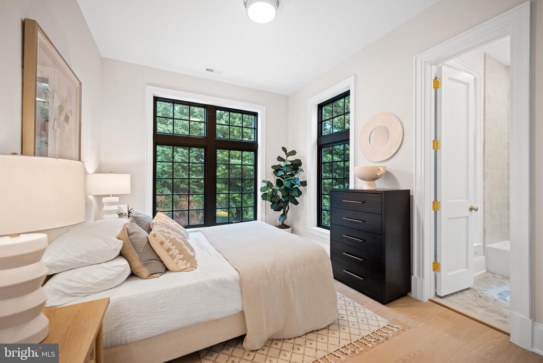
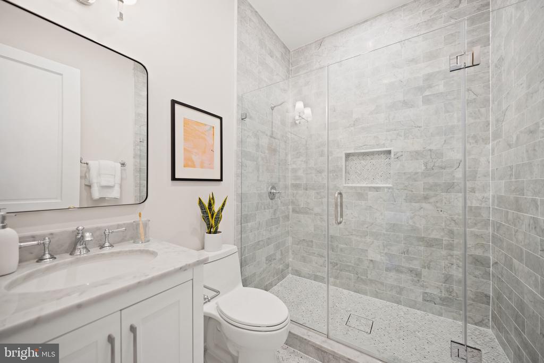
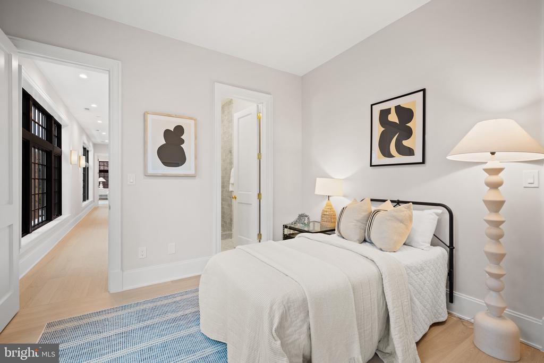
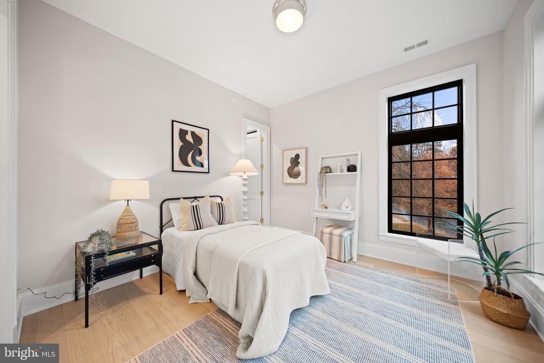
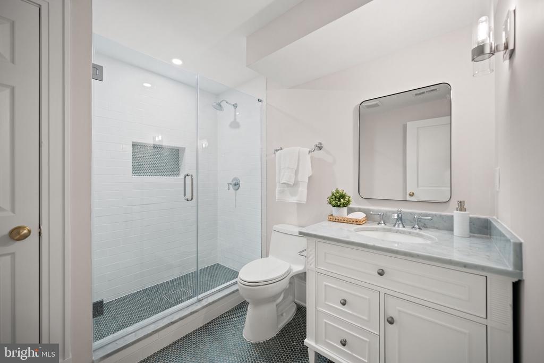
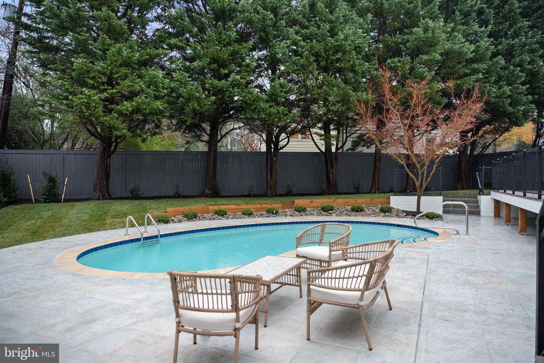
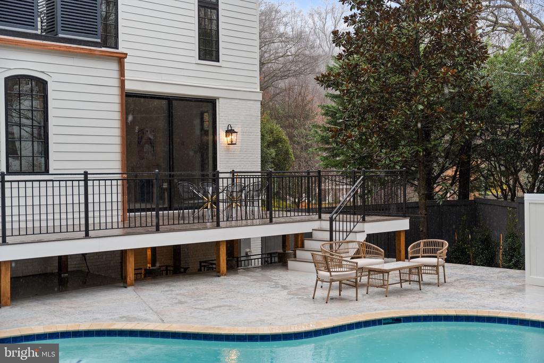
Spanning four levels and nearly 7,000 square feet, the home will offer six bedrooms and seven and a half bathrooms, with exquisite finishes curated for modern elegance and everyday functionality. The main level stuns with soaring ceilings, expansive windows, and a seamless flow from formal living and dining rooms to a true chef's kitchen and sun-drenched breakfast nook. A covered porch, flagstone patio, and private pool provide an enviable indoor-outdoor connection perfect for year-round entertaining.

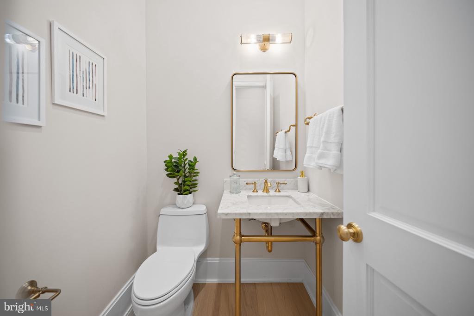
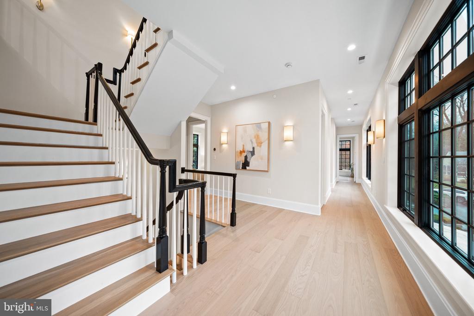
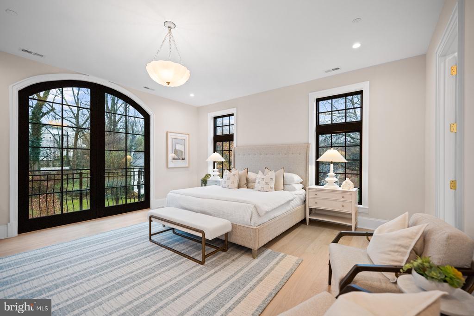
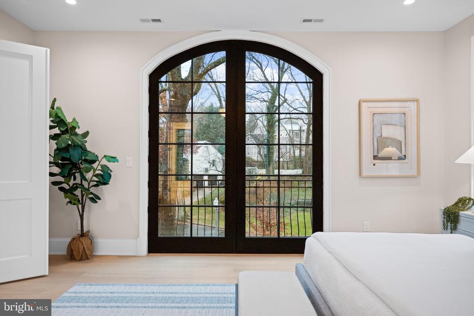
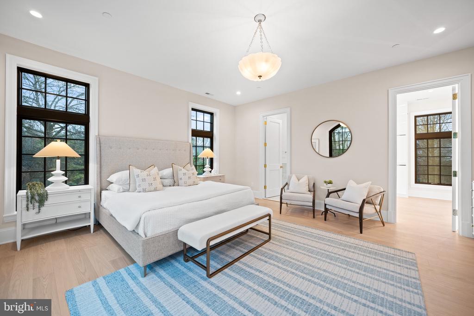
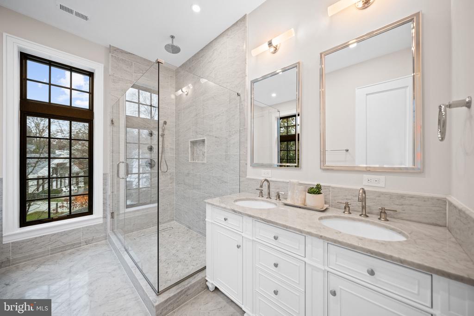
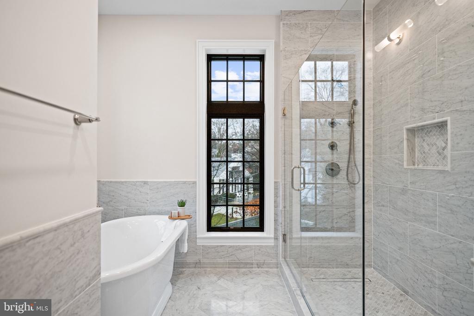
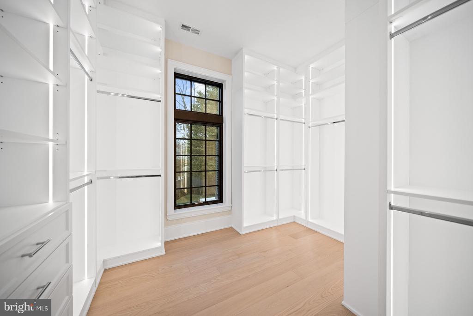
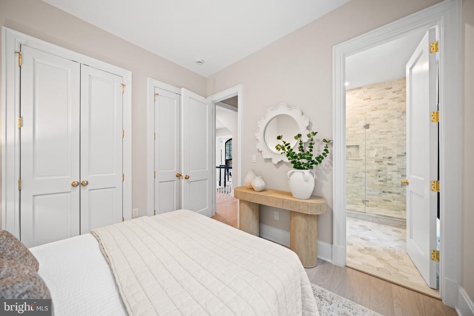
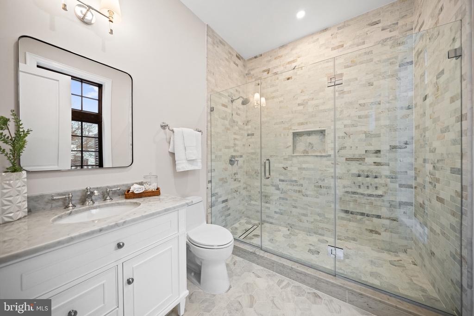
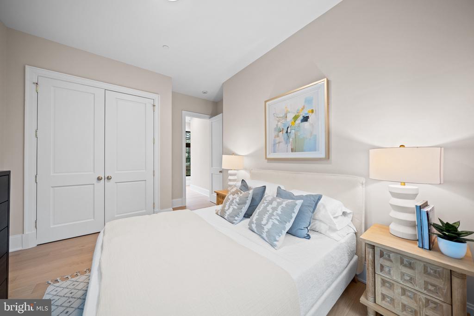
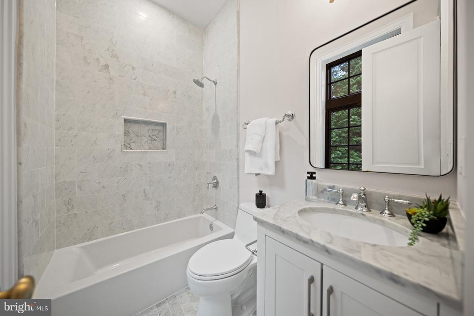
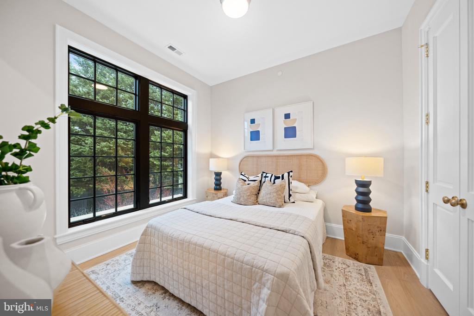
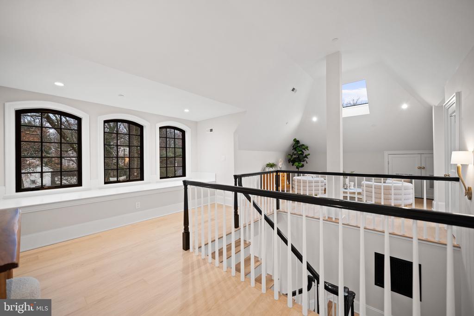
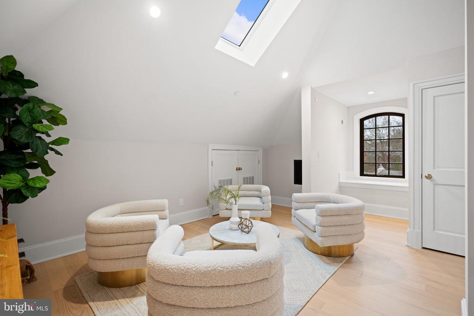
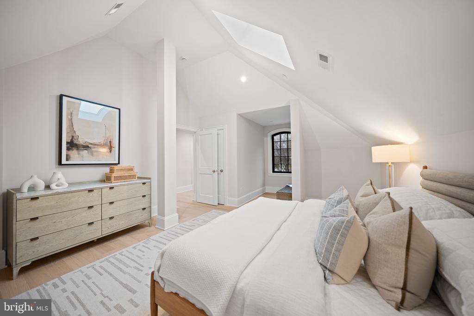
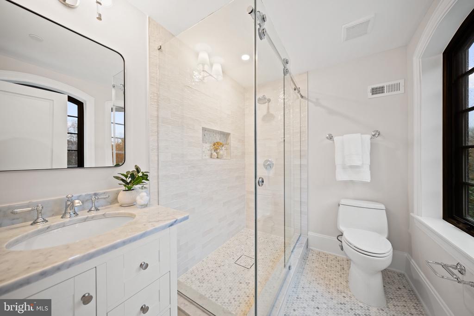
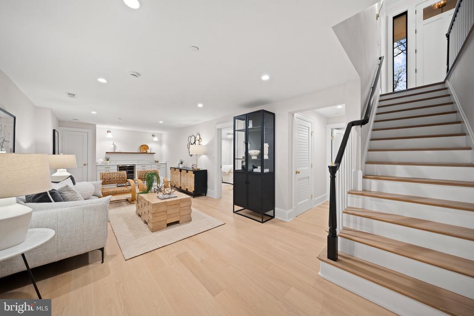
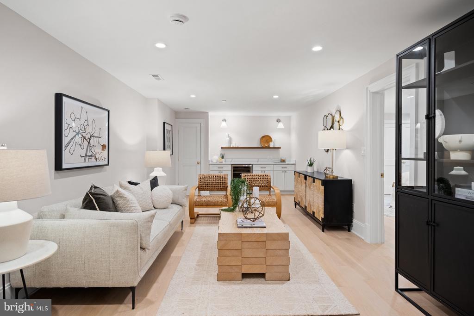
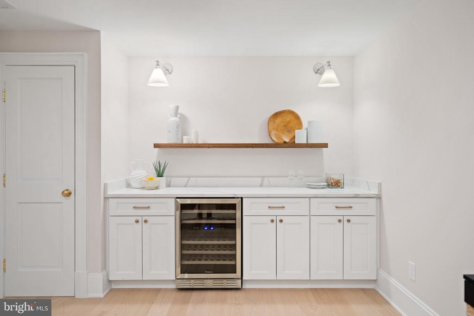
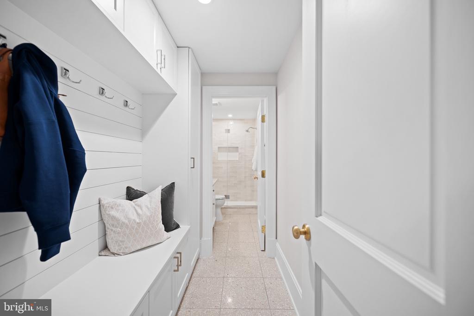
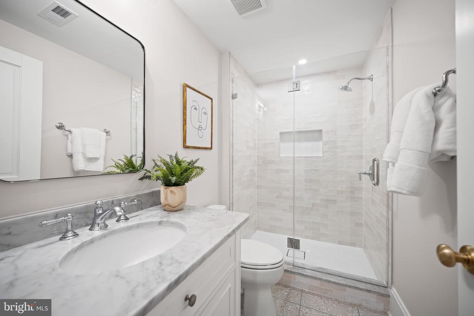
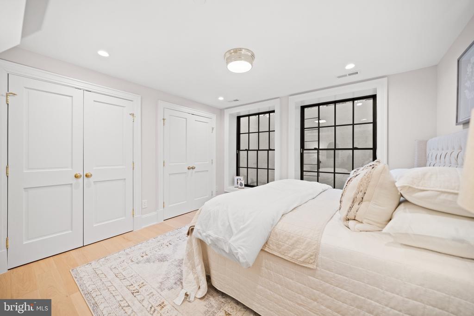
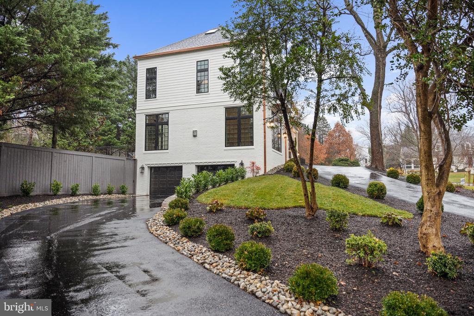
Upstairs, the primary suite is a private sanctuary complete with a spa-inspired bath and dual walk-in closets, complemented by three additional bedrooms on the second level and a full guest suite and kids' playroom on the top floor. The walk-out lower level boasts a sixth bedroom, oversized entertainment room, mudroom, and dedicated mechanicals -- all executed with Dilan's signature attention to detail and quality.

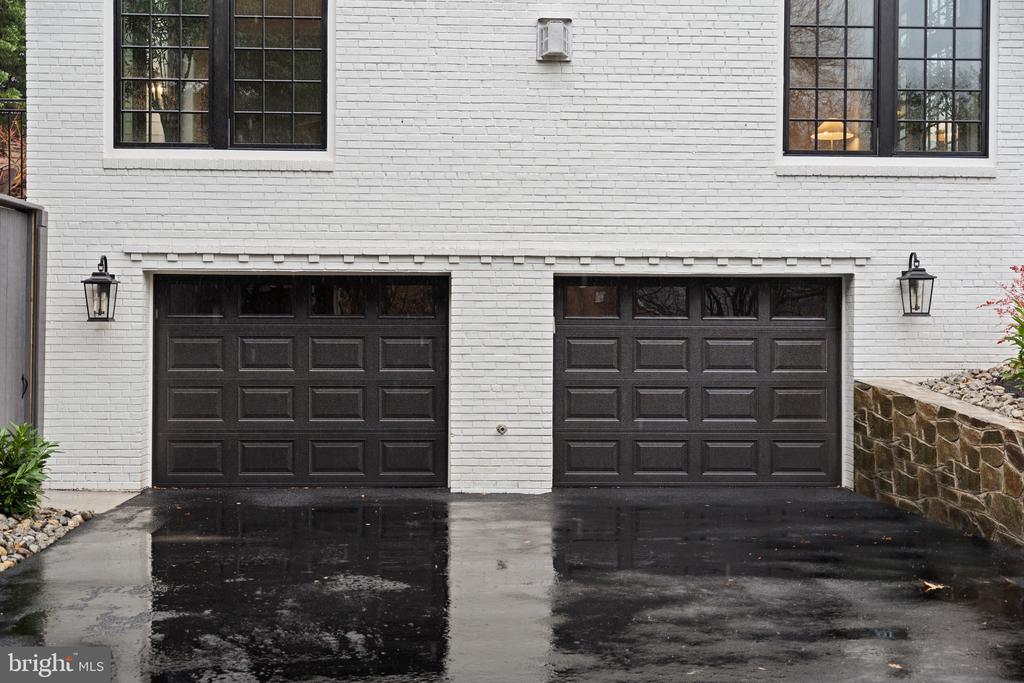
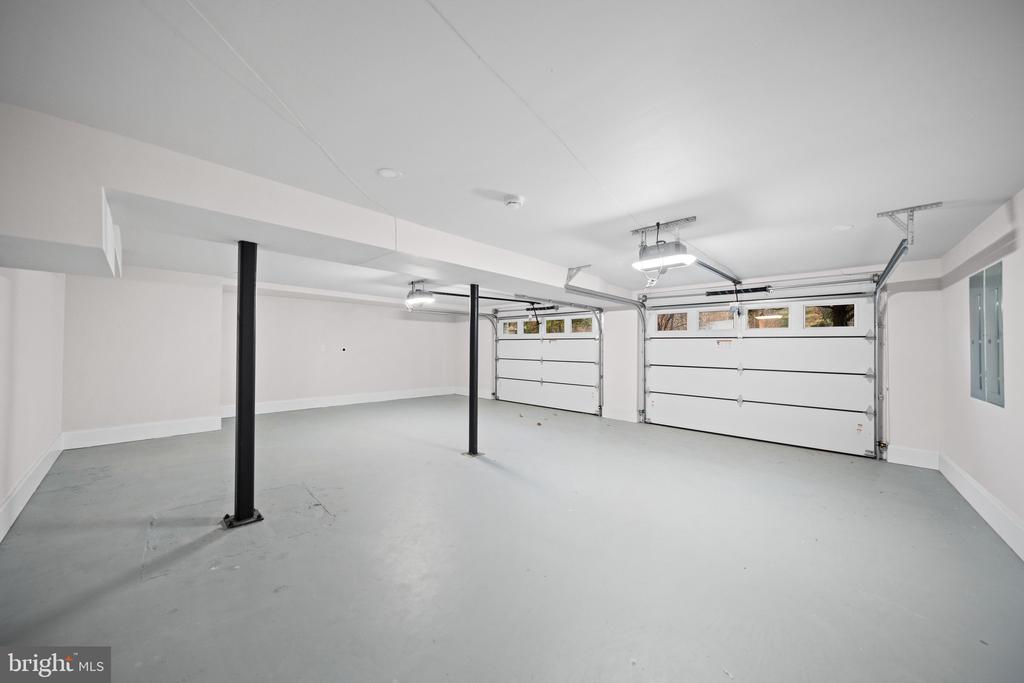
Additional features include a massive two-garage, ample off-street parking, and an extensive landscape plan to complete the picture. Located in the heart of Spring Valley with easy access to top schools, dining, and downtown DC, this exceptional residence represents a once-in-a-generation offering.

6
beds

8
baths

5,830 Sq.Ft. LIVING AREA

0.32 Acres lot

Brent Jackson

Brent Jackson

Michael Hargreaves

Michael Hargreaves

Features & Amenities

Interior

  • total bedrooms6
  • Total bathrooms8
  • full bathrooms6
  • half bathrooms2
  • Flooring Wood
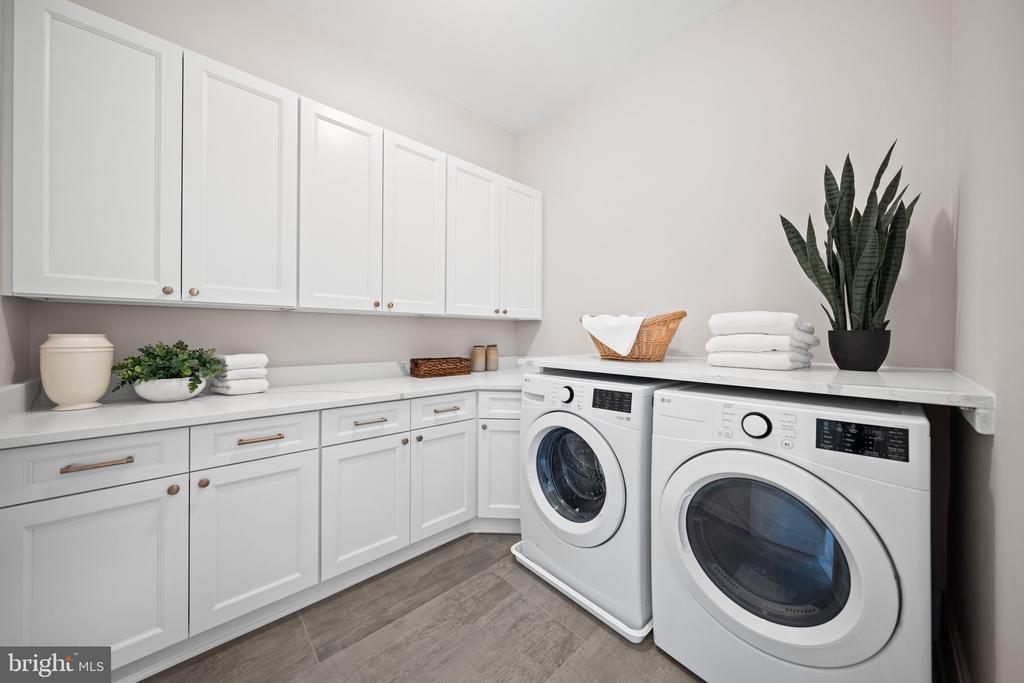
  • APPLIANCES Built-In Microwave, Dishwasher, Disposal, Dryer, Refrigerator, Range Hood, Stove, Washer
  • other interior Features Bathroom - Soaking Tub, Bathroom - Stall Shower, Bathroom - Tub Shower, Breakfast Area, Built-Ins, Butlers Pantry, Dining Area, Family Room Off Kitchen, Floor Plan - Traditional, Kitchen - Eat-In, Kitchen - Gourmet, Kitchen - Island, Kitchen - Table Space, Pantry, Skylight(s), Walk-in Closet(s), Wood Floors

Area & Lot

  • Status Sold
  • Date Sold June 12, 2026
  • Living Area5,830 Sq.Ft.
  • Lot Area0.32 Acres
  • MLS® IDDCDC2251516
  • TypeResidential
  • YEAR BUILT2025
  • Architecture StylesTraditional
  • View DescriptionGarden/Lawn, Panoramic, Trees/Woods
  • High SchoolWILSON SENIOR

Exterior

  • STORIES4
  • Garage Space2.0
  • water SourcePublic
  • PoolIn Ground, Concrete, Fenced
  • lot featuresCorner
  • parkingAsphalt Driveway, Circular Driveway, Concrete Driveway, Lighted Parking, Paved Driveway
  • HEAT TYPEForced Air
  • AIR CONDITIONINGCentral A/C
  • sewerPublic Sewer
  • SubstructureSlab
  • Disability FeaturesNone

Financial

  • Sales Price$4,275,000
  • Real Estate Tax $32,000/yr
  • Zoning LOOK UP

Work With Us

Utilizing modern technology, expert marketing techniques, and sheer determination, this team is ready to help you achieve your real estate goals. Contact us today!

Follow Us on Instagram