6203 MORI STREET
6203 MORI STREET
6203 MORI STREET
6203 MORI STREET
6203 MORI STREET
6203 MORI STREET
6203 MORI STREET
6203 MORI STREET
6203 MORI STREET
6203 MORI STREET
6203 MORI STREET
6203 MORI STREET
6203 MORI STREET
6203 MORI STREET
6203 MORI STREET
6203 MORI STREET
6203 MORI STREET
6203 MORI STREET
6203 MORI STREET
6203 MORI STREET
6203 MORI STREET
6203 MORI STREET
6203 MORI STREET
6203 MORI STREET
6203 MORI STREET
6203 MORI STREET
6203 MORI STREET
6203 MORI STREET
6203 MORI STREET
6203 MORI STREET
6203 MORI STREET
6203 MORI STREET
6203 MORI STREET
6203 MORI STREET
6203 MORI STREET
6203 MORI STREET
6203 MORI STREET
6203 MORI STREET
6203 MORI STREET
6203 MORI STREET
6203 MORI STREET
6203 MORI STREET
6203 MORI STREET
6203 MORI STREET
6203 MORI STREET
6203 MORI STREET
6203 MORI STREET
6203 MORI STREET
6203 MORI STREET
6203 MORI STREET
6203 MORI STREET
6203 MORI STREET
6203 MORI STREET
6203 MORI STREET
6203 MORI STREET
6203 MORI STREET
6203 MORI STREET
6203 MORI STREET
6203 MORI STREET
6203 MORI STREET
6203 MORI STREET
6203 MORI STREET
6203 MORI STREET
6203 MORI STREET
6203 MORI STREET
6203 MORI STREET
6203 MORI STREET
6203 MORI STREET
6203 MORI STREET
6203 MORI STREET
6203 MORI STREET
6203 MORI STREET
6203 MORI STREET
6203 MORI STREET
6203 MORI STREET
6203 MORI STREET
SEE ALL PHOTOS
6203 MORI STREET
6203 MORI STREET
6203 MORI STREET
6203 MORI STREET
6203 MORI STREET
6203 MORI STREET
6203 MORI STREET
6203 MORI STREET
6203 MORI STREET
6203 MORI STREET
6203 MORI STREET
6203 MORI STREET
6203 MORI STREET
6203 MORI STREET
6203 MORI STREET
6203 MORI STREET
6203 MORI STREET
6203 MORI STREET
6203 MORI STREET
6203 MORI STREET
6203 MORI STREET
6203 MORI STREET
6203 MORI STREET
6203 MORI STREET
6203 MORI STREET
6203 MORI STREET
6203 MORI STREET
6203 MORI STREET
6203 MORI STREET
6203 MORI STREET
6203 MORI STREET
6203 MORI STREET
6203 MORI STREET
6203 MORI STREET
6203 MORI STREET
6203 MORI STREET
6203 MORI STREET
6203 MORI STREET
6203 MORI STREET
6203 MORI STREET
6203 MORI STREET
6203 MORI STREET
6203 MORI STREET
6203 MORI STREET
6203 MORI STREET
6203 MORI STREET
6203 MORI STREET
6203 MORI STREET
6203 MORI STREET
6203 MORI STREET
6203 MORI STREET
6203 MORI STREET
6203 MORI STREET
6203 MORI STREET
6203 MORI STREET
6203 MORI STREET
6203 MORI STREET
6203 MORI STREET
6203 MORI STREET
6203 MORI STREET
6203 MORI STREET
6203 MORI STREET
6203 MORI STREET
6203 MORI STREET
6203 MORI STREET
6203 MORI STREET
6203 MORI STREET
6203 MORI STREET
6203 MORI STREET
6203 MORI STREET
6203 MORI STREET
6203 MORI STREET
6203 MORI STREET
6203 MORI STREET
6203 MORI STREET
6203 MORI STREET
Leased

6203 MORI STREET

6203 MORI STREET, MCLEAN, VA 22101

$9,300/month
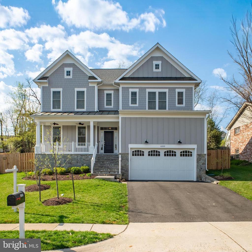
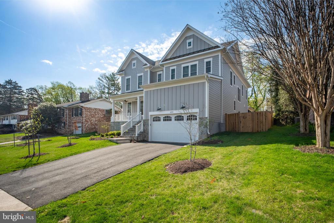
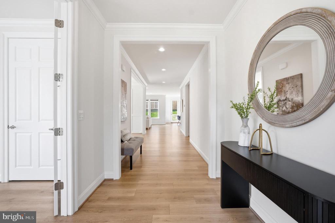
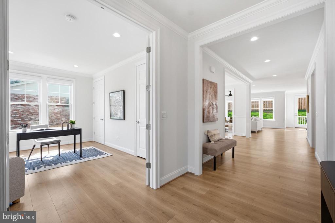
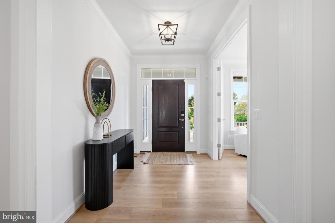
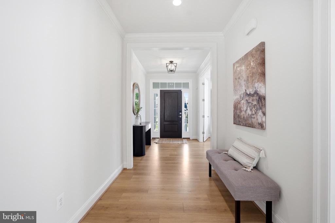
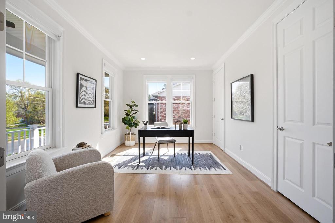
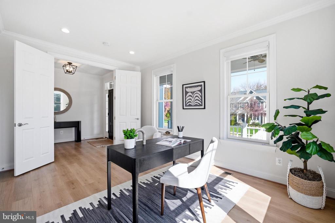
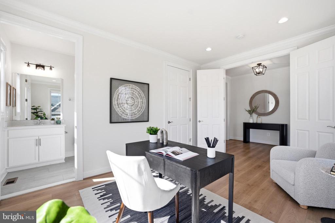
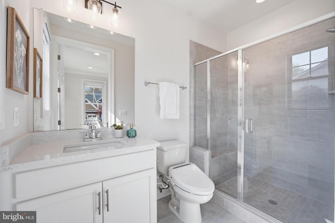
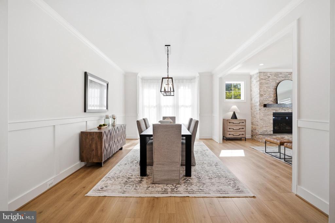
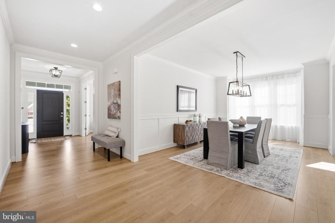
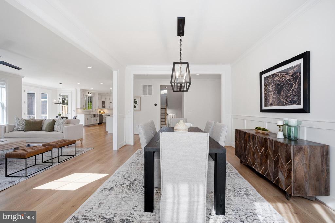
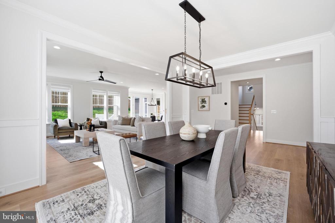
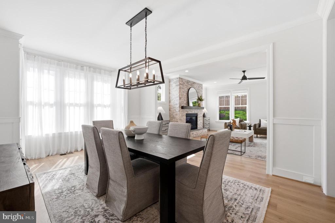
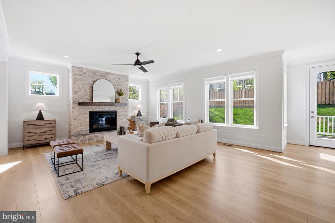
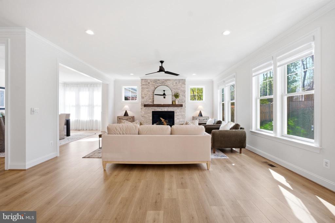
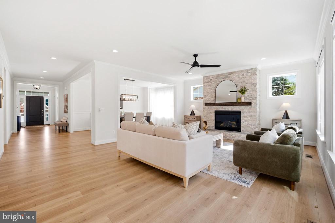
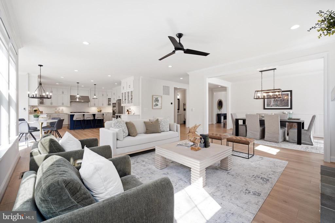
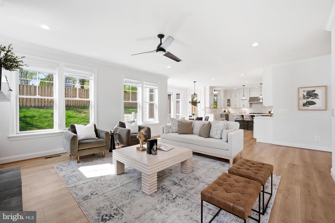
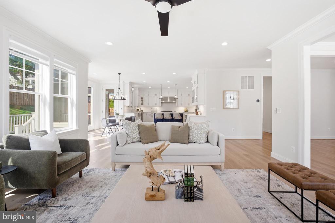
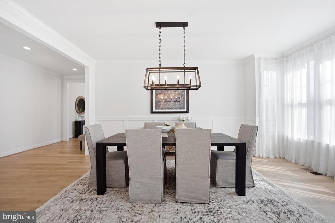
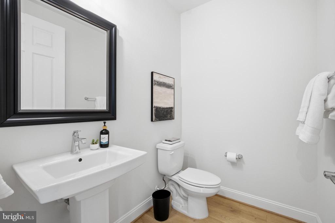
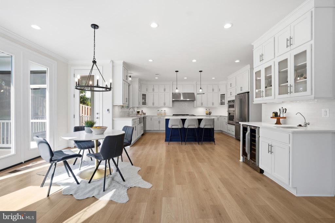
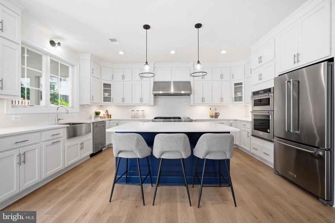
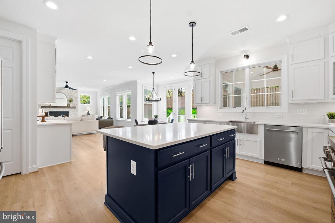
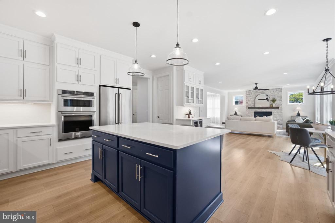
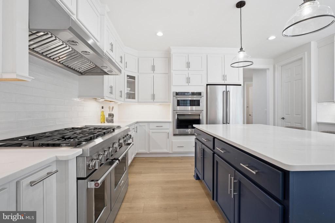
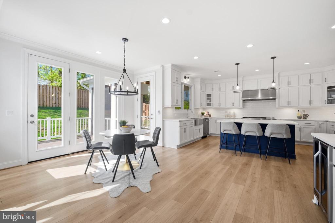
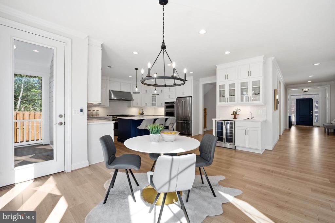
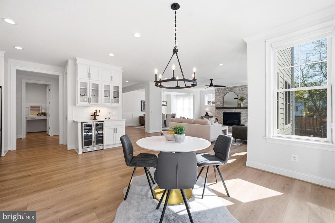
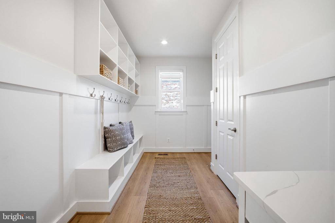
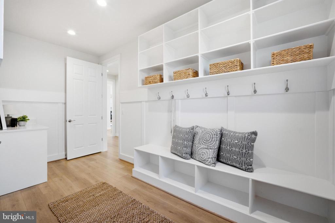
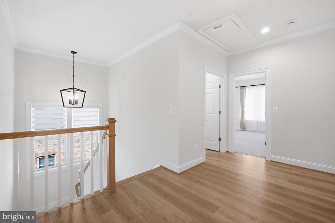
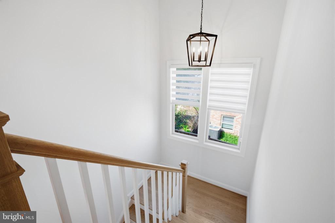
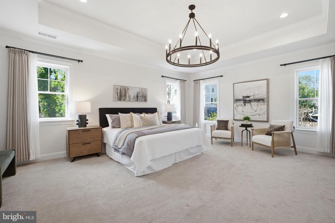
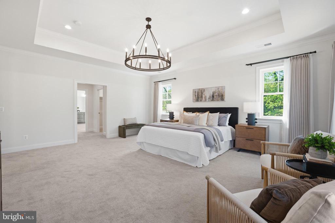
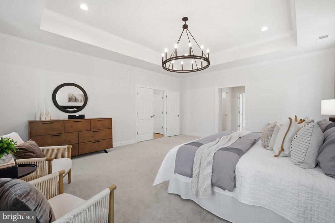
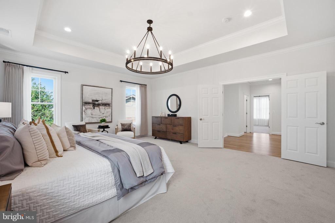
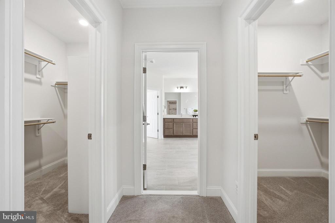
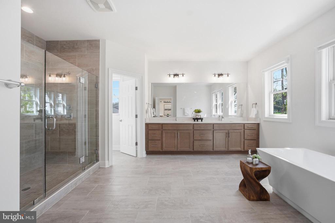
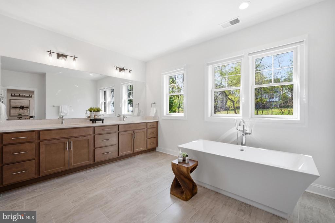
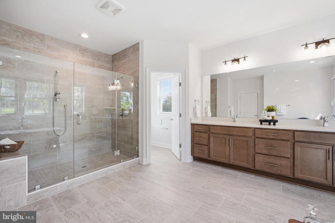
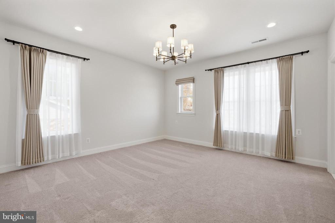
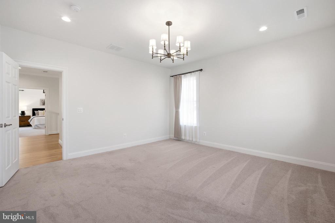
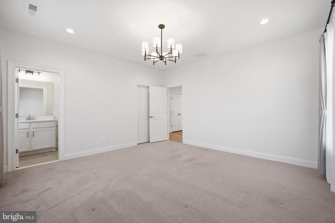
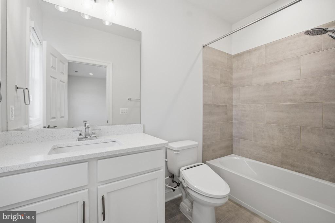
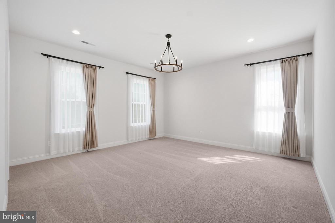
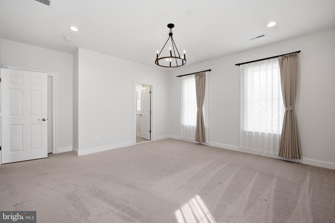
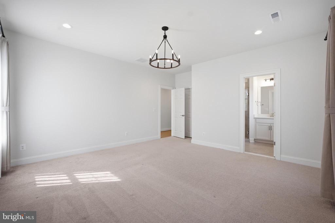
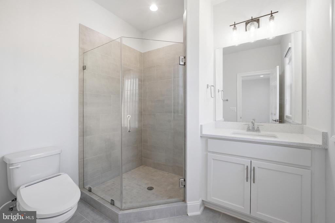
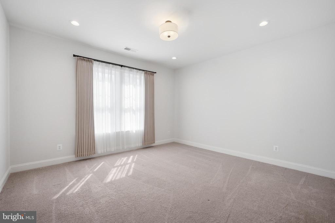
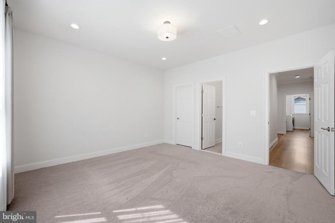
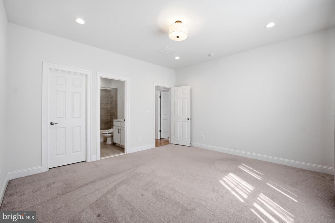
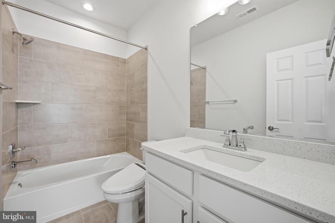
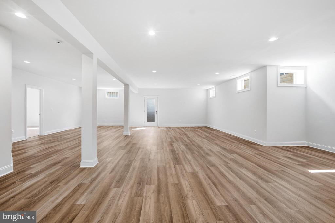
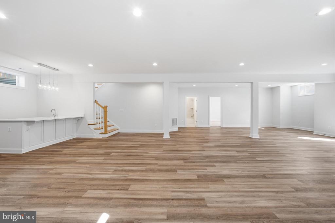
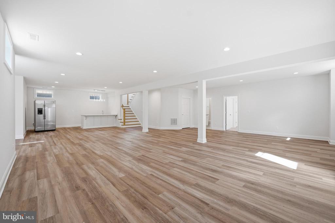
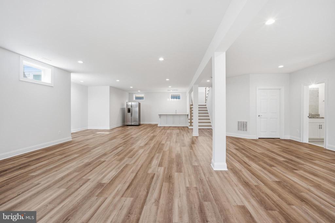
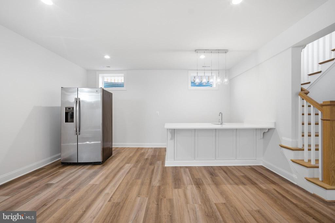
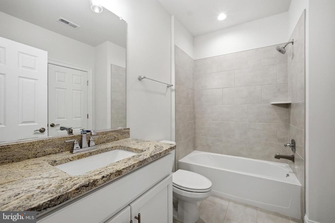
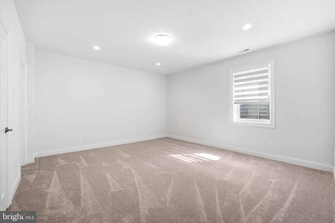
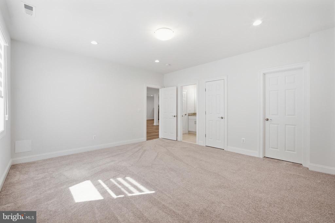
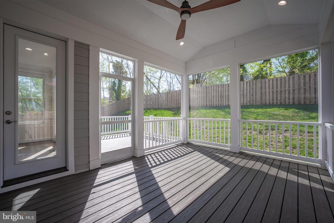
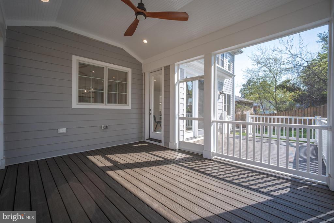
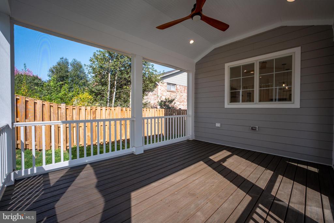
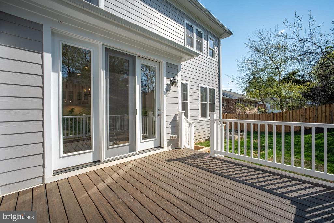
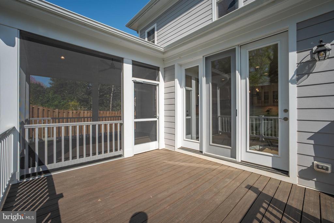
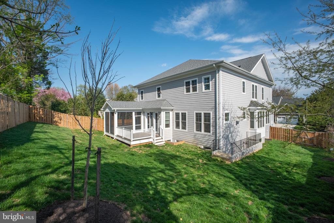
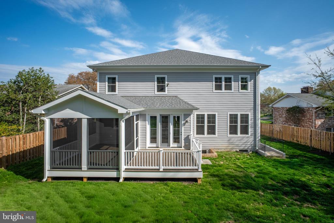
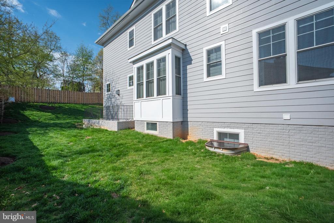
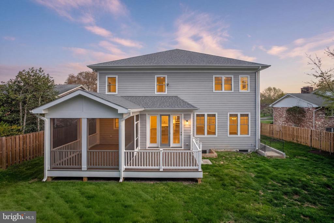
Nearly New Luxury customized comfort in Prestigious McLean. Only 2 years young, this exceptional SEKAS Homes residence showcases the perfect blend of thoughtful design, high-end upgrades, and superior craftsmanship. The stunning 5,400 square feet of refined living space, enhanced with carefully selected custom features. Enjoy desirable southern exposure, filling the home with abundant natural sunlight throughout the day and creating a bright, warm, and inviting atmosphere across all levels. A grand, open foyer welcomes you into a light-filled main level designed for both everyday living and effortless entertaining. A MAIN-LEVEL SUITE with FULL BATH provides exceptional flexibility--ideal as a private guest suite or a spacious home office. The main level also features a formal dining room, a spacious family room with a striking custom fireplace, and a chef's kitchen perfect for gatherings. Step outside to a beautiful screened porch, creating a serene indoor-outdoor living experience. A functional mudroom adds everyday convenience. Upstairs, the luxurious primary suite features a tray ceiling, numerous windows, heated floor and a spa-inspired bath complete with a soaking tub and separate glass-enclosed shower. All bedrooms are enhanced with upgraded lighting, adding both style and functionality. Three additional generously sized bedrooms each offer private en-suite baths and walk-in closets, ensuring comfort and privacy for all. The fully finished lower level is thoughtfully upgraded with enhanced window design for added natural light, a spacious recreation area, a stylish wet bar, and a fifth bedroom suite--perfect for guests or extended stays.
This home is further elevated with premium upgrades including a house water filtration system for high-quality drinking water, washlet-equipped toilets throughout, and upgraded attic insulation for improved energy efficiency and year-round comfort.

6
beds

7
baths

5,671 Sq.Ft. LIVING AREA

10,500 Sq.Ft. lot

Mattia D'Affuso

Mattia D'Affuso

Features & Amenities

Interior

  • total bedrooms6
  • Total bathrooms7
  • full bathrooms6
  • half bathroom1
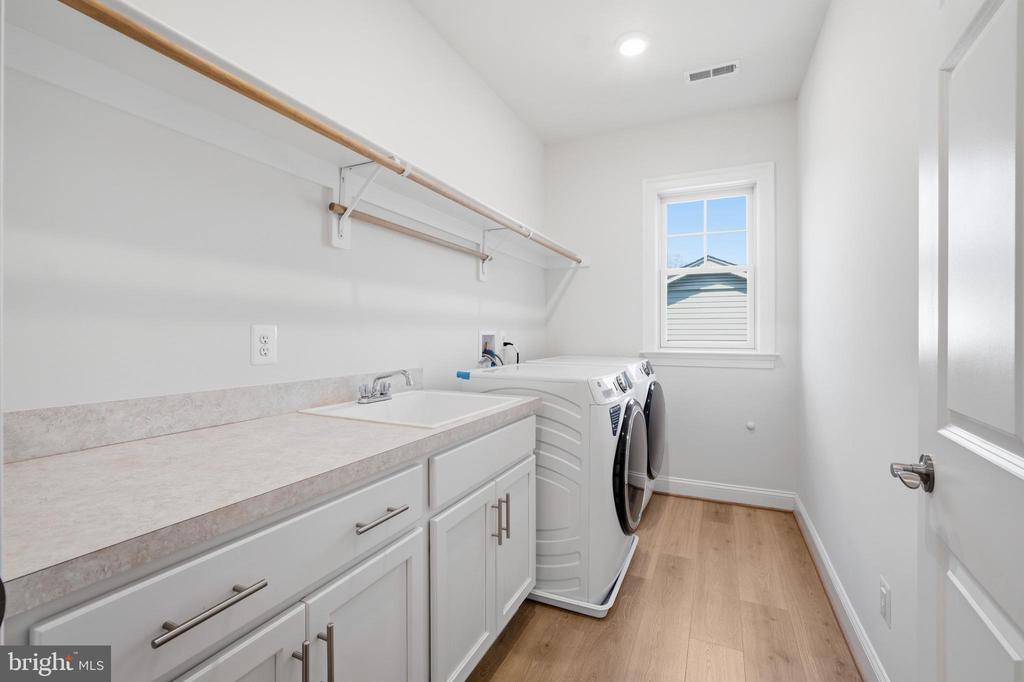
  • Laundry room Upper Floor
  • Flooring Ceramic Tile, Hardwood, Partially Carpeted, Heated
  • Fireplace Gas/Propane
  • APPLIANCES Air Cleaner, Built-In Microwave, Energy Efficient Appliances, Exhaust Fan, Humidifier, Oven - Self Cleaning, Oven/Range - Gas, Stainless Steel Appliances, Refrigerator
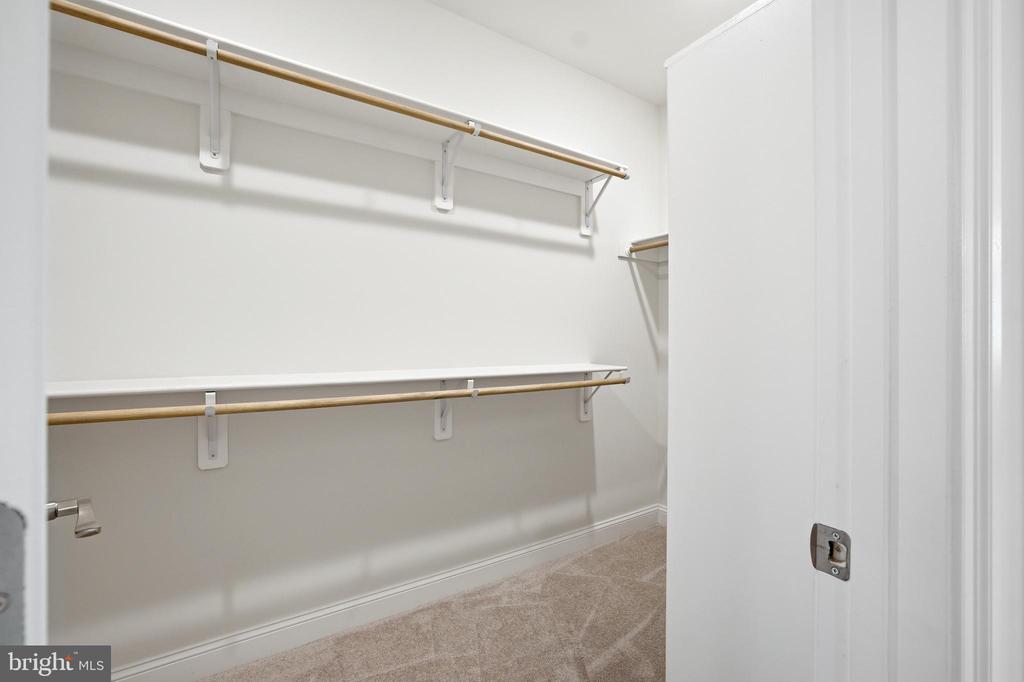
  • other interior Features Butlers Pantry, Carpet, Breakfast Area, Crown Moldings, Dining Area, Floor Plan - Open, Kitchen - Gourmet, Kitchen - Island, Pantry, Recessed Lighting, Upgraded Countertops, Walk-in Closet(s), Wood Floors

Area & Lot

  • Status Leased
  • Date Leased May 8, 2026
  • Living Area5,671 Sq.Ft.
  • Total Area5,671 Sq.Ft.
  • Lot Area10,500 Sq.Ft.
  • MLS® IDVAFX2306118
  • TypeResidential
  • YEAR BUILT2024
  • Architecture StylesTransitional
  • Elementary SchoolCHESTERBROOK
  • Middle SchoolLONGFELLOW
  • High SchoolMCLEAN
  • School DistrictFAIRFAX COUNTY PUBLIC SCHOOLS

Exterior

  • STORIES3
  • Garage Space2.0
  • water SourceOther
  • PoolNo Pool
  • roofArchitectural Shingle, Metal
  • parkingAttached Garage, Driveway
  • HEAT TYPEForced Air
  • AIR CONDITIONINGCentral A/C, Zoned
  • sewerOther
  • SubstructurePassive Radon Mitigation
  • Disability FeaturesNone

Financial

  • Lease Price$9,300/mo
  • Zoning 130
View Virtual Tour

Work With Us

Utilizing modern technology, expert marketing techniques, and sheer determination, this team is ready to help you achieve your real estate goals. Contact us today!

Follow Us on Instagram