621 MCKENZIE AVENUE 101
SEE ALL PHOTOS
621 MCKENZIE AVENUE 101
Leased

621 MCKENZIE AVENUE 101

621 MCKENZIE AVENUE Unit: 101, ALEXANDRIA, VA 22301

$3,800/month
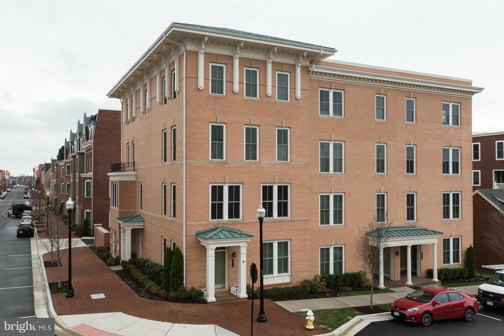
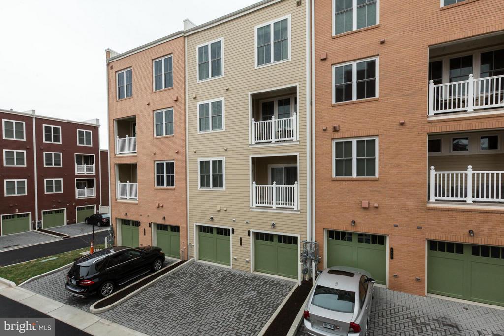
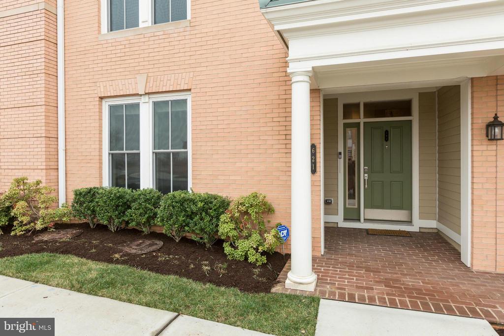
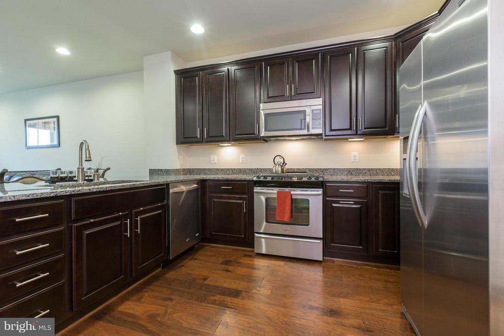
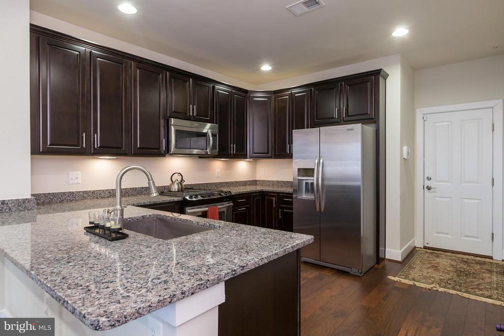
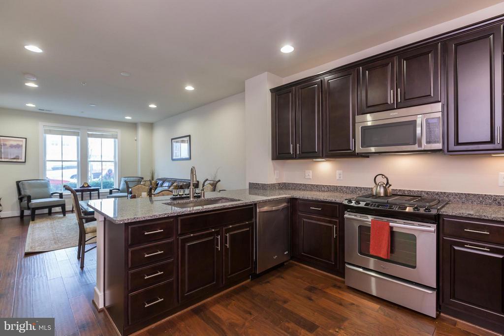
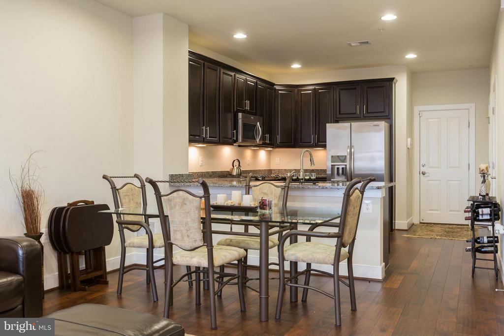
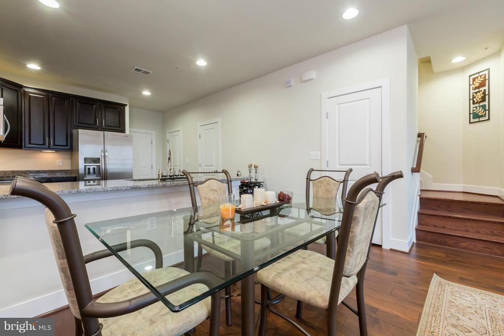
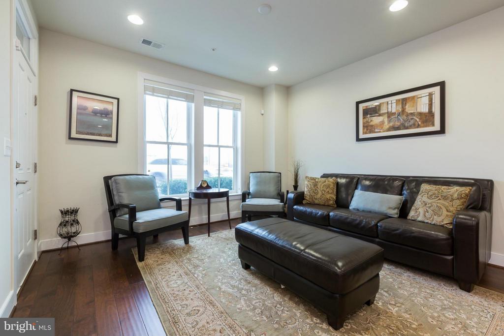
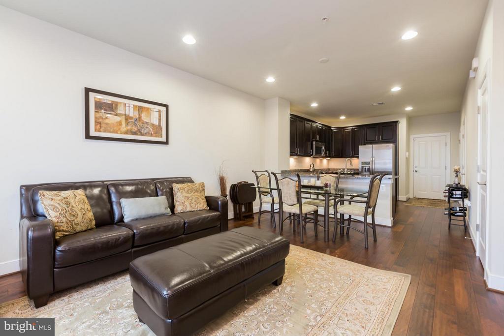
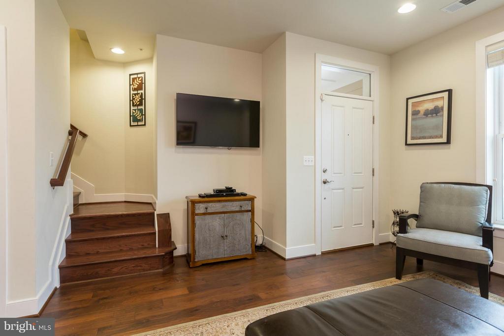
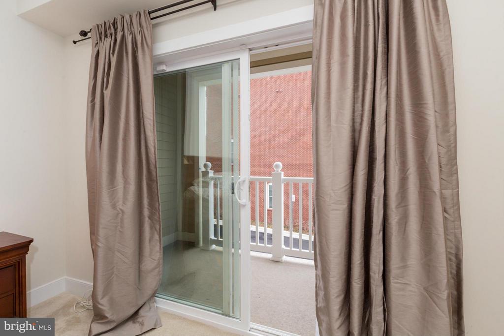
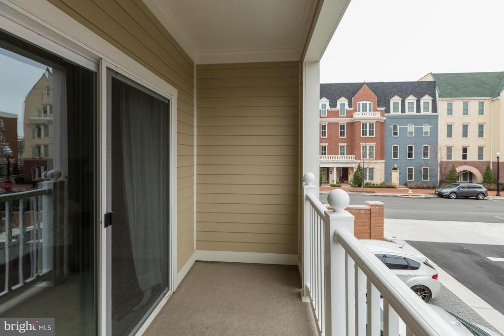
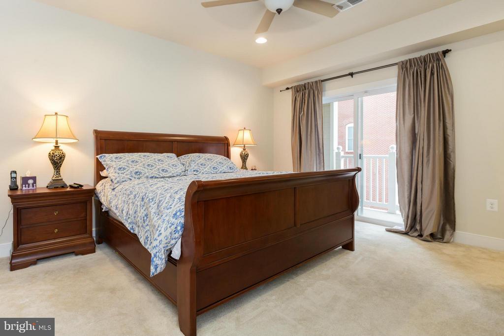
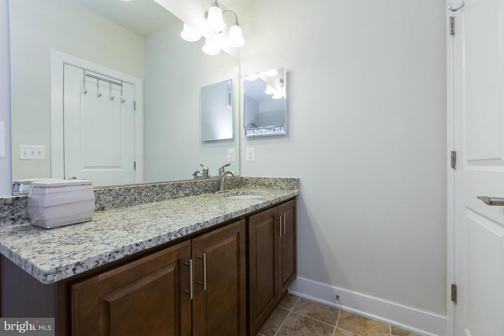
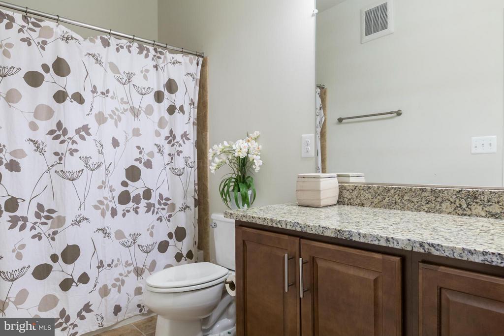
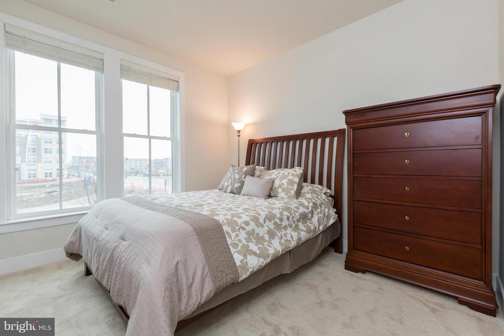
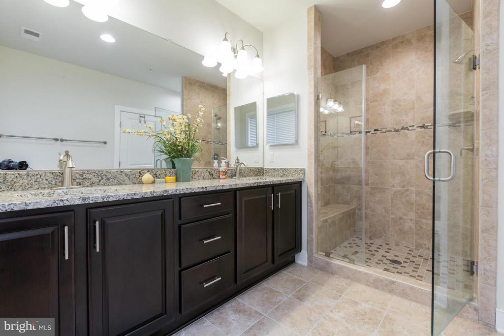
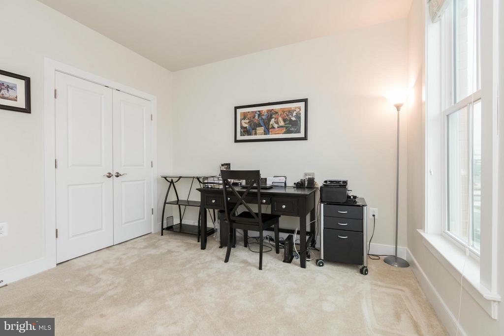
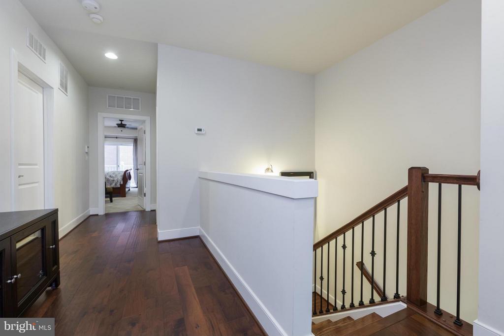
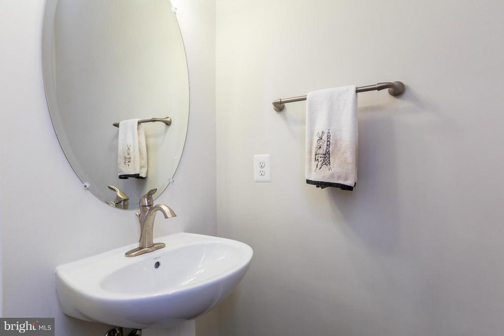
Presenting an exquisite residence that epitomizes luxury living in the heart of Alexandria's prestigious new home community, Potomac Yard. Nestled at 621 McKenzie Ave Unit 101, this two-story masterpiece is a true gem that captures the essence of modern elegance. Boasting over 1,600 square feet of meticulously designed living space, this home is graced with three spacious bedrooms, 2.5 luxurious baths, and a gourmet kitchen adorned with granite countertops and top-of-the-line stainless-steel appliances. Ample closet space ensures your every storage need is met, and an inviting outdoor patio provides the perfect space for relaxation or entertaining. Elegant hardwood floors add a touch of natural beauty throughout, and the convenience of garage parking ensures you'll never have to search for a spot again. Don't miss this extraordinary opportunity to secure your future in Potomac Yard.

3
beds

4
baths

1,695 Sq.Ft. LIVING AREA

Robert Sanders

Robert Sanders

Brent Jackson

Brent Jackson

Features & Amenities

Interior

  • total bedrooms3
  • Total bathrooms4
  • full bathrooms2
  • half bathrooms2
  • APPLIANCES Dryer, Microwave, Oven/Range - Gas, Washer, Oven - Single, Dishwasher
  • other interior Features Kitchen - Gourmet, Breakfast Area, Combination Kitchen/Living, Combination Dining/Living, Kitchen - Eat-In, Primary Bath(s), Upgraded Countertops, Floor Plan - Open

Area & Lot

  • Status Leased
  • Date Leased October 21, 2025
  • Living Area1,695 Sq.Ft.
  • Total Area1,695 Sq.Ft.
  • MLS® IDVAAX2050196
  • TypeResidential
  • YEAR BUILT2013
  • NeighborhoodPotomac Yard
  • Architecture StylesTraditional
  • School DistrictALEXANDRIA CITY PUBLIC SCHOOLS

Exterior

  • STORIES2
  • Garage Space1.0
  • water SourcePublic
  • utilitiesCable TV Available
  • PoolNo Pool
  • parkingAttached Garage
  • HEAT TYPECentral
  • AIR CONDITIONINGCentral A/C
  • sewerPublic Sewer
  • Disability FeaturesNone
  • HOA AmenitiesCommon Grounds, Tot Lots/Playground, Tennis Courts, Picnic Area, Basketball Courts, Bike Trail, Jog/Walk Path

Financial

  • Lease Price$3,800/mo
  • Zoning CDD#10

Potomac Yard

Explore

Work With Us

Utilizing modern technology, expert marketing techniques, and sheer determination, this team is ready to help you achieve your real estate goals. Contact us today!

Follow Us on Instagram