738 BLUEMONT AVE
738 BLUEMONT AVE
738 BLUEMONT AVE
738 BLUEMONT AVE
738 BLUEMONT AVE
738 BLUEMONT AVE
738 BLUEMONT AVE
738 BLUEMONT AVE
738 BLUEMONT AVE
738 BLUEMONT AVE
738 BLUEMONT AVE
738 BLUEMONT AVE
738 BLUEMONT AVE
738 BLUEMONT AVE
738 BLUEMONT AVE
738 BLUEMONT AVE
738 BLUEMONT AVE
738 BLUEMONT AVE
738 BLUEMONT AVE
738 BLUEMONT AVE
738 BLUEMONT AVE
738 BLUEMONT AVE
738 BLUEMONT AVE
738 BLUEMONT AVE
738 BLUEMONT AVE
738 BLUEMONT AVE
738 BLUEMONT AVE
738 BLUEMONT AVE
738 BLUEMONT AVE
738 BLUEMONT AVE
738 BLUEMONT AVE
738 BLUEMONT AVE
SEE ALL PHOTOS
738 BLUEMONT AVE
738 BLUEMONT AVE
738 BLUEMONT AVE
738 BLUEMONT AVE
738 BLUEMONT AVE
738 BLUEMONT AVE
738 BLUEMONT AVE
738 BLUEMONT AVE
738 BLUEMONT AVE
738 BLUEMONT AVE
738 BLUEMONT AVE
738 BLUEMONT AVE
738 BLUEMONT AVE
738 BLUEMONT AVE
738 BLUEMONT AVE
738 BLUEMONT AVE
738 BLUEMONT AVE
738 BLUEMONT AVE
738 BLUEMONT AVE
738 BLUEMONT AVE
738 BLUEMONT AVE
738 BLUEMONT AVE
738 BLUEMONT AVE
738 BLUEMONT AVE
738 BLUEMONT AVE
738 BLUEMONT AVE
738 BLUEMONT AVE
738 BLUEMONT AVE
738 BLUEMONT AVE
738 BLUEMONT AVE
738 BLUEMONT AVE
738 BLUEMONT AVE
Leased

738 BLUEMONT AVE

738 BLUEMONT AVENUE, ALEXANDRIA, VA 22301

$6,000/month
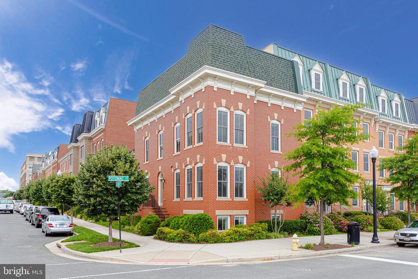
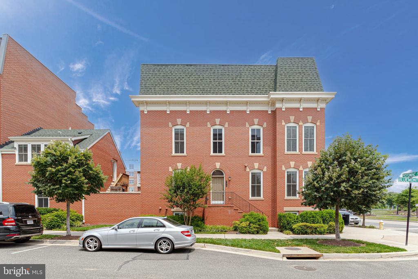
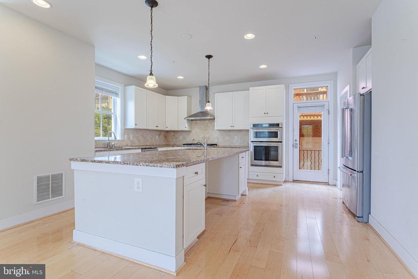
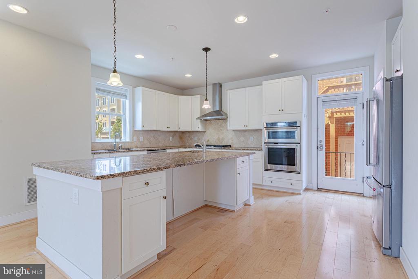
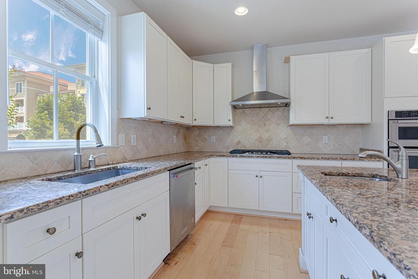
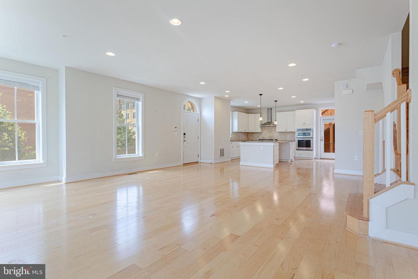
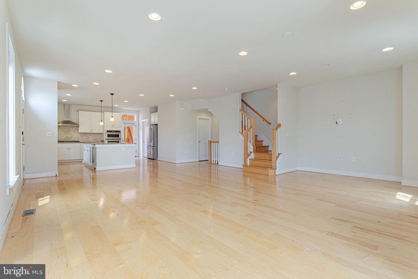
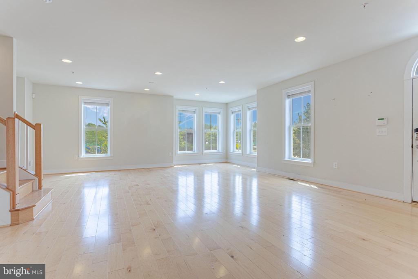
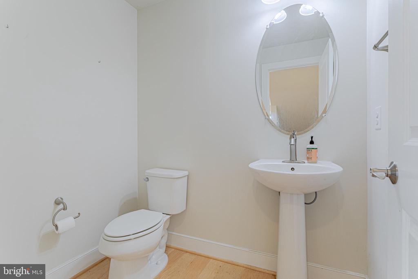
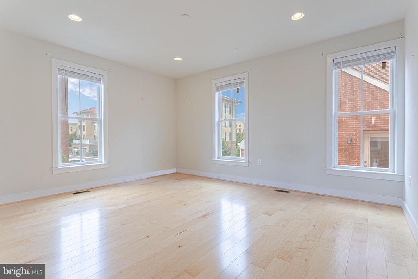
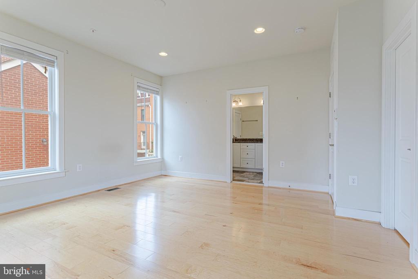
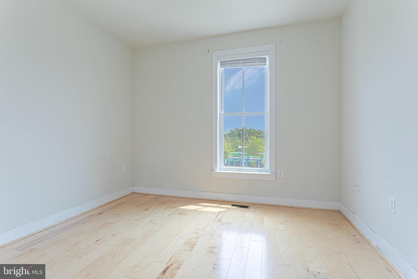
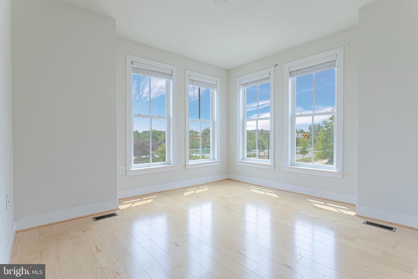
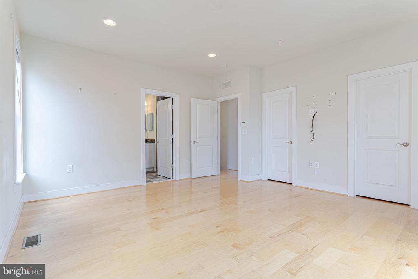
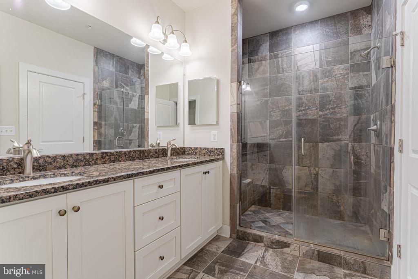
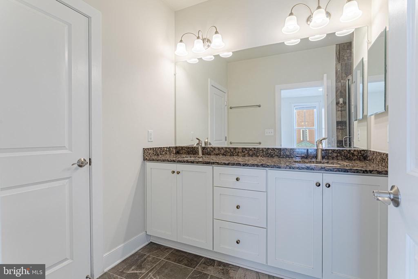
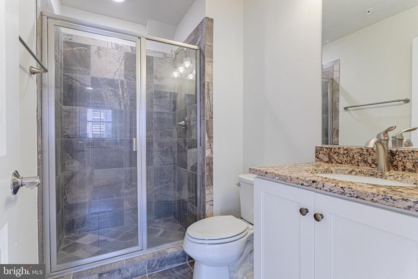
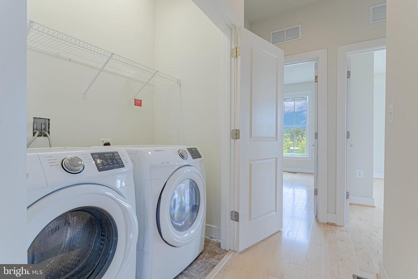
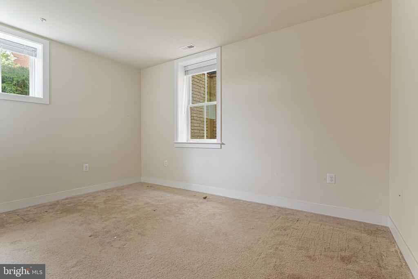
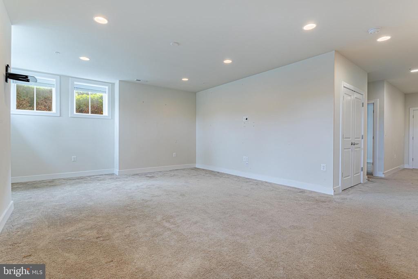
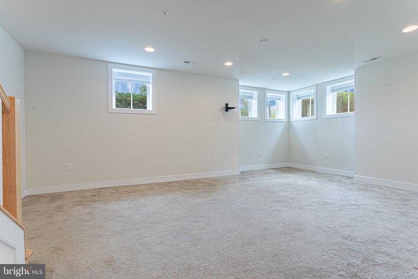
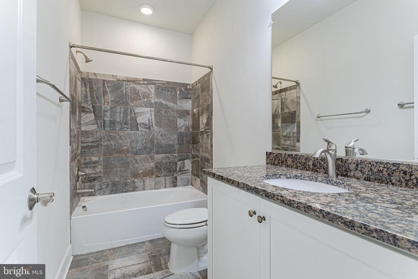
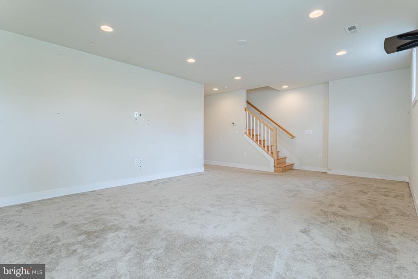
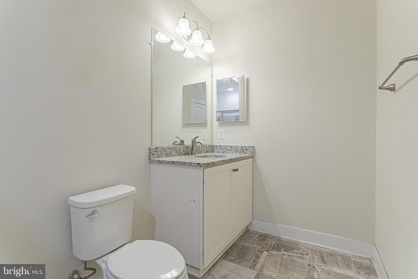
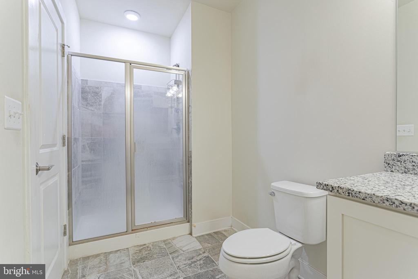
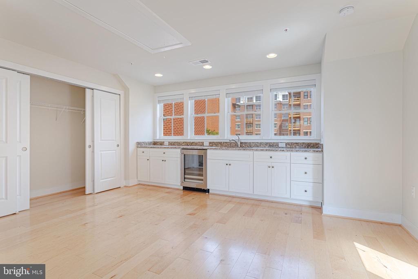
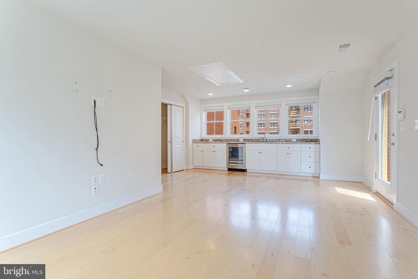
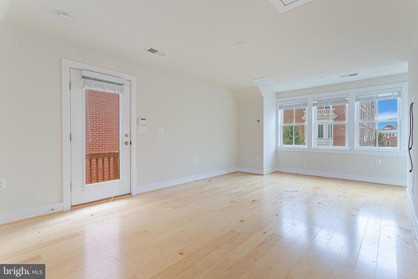
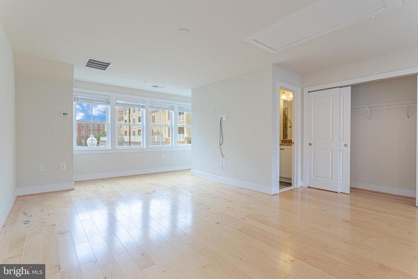
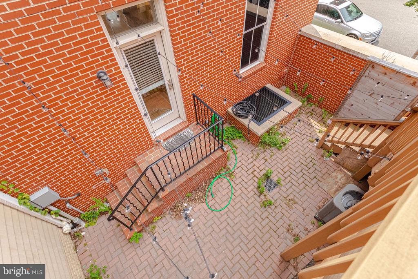
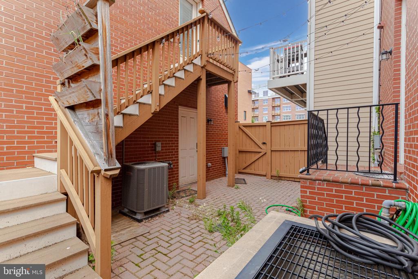
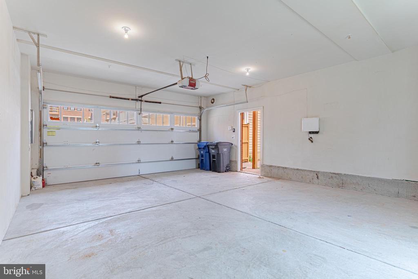
Standing proudly on the corner of Bluemont and Potomac Ave, this end of the row townhouse shines as a testament to why Potomac Yard is such a desirable place. With the only basement in the community, a detached, two car garage, 5 bedrooms, 4.5 bathrooms, and a full, detached guest suite with a wet bar, 738 Bluemont Ave has everything and more. The main level features a fully open floor plan with a spacious kitchen, expansive island, and wine fridge alongside a large living room. Upstairs, there is ample closet space alongside the washer/dryer conveniently located between the three bedrooms. The owners suite features two walk in closets. Downstairs in the windowed basement there is another open den area that leads to ample storage space, bathroom, and bedroom. A subtle balance between entertaining and privacy is struck not only in the basement, but in the detached studio suite above the garage. With a sink, fridge, bathroom, and separate HVAC zone, a guest could stay in comfort and privacy separate from the main house. Outside the house is the beautiful neighborhood of Potomac Yard where there is ample access to public transit, public parks, and regular community activities.

5
beds

5
baths

3,455 Sq.Ft. LIVING AREA

2,317 Sq.Ft. lot

Robert Sanders

Robert Sanders

Features & Amenities

Interior

  • total bedrooms5
  • Total bathrooms5
  • full bathrooms4
  • half bathroom1

Area & Lot

  • Status Leased
  • Date Leased May 13, 2025
  • Living Area3,455 Sq.Ft.
  • Lot Area2,317 Sq.Ft.
  • MLS® IDVAAX2044356
  • TypeResidential
  • YEAR BUILT2016
  • NeighborhoodPotomac Yard
  • Architecture StylesContemporary

Exterior

  • STORIES3
  • Garage Space2.0
  • water SourcePublic
  • parkingDetached Garage
  • HEAT TYPECentral, Zoned
  • AIR CONDITIONINGZoned, Central A/C
  • sewerPublic Septic, Public Sewer
  • SubstructurePermanent
  • Disability FeaturesNone

Financial

  • Lease Price$6,000/mo
  • Zoning CDD#10

Potomac Yard

Explore

Work With Us

Utilizing modern technology, expert marketing techniques, and sheer determination, this team is ready to help you achieve your real estate goals. Contact us today!

Follow Us on Instagram